This is a carousel with tiles that activate property listing cards. Use the previous and next buttons to navigate.
1/1
$400,000
This is a carousel with tiles that activate property listing cards. Use the previous and next buttons to navigate.
1/1
Property Description
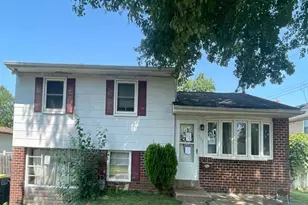
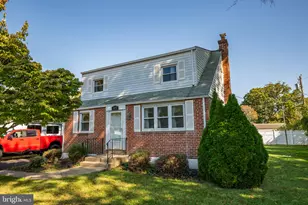
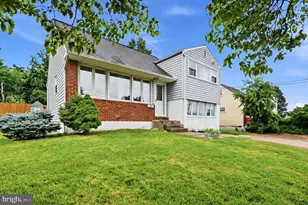
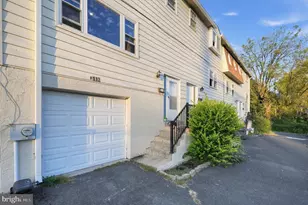
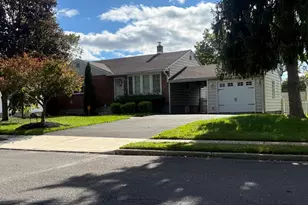
HIGHEST & BEST offers due by 12pm (Noon) on Tuesday, April 21st. Welcome to 212 Lea Lane, where opportunity meets value in this bilevel offering key updates and room to complete your vision in sought-after Warminster Township. Situated on a desirable, corner lot in the beautiful Spring Lake Farms neighborhood, this 3-bedroom, 1.5-bath bilevel offers a functional layout, several important updates, and the chance to add your personal finishing touches. The main level features a bright living room, dining area, and an updated kitchen with stainless steel appliances and breakfast bar. Three bedrooms and a full bath complete this level, with the bathroom partially updated with a newer vanity and toilet-providing a solid start for further personalization. The lower level expands the living space with a walk-out family room, powder room, laundry, and utility areas, plus a rare 3-car garage. The family room is currently unfinished, offering a blank canvas for future living space or recreation. (Seller is leaving drywall and 2x4s for buyer to finish) Key improvements include a newer roof (2017), replacement windows, French drains, sump pump, and a $20,000 sewer lateral replacement (Dec 2025). Owned solar panels further enhance value with reduced utility costs. With solid fundamentals, meaningful upgrades already in place, and room to complete and customize, this home is an excellent opportunity to build equity in a well-located property.
Full Property Details
Full Property Details for 212 Lea Ln
General
- Sold For: $400,000
- Taxes: $5,666 (2025)
- Status: Closed
- Type: Single Family
- Source: BrightMLSPhilly
- MLS ID: PABU2117694
- Added to Site: 43 day(s) ago
Interior
- Number of Rooms: 10
- Rooms/Areas: Living Room, Dining Room, Primary Bedroom, Bedroom 2, Kitchen, Family Room, Bedroom 1, Laundry, Bathroom 1, Half Bath
- Interior Features: Ceiling Fan(s), Kitchen - Eat-In, Wood Floors
- Appliances: Exhaust Fan, Oven - Single, Oven/Range - Gas
- Flooring: Hardwood, Laminate Plank, Laminated
Rooms
Bathrooms
- Total Bathrooms: 2
- Full Bathrooms: 1
- Half Bathrooms: 1
- Main Floor Baths: 1
- Main - Full Baths: 1
- Lower Floor Baths: 1
- Lower - 1/2 Baths: 1
Bedrooms
- Total Bedrooms: 3
- Bedrooms Main & Up: 3
Additional Information
- Security/Safety: Exterior Cameras
Parking
- Garage: Yes
- Garage Spaces: 3
- Total Spaces: 7
- Parking Type: Attached Garage, Driveway, On Street
- Garage Description: Garage - Front Entry, Inside Access, Oversized, Other
Location
- Area: Warminster Twp (10149)
- Municipality: WARMINSTER TWP
- County: BUCKS
- Subdivision: SPRING LAKE FARMS
- Cross Streets: Hardman Lane
- Driving Directions: Bristol Rd, Right on 263-York Rd, Left on 132-Street Rd, Right on Hardman Ln, Right on lea Lane. Home is on the corner of Hardman and Lea Ln.
- Location Details: Suburban
School Information
- School District: Centennial
Community
- Pets Allowed: Yes
- Pets: No Pet Restrictions
Heating & Cooling
- Central air: Yes
- Cooling Type: Central A/C
- Cooling Fuel: Electric, Solar Photovoltaic
- Heating Type: Baseboard - Hot Water
- Heating Fuel: Natural Gas
- Water Heater: Natural Gas, Solar
Utilities
- Sewer: Public Sewer
- Water: Public
Structural Information
- Architectural Style: Bi-level
- Structure Type: Detached
- Construction: Frame
- Foundation: Other
- Roof: Asphalt
- Walls/Ceilings: Paneled Walls, Dry Wall
- Windows: Replacement
- Stories Description: Lower 1, Main
- Square Feet: 1,229
- Sq. Ft. Source: Estimated
- Living Area: 1,229 Sq. Ft.
- Finished Above Grnd: 1,229 Sq. Ft.
- Year Built: 1963
- Year Built Source: Estimated
Unit Information
- Unit Floor in Bldg.: 2
Unit 1
- Bathrooms-Lower: 1
Additional Structures
- Other Structures: 2nd Garage, Garage(s), Shed
Lot Features
- Lot Size (Acres): 0.33
- Lot Size (Sq. Ft.): 14,375
- Lot Size Source: Estimated
- Zoning: R2
- Lot Description: Corner
- Fencing (Description): Rear
Financial Considerations
- Price Per Sq. Ft.: $305.13
- Assessment Year: 2025
- School Tax: $4,326
- County Tax: $713
- County Tax Freq: Annually
- Tax w/Assessment: $26,000
- Tax Amount: $5,666
- Tax Year: 2025
- Terms: Standard Sale
- Tax Total Finished Sq. Ft.: 1232
Disclosures and Reports
- Ownership: Fee Simple
- Exclusions: Ring Camera
- Inclusions: Washer/ Dryer, Refrigerator, Stove
- Lot Number: 226
Listed by Main St. Realtors, Tara Y Barndt
Sold by Realty One Group Supreme, Lisa Fallon

Get Pre-Approved Today
Schools
Schools serving 212 Lea Ln
School District:Centennial School District
| Name | Grades | Distance |
|---|---|---|
Mcdonald El School 666 Reeves Lane, Warminster, PA 18974 | K-5 | 0.6 mi |
Log College Middle School 730 North Norristown Road, Warminster, PA 18974 | 6-8 | 2.3 mi |
Klinger Middle School 1415 Second Street Pike, Southampton, PA 18966 | 6-8 | 2.4 mi |
William Tennent High School 333 Centennial Road, Warminster, PA 18974 | 9-12 | 0.8 mi |
Disclaimer:
School attendance boundaries provided by ATTOM Data Solutions and are for reference only. Contact the school directly to verify enrollment eligibility.
Price & Sales History for 212 Lea Ln
Date
Details
Price
Change
Source
5/26/2026
Sold
$400,000
6.67%
MLS
4/18/2026
Listed
$375,000
—
MLS
Disclaimer: Historical sales information is derived from public records provided by the county offices. Information is not guaranteed and should be independently verified.
212 Lea Lane, Warminster, PA 18974 (MLS# PABU2117694) is a Single Family property that was sold at $400,000 on May 26, 2026. Want to learn more about 212 Lea Lane? Do you have questions about finding other Single Family real estate for sale in Warminster? You can browse all Warminster real estate or contact a Coldwell Banker agent to request more information.