This is a carousel with tiles that activate property listing cards. Use the previous and next buttons to navigate.
1/1
$620,000
This is a carousel with tiles that activate property listing cards. Use the previous and next buttons to navigate.
1/1
Property Description
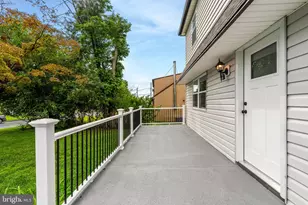
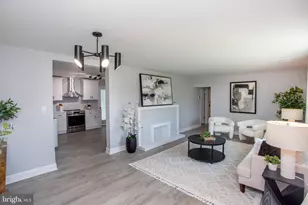
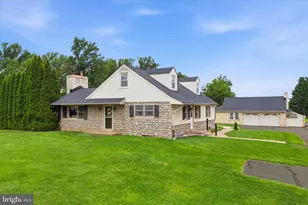
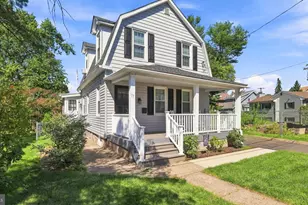
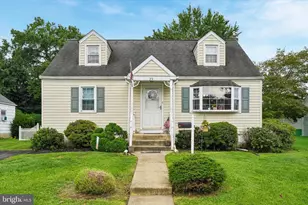
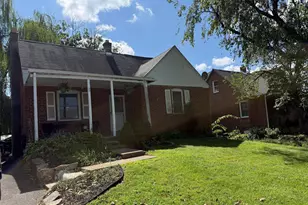
Welcome home to this completely renovated 4-bedroom, 2-bath single-family gem nestled in a quiet residential neighborhood in the greater Philadelphia are! From the brand new architectural shingle roof, new windows, and new, efficient natural gas HVAC system, to the thoughtfully refreshed interior - every detail has been updated with today's buyer in mind. Step inside to an inviting open concept main living space featuring beautifully refinished hardwood floors and an abundance of natural light-perfect for everyday living and entertaining family and friends! The stunning new kitchen shines with quartz countertops, a stylish tile backsplash, stainless steel appliances, and a center island offering extra dining space and plenty of prep room. Three spacious main level bedrooms continue the glow of hardwood flooring, complemented by a full bathroom with a tiled tub/shower combination and attractive modern finishes. Downstairs, the finished lower level offers an expansive bonus room with cozy carpeting, an eye-catching brick fireplace, and bright natural light from multiple windows and a walkout door leading to the backyard. An additional separate room provides flexibility as a 4th bedroom, home office, or playroom, while the second full bathroom features a sleek walk-in shower. Convenient access to the attached one-car garage completes the package. This move-in ready home offers comfort, style, and space in a fantastic location-schedule your showing today and make it yours!
Full Property Details
Full Property Details for 218 Colonial Dr
General
- Sold For: $620,000
- Taxes: $5,840 (2025)
- Status: Closed
- Type: Single Family
- Source: BrightMLSPhilly
- MLS ID: PABU2113890
- Added to Site: 100 day(s) ago
Interior
- Interior Features: Bathroom - Tub Shower, Bathroom - Walk-In Shower, Carpet, Combination Kitchen/Living, Floor Plan - Open, Kitchen - Gourmet, Kitchen - Island, Recessed Lighting, Upgraded Countertops, Wood Floors
- Fireplace: Yes
- Number of Fireplaces: 1
- Fireplace(s): Brick
- Appliances: Built-In Microwave, Oven/Range - Electric, Dishwasher
- Flooring: Hardwood, Luxury Vinyl Tile, Carpet
Rooms
Bathrooms
- Total Bathrooms: 2
- Full Bathrooms: 2
- Main Floor Baths: 1
- Main - Full Baths: 1
- Lower Floor Baths: 1
- Lower - Full Baths: 1
Bedrooms
- Total Bedrooms: 4
- Bedrooms Lower: 1
- Bedrooms Main & Up: 3
Parking
- Garage: Yes
- Garage Spaces: 1
- Total Spaces: 1
- Parking Type: Attached Garage
- Garage Description: Garage - Front Entry, Inside Access
Location
- Area: Warminster Twp (10149)
- Municipality: WARMINSTER TWP
- County: BUCKS
- Driving Directions: Visit an online maps provider. In the search bar, type in property address. Then click directions to pull up the option to select a starting point. You can select your current location or type in an alternate starting point. Select your preferred route of the options provided and custom directions will be given to arrive at the property.
School Information
- School District: Centennial
- Elementary School: McDonald
- Middle School: Eugene Klinger
- High School: William Tennent
Heating & Cooling
- Central air: Yes
- Cooling Type: Central A/C
- Cooling Fuel: Electric
- Heating Type: Forced Air
- Heating Fuel: Natural Gas
- Water Heater: Natural Gas
Utilities
- Sewer: Public Sewer
- Water: Public
Structural Information
- Architectural Style: Bi-level, Traditional
- Structure Type: Detached
- Construction: Frame
- Basement: Yes
- Basement Desc.: Fully Finished, Walkout Level
- Foundation: Permanent
- Roof: Architectural Shingle
- Windows: Replacement
- Stories Description: Lower 1, Main
- Square Feet: 2,372
- Sq. Ft. Source: Estimated
- Living Area: 1,966 Sq. Ft.
- Finished Above Grnd: 1,966 Sq. Ft.
- Unfin. Above Grnd: 406 Sq. Ft.
- Year Built: 1963
- Year Built Source: Assessor
- Property Condition: Excellent
Unit Information
Unit 1
- Bathrooms-Lower: 1
- Bedrooms-Lower: 1
Lot Features
- Lot Size Source: Assessor
- Lot Dimensions: 81.00 x 268.00
- Zoning: R2
Financial Considerations
- Price Per Sq. Ft.: $305.14
- School Tax: $4,459
- City/TownTax: $644
- City/TownTax Freq: Annually
- County Tax: $735
- County Tax Freq: Annually
- Tax w/Assessment: $26,800
- Tax Amount: $5,840
- Tax Year: 2025
- Terms: Standard Sale
- Tax Total Finished Sq. Ft.: 1186
Disclosures and Reports
- Ownership: Fee Simple
- Exclusions: Staging items
- Inclusions: Appliances installed in home
- Lot Number: 32
Listed by Keller Williams Elite, Dan J Zecher
Sold by Roc Hous Real Estate LLC, Timothy George Rocco

Get Pre-Approved Today
Schools
Schools serving 218 Colonial Dr
School District:Centennial School District
| Name | Grades | Distance |
|---|---|---|
Mcdonald El School 666 Reeves Lane, Warminster, PA 18974 | K-5 | 0.7 mi |
Klinger Middle School 1415 Second Street Pike, Southampton, PA 18966 | 6-8 | 2.3 mi |
Log College Middle School 730 North Norristown Road, Warminster, PA 18974 | 6-8 | 2.9 mi |
William Tennent High School 333 Centennial Road, Warminster, PA 18974 | 9-12 | 0.3 mi |
Disclaimer:
School attendance boundaries provided by ATTOM Data Solutions and are for reference only. Contact the school directly to verify enrollment eligibility.
Price & Sales History for 218 Colonial Dr
Date
Details
Price
Change
Source
4/09/2026
Sold
$620,000
3.35%
MLS
2/20/2026
Listed
$599,900
—
MLS
Disclaimer: Historical sales information is derived from public records provided by the county offices. Information is not guaranteed and should be independently verified.
218 Colonial Drive, Warminster, PA 18974 (MLS# PABU2113890) is a Single Family property that was sold at $620,000 on April 09, 2026. Want to learn more about 218 Colonial Drive? Do you have questions about finding other Single Family real estate for sale in Warminster? You can browse all Warminster real estate or contact a Coldwell Banker agent to request more information.