This is a carousel with tiles that activate property listing cards. Use the previous and next buttons to navigate.
1/1
$1,650,000
This is a carousel with tiles that activate property listing cards. Use the previous and next buttons to navigate.
1/1
Property Description
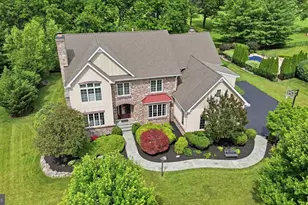
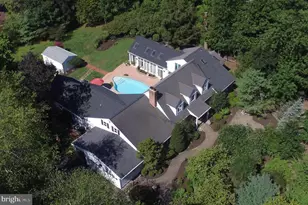
Welcome to this extraordinary custom estate tucked away on a private cul-de-sac in the highly sought after community of Ivyland. From the moment you arrive, the exceptional craftsmanship, meticulous attention to detail, and extensive upgrades throughout are immediately evident. A newly installed driveway, professionally manicured grounds enhanced by an irrigation system, and beautiful Andersen windows across the front elevation accented by charming operable wood shutters create a stunning first impression and set the tone for the quality found throughout the property. Step into the impressive two story foyer featuring rich hardwood flooring and a grand turned staircase that serves as a dramatic centerpiece. Elegant formal living and dining rooms flank the entry, offering refined spaces for entertaining, holiday gatherings, and special occasions. At the heart of the home is the spectacular two story family room, highlighted by a soaring floor to ceiling stone fireplace and an impressive wall of windows that fills the space with natural light. Seamlessly connected to the family room is the gourmet kitchen, featuring hardwood flooring, granite countertops, stainless steel appliances, abundant cabinetry, and a sunlit breakfast area perfect for casual dining and everyday living. Designed with both comfort and functionality in mind, the main level also includes a private office, a spacious laundry room with abundant storage, a powder room, and convenient access to the attached three car garage. You'll find six generously sized bedrooms, five full bathrooms, two half bathrooms, and a second floor laundry room for added convenience. The luxurious primary suite serves as a private retreat, complete with a sitting area, two walk in closets, and a beautifully updated spa inspired bath featuring a soaking tub, oversized walk in shower, and dual vanities. A princess suite offers its own private bath with a double vanity and tub shower combination, while the additional bedrooms are well appointed and thoughtfully designed to accommodate family and guests with ease. The finished walk up lower level provides an incredible extension of the home's living space. Designed for entertaining on a grand scale, it features a custom built bar, expansive recreation area, billiards room, full bathroom, and two additional finished rooms currently utilized as bedrooms. Whether envisioned as guest accommodations, a fitness studio, media room, hobby space, or playroom, the possibilities are endless. Step outside to your own private resort style oasis. A spacious deck overlooks the beautifully landscaped grounds and provides the perfect setting for outdoor dining and relaxation. The lower patio leads to a spectacular pool and spa surrounded by lush landscaping and complemented by a charming gazebo, creating an unforgettable backdrop for summer entertaining and year round enjoyment. Adding even more versatility to this remarkable property is a detached two car garage with finished living quarters above, complete with its own kitchen, living room, bedroom, and full bathroom. Ideal for multi generational living, extended guests, an au pair suite, private home office, or income producing possibilities. Additional highlights include a full house generator for peace of mind, a large attic with pull down stairs and extensive storage space, and countless thoughtful upgrades that enhance both comfort and convenience. Offering an exceptional blend of luxury, functionality, and timeless design, this one of a kind estate presents a rare opportunity to own a truly remarkable residence where every detail has been carefully curated for elevated living.
Full Property Details
Full Property Details for 4 Copperleaf Ct
General
- Sold For: $1,650,000
- HOA FEE: $103/month
- HOA FEE FREQ.: Quarterly
- Taxes: $15,938 (2025)
- Status: Closed
- Type: Single Family
- Source: BrightMLSPhilly
- MLS ID: PABU2123336
- Added to Site: 70 day(s) ago
Interior
- Fireplace: Yes
- Number of Fireplaces: 1
Rooms
Bathrooms
- Total Bathrooms: 7
- Full Bathrooms: 5
- Half Bathrooms: 2
- Upper Floor Baths: 4
- Upper - Full Baths: 4
- Main Floor Baths: 2
- Main - 1/2 Baths: 2
- Lower Floor Baths: 1
- Lower - Full Baths: 1
Bedrooms
- Total Bedrooms: 6
- Bedrooms Upper: 6
Additional Information
- Pool: Yes
- Private Pool: Yes
- Pool Description: Saltwater
Exterior
- Porch/Patio/Deck: Patio(s), Porch(es)
Parking
- Garage: Yes
- Garage Spaces: 5
- Total Spaces: 5
- Parking Type: Attached Garage, Detached Garage
- Garage Description: Additional Storage Area, Garage - Side Entry, Inside Access
Location
- Area: Northampton Twp (10131)
- Municipality: NORTHAMPTON TWP
- County: BUCKS
- Subdivision: WOODS AT NORTHAMPTON
- Driving Directions: 4 Copperleaf Court
School Information
- School District: Council Rock
Community
- Association: Yes
- Assoc. Fees Include: Common Area Maintenance
Heating & Cooling
- Central air: Yes
- Cooling Type: Central A/C
- Cooling Fuel: Natural Gas
- Heating Type: Forced Air
- Heating Fuel: Natural Gas
- Water Heater: Natural Gas
Utilities
- Sewer: Public Sewer
- Water: Public
Structural Information
- Architectural Style: Colonial
- Structure Type: Detached
- Construction: Frame
- Basement: Yes
- Basement Desc.: Other
- Foundation: Other
- Stories Description: Lower 1, Main, Upper 1
- Square Feet: 6,177
- Sq. Ft. Source: Estimated
- Living Area: 6,177 Sq. Ft.
- Finished Above Grnd: 4,130 Sq. Ft.
- Finished Below Grnd: 2,047 Sq. Ft.
- Year Built: 2004
- Year Built Source: Assessor
Unit Information
Unit 1
- Bathrooms-Lower: 1
Lot Features
- Lot Size (Acres): 1
- Lot Size (Sq. Ft.): 43,560
- Lot Size Source: Assessor
- Zoning: R1
Financial Considerations
- Price Per Sq. Ft.: $417.68
- Association Fee: $310
- Assoc Fee Freq.: Quarterly
- Assessment Year: 2026
- School Tax: $11,007
- City/TownTax: $2,677
- City/TownTax Freq: Annually
- County Tax: $2,252
- County Tax Freq: Annually
- Tax w/Assessment: $75,970
- Tax Amount: $15,938
- Tax Year: 2025
- Terms: Standard Sale
- Tax Total Finished Sq. Ft.: 4307
Disclosures and Reports
- Ownership: Fee Simple
- Lot Number: 14
Listed by Elite Realty Group Unl. Inc., Joseph B Bograd
Sold by EXP Realty, LLC, Danielle M DeLuca

Get Pre-Approved Today
Schools
Schools serving 4 Copperleaf Ct
School District:Council Rock School District
| Name | Grades | Distance |
|---|---|---|
Maureen M Welch El School 750 New Road, Churchville, PA 18966 | K-6 | 1.3 mi |
Holland Middle School 400 E Holland Rd, Holland, PA 18966 | 7-8 | 4.6 mi |
Council Rock High School South 2002 Rock Way, Holland, PA 18966 | 9-12 | 3.9 mi |
Disclaimer:
School attendance boundaries provided by ATTOM Data Solutions and are for reference only. Contact the school directly to verify enrollment eligibility.
Price & Sales History for 4 Copperleaf Ct
Date
Details
Price
Change
Source
8/07/2026
Sold
$1,650,000
-4.35%
MLS
6/18/2026
Listed
$1,725,000
—
MLS
Disclaimer: Historical sales information is derived from public records provided by the county offices. Information is not guaranteed and should be independently verified.
4 Copperleaf Court, Warminster, PA 18974 (MLS# PABU2123336) is a Single Family property that was sold at $1,650,000 on August 07, 2026. Want to learn more about 4 Copperleaf Court? Do you have questions about finding other Single Family real estate for sale in Warminster? You can browse all Warminster real estate or contact a Coldwell Banker agent to request more information.