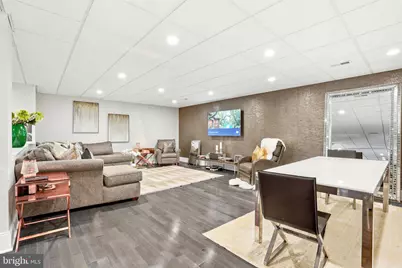
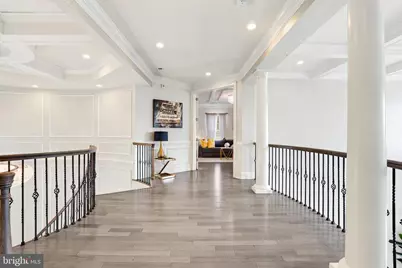
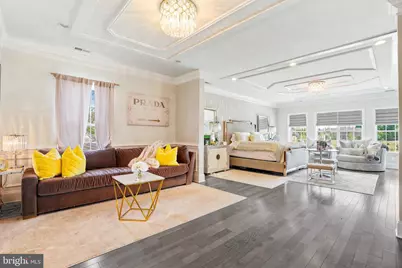
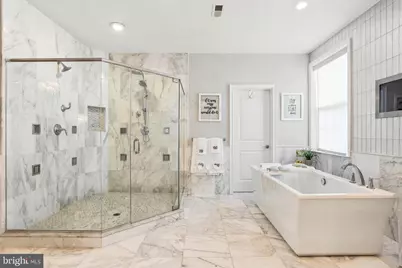
Full Property Details for 4 Shady Pines Dr
General
- Price: $3,900,000
- HOA FEE: $120/month
- Taxes: $26,883 (2026)
- Status: Active
- Type: Single Family
- Source: BrightMLSPhilly
- MLS ID: PABU2122298
- Updated: 6/1/2026
- Added to Site: 43 day(s) ago
Interior
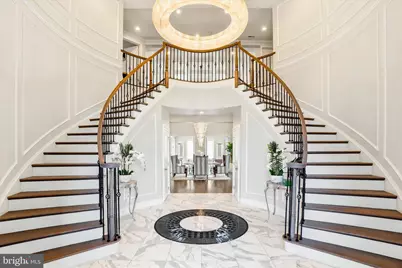
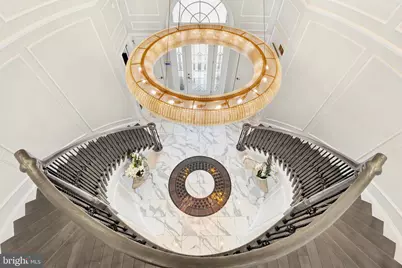
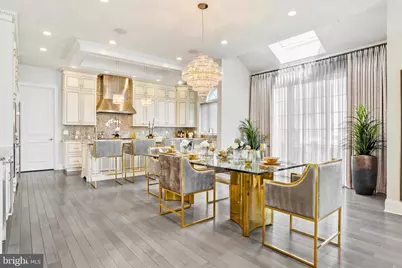
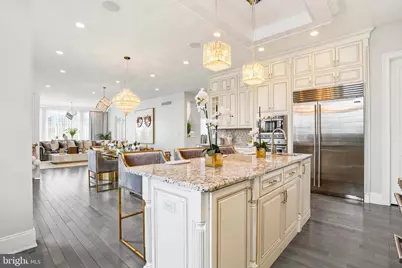
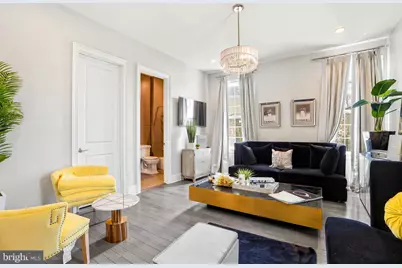
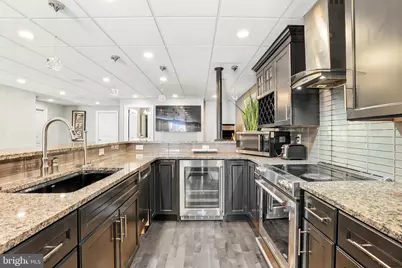
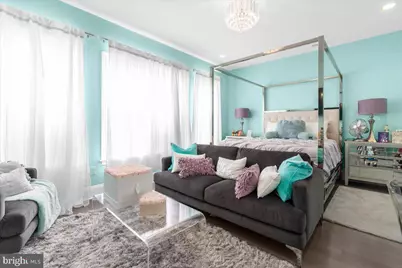
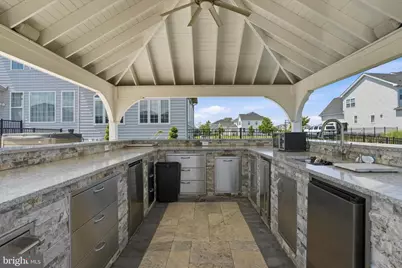
- Interior Features: 2nd Kitchen, Bar, Breakfast Area, Crown Moldings, Curved Staircase, Double/Dual Staircase, Entry Level Bedroom, Formal/Separate Dining Room, Kitchen - Gourmet, Kitchen - Island, Walk-in Closet(s), Wet/Dry Bar, Wood Floors
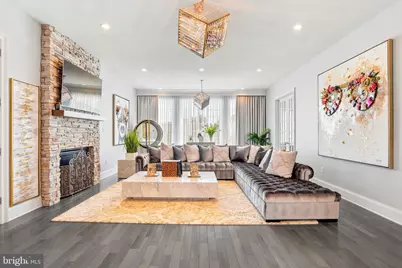
- Fireplace: Yes
- Number of Fireplaces: 3
- Fireplace(s): Gas/Propane
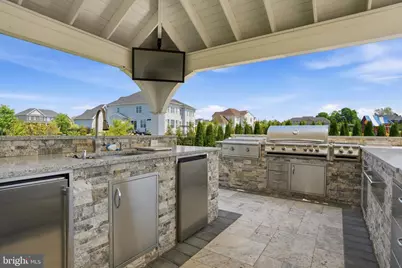
- Appliances: Dishwasher, Dryer - Front Loading, Extra Refrigerator/Freezer, Freezer, Microwave, Oven - Single, Refrigerator, Six Burner Stove, Stainless Steel Appliances, Washer - Front Loading
Rooms
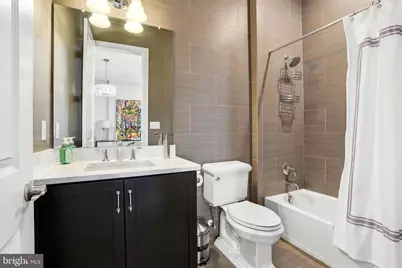
- Total Bathrooms: 5
- Full Bathrooms: 5
- Upper Floor Baths: 3
- Upper - Full Baths: 3
- Main Floor Baths: 1
- Main - Full Baths: 1
- Lower Floor Baths: 1
- Lower - Full Baths: 1
- Total Bedrooms: 5
- Bedrooms Upper: 4
- Bedrooms Main & Up: 1
Additional Information
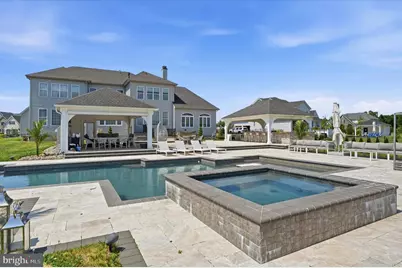
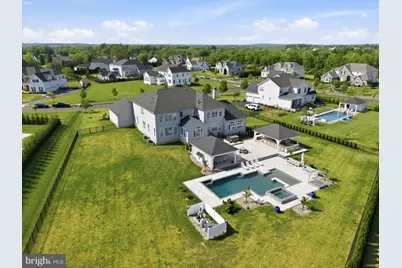
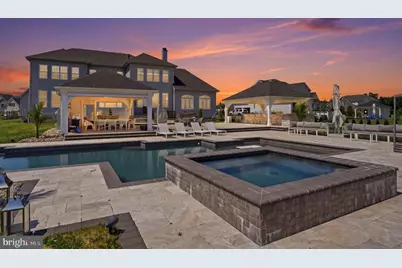
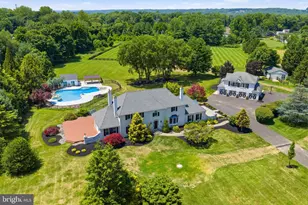
- Pool: Yes
- Private Pool: Yes
- Pool Description: In Ground, Pool/Spa Combo
Exterior
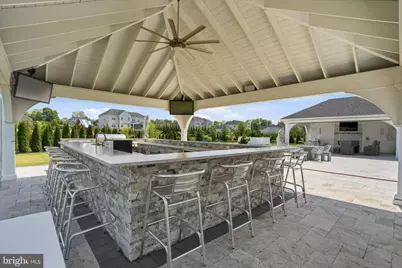
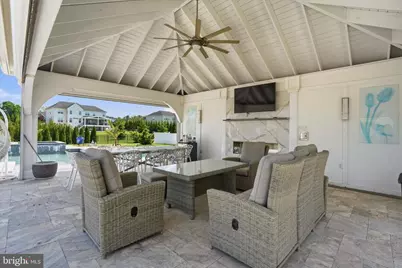
- Exterior Features: BBQ Grill, Extensive Hardscape, Exterior Lighting, Hot Tub
- Porch/Patio/Deck: Patio(s), Screened
Parking
- Garage: Yes
- Garage Spaces: 4
- Total Spaces: 7
- Parking Type: Driveway, Attached Garage
- Garage Description: Additional Storage Area
Location
- Area: Northampton Twp (10131)
- Municipality: NORTHAMPTON TWP
- County: BUCKS
- Subdivision: RESERVEATNORTHAMPTON
- Driving Directions: From Almshouse Rd, turn onto Hatboro Road. Make a Right onto Oxford Dr; Left on Shady Pines Dr. Home is on the Left
School Information
- School District: Council Rock
Community
- Association: Yes
- Assoc. Name: RESERVE AT NORTHAMPTON
Heating & Cooling
- Central air: Yes
- Cooling Type: Central A/C
- Cooling Fuel: Electric
- Heating Type: Forced Air
- Heating Fuel: Natural Gas
- Water Heater: Natural Gas
Utilities
- Sewer: Public Sewer
- Water: Public
Structural Information
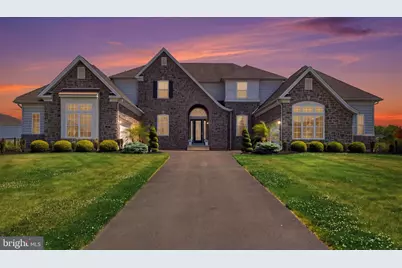
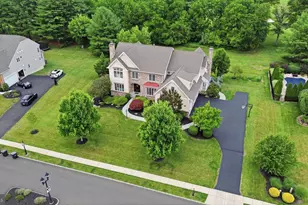
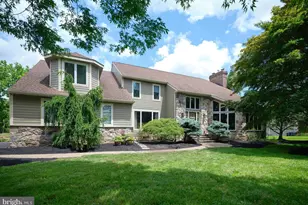
- Architectural Style: Traditional
- Structure Type: Detached
- Construction: Frame
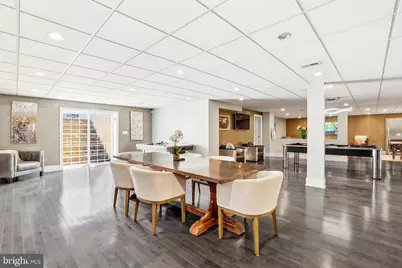
- Basement: Yes
- Basement Desc.: Fully Finished
- Foundation: Concrete Perimeter
- Stories Description: Lower 1, Main, Upper 1
- Square Feet: 9,149
- Sq. Ft. Source: Estimated
- Living Area: 9,149 Sq. Ft.
- Finished Above Grnd: 6,085 Sq. Ft.
- Finished Below Grnd: 3,064 Sq. Ft.
- Year Built: 2016
- Year Built Source: Estimated
- Property Condition: Excellent
Unit Information
Lot Features
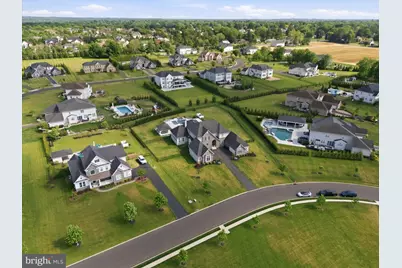
- Lot Size (Acres): 1.22
- Lot Size (Sq. Ft.): 53,143
- Lot Size Source: Estimated
- Zoning: AR
Financial Considerations
- Price Per Sq. Ft.: $640.92
- Association Fee: $120
- Assoc Fee Freq.: Monthly
- Assessment Year: 2026
- School Tax: $18,567
- County Tax: $3,799
- County Tax Freq: Annually
- Tax w/Assessment: $128,140
- Tax Amount: $26,883
- Tax Year: 2026
- Tax Total Finished Sq. Ft.: 5958
Disclosures and Reports
- Ownership: Fee Simple
- Lot Number: 025-012
Listed by Realty One Group Supreme, James Dietrich