This is a carousel with tiles that activate property listing cards. Use the previous and next buttons to navigate.
1/1
$1,240,000
This is a carousel with tiles that activate property listing cards. Use the previous and next buttons to navigate.
1/1
Property Description
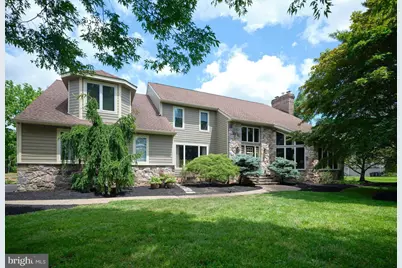
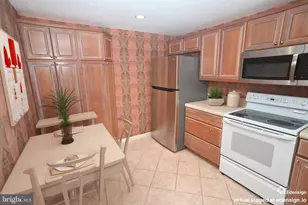
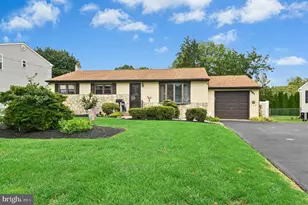
Discover an exquisite blend of luxury and comfort in this stunning contemporary residence, nestled on a sprawling 1.24-acre lot. This meticulously crafted home, boasts an impressive 4,221 square feet of finished living space, offering an unparalleled lifestyle for those who appreciate the finer things in life. Step inside to find an open floor plan that seamlessly integrates elegance and functionality. The heart of the home is the gourmet kitchen, featuring upgraded quartz countertops, a spacious island, and a cozy breakfast area, perfect for casual dining or entertaining guests. The formal dining room sets the stage for memorable gatherings, while the stunning two story GreatRoom, complete with a massive stone fireplace, and expansive wall of windows, creates an ideal area for entertaining or relaxing. Retreat to the luxurious primary suite, with his and her walk-in closets and a spa-like bathroom await. Indulge in the jetted tub or rejuvenate in the sauna or walk-in shower, surrounded by high-end finishes that elevate your daily routine. The fully finished basement, equipped with walkout stairs, offers endless possibilities-whether it's a home theater, or additional living space. Step outside to your private oasis, where outdoor living takes center stage. The expansive two level deck and patio are ideal for alfresco dining or lounging by the in-ground pool with waterfall, surrounded by a secure fence for peace of mind. Unwind in the hot tub, or enjoy evenings under the stars with exterior lighting that sets the perfect mood. This property also features a three-car attached garage with additional storage, ensuring convenience and organization. With ample driveway space for guests, entertaining is a breeze. Located in a serene setting, this home offers a lifestyle of exclusivity and tranquility, while still being close to local amenities. Close to Newtown with its shops and many dining choices and nearby is the natural beauty ofTyler State Park with walking trails and Neshaminy Creek. Experience the perfect balance of luxury and comfort in this remarkable residence, where every detail has been thoughtfully designed to enhance your living experience. Don't miss the opportunity to make this dream home yours! NEW PRICE! Join us for a Twilight Open House on Wednesday June 10 at 6:00 to 8:00 PM !
Full Property Details
Full Property Details for 9 Skyview Dr
General
- Sold For: $1,240,000
- Taxes: $13,681 (2025)
- Status: Closed
- Type: Single Family
- Source: BrightMLSPhilly
- MLS ID: PABU2114906
- Added to Site: 225 day(s) ago
Interior
- Interior Features: Bathroom - Jetted Tub, Bathroom - Stall Shower, Bathroom - Walk-In Shower, Breakfast Area, Floor Plan - Open, Formal/Separate Dining Room, Kitchen - Country, Kitchen - Eat-In, Kitchen - Island, Pantry, Sauna, Skylight(s), Upgraded Countertops, Walk-in Closet(s), WhirlPool/HotTub, Wood Floors
- Fireplace: Yes
- Number of Fireplaces: 1
Rooms
Bathrooms
- Total Bathrooms: 4
- Full Bathrooms: 2
- Half Bathrooms: 2
- Main Floor Baths: 4
- Main - Full Baths: 2
- Main - 1/2 Baths: 2
Bedrooms
- Total Bedrooms: 4
- Bedrooms Main & Up: 4
Additional Information
- Pool: Yes
- Private Pool: Yes
- Pool Description: Concrete, Fenced, In Ground
Exterior
- Exterior Features: Exterior Lighting, Hot Tub
- Porch/Patio/Deck: Deck(s), Patio(s)
Parking
- Garage: Yes
- Garage Spaces: 3
- Total Spaces: 9
- Parking Type: Attached Garage, Driveway, On Street
- Garage Description: Additional Storage Area, Garage - Side Entry, Garage Door Opener, Inside Access
Location
- Area: Northampton Twp (10131)
- Municipality: NORTHAMPTON TWP
- County: BUCKS
- Driving Directions: Spencer Road to Skyview Dr
School Information
- School District: Council Rock
- Elementary School: Maureen M Welch
Community
- Pets Allowed: Yes
- Pets: No Pet Restrictions
Heating & Cooling
- Central air: Yes
- Cooling Type: Central A/C
- Cooling Fuel: Electric
- Heating Type: Central
- Heating Fuel: Oil
- Water Heater: Electric
Utilities
- Sewer: Private Septic Tank
- Water: Private
Structural Information
- Architectural Style: Contemporary
- Structure Type: Detached
- Construction: Frame, Stone, HardiPlank Type
- Basement: Yes
- Basement Entrance: Yes
- Basement Desc.: Walkout Stairs, Poured Concrete, Outside Entrance, Interior Access, Heated, Full, Fully Finished
- Foundation: Concrete Perimeter
- Roof: Shingle
- Stories Description: Main
- Square Feet: 4,221
- Sq. Ft. Source: Assessor
- Living Area: 4,221 Sq. Ft.
- Finished Above Grnd: 4,221 Sq. Ft.
- Year Built: 1988
- Year Built Source: Assessor
Lot Features
- Lot Size (Acres): 1.24
- Lot Size (Sq. Ft.): 53,932
- Lot Size Source: Assessor
- Zoning: AR
Financial Considerations
- Price Per Sq. Ft.: $307.87
- Assessment Year: 2025
- School Tax: $9,595
- City/TownTax: $2,215
- City/TownTax Freq: Annually
- County Tax: $1,870
- County Tax Freq: Annually
- Tax w/Assessment: $68,160
- Tax Amount: $13,681
- Tax Year: 2025
- Terms: Standard Sale
- Tax Total Finished Sq. Ft.: 4221
Disclosures and Reports
- Ownership: Fee Simple
- Lot Number: 001-016
Listed by Coldwell Banker Hearthside, Kristine Arnould
Sold by Real of Pennsylvania, Alex Fox

Get Pre-Approved Today
Schools
Schools serving 9 Skyview Dr
School District:Council Rock School District
| Name | Grades | Distance |
|---|---|---|
Maureen M Welch El School 750 New Road, Churchville, PA 18966 | K-6 | 2.4 mi |
Holland Middle School 400 E Holland Rd, Holland, PA 18966 | 7-8 | 4.5 mi |
Council Rock High School South 2002 Rock Way, Holland, PA 18966 | 9-12 | 3.4 mi |
Disclaimer:
School attendance boundaries provided by ATTOM Data Solutions and are for reference only. Contact the school directly to verify enrollment eligibility.
Price & Sales History for 9 Skyview Dr
Date
Details
Price
Change
Source
8/26/2026
Sold
$1,240,000
-4.58%
MLS
7/08/2026
Price Reduced
$1,299,500
-1.18%
MLS
6/08/2026
Price Reduced
$1,315,000
-2.22%
MLS
6/04/2026
Price Reduced
$1,344,900
-0.01%
MLS
5/20/2026
Price Reduced
$1,345,000
-2.54%
MLS
5/08/2026
Price Reduced
$1,380,000
-3.16%
MLS
3/01/2026
Listed
$1,425,000
—
MLS
Disclaimer: Historical sales information is derived from public records provided by the county offices. Information is not guaranteed and should be independently verified.
9 Skyview Drive, Ivyland, PA 18974 (MLS# PABU2114906) is a Single Family property that was sold at $1,240,000 on August 26, 2026. Want to learn more about 9 Skyview Drive? Do you have questions about finding other Single Family real estate for sale in Ivyland? You can browse all Ivyland real estate or contact a Coldwell Banker agent to request more information.