This is a carousel with tiles that activate property listing cards. Use the previous and next buttons to navigate.
1/1
$655,000
This is a carousel with tiles that activate property listing cards. Use the previous and next buttons to navigate.
1/1
Property Description
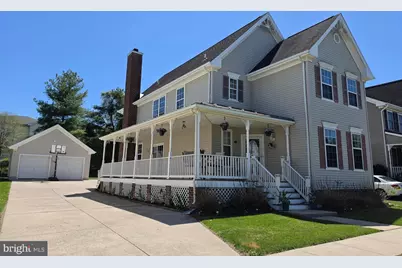
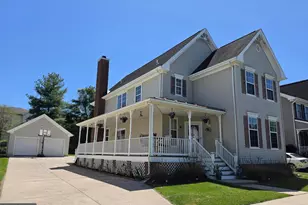
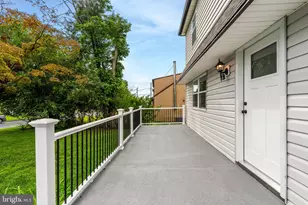
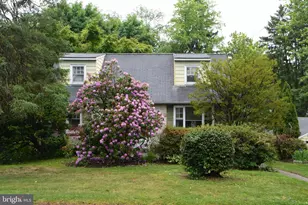
Welcome to 45 Valentine Road located in sought after Ivyland Village! This 3,500+ sqft Victorian consists of 4 bedrooms, 2 full bathrooms, 2 half bathrooms, and a fully finished basement! As you travel through Ivyland Village to arrive at this property you will get a taste of what Ivyland Borough is all about. From the Victorian houses, the neighborhood square where the children play on the playground, and walking distance from the center of the borough and Warminster Community Park, this development is unique from many others. Heading towards the rear of the development you will find 45 Valentine awaiting your arrival! The concrete driveway leads you to the left side of the house and the two car garage. Heading through the front door of this home, the formal living and dining rooms welcome you with an open floor plan with access to the half bathroom. As you head down the hallway (with updated flooring), the eat-in kitchen area provides a space for a large kitchen table, a lot of counter space for food preparation, and visibility into the family room. From off of the side of the kitchen there is an updated laundry area by the back door. When you make your way up to the second floor, the open balcony provides plenty of natural light for the four bedrooms and the and two full bathrooms. The spacious primary bedroom also consists of a California Walk-In closet that provides you with a lot of functional storage. The primary bathroom consists of a soaking tub, a stand-up shower, and a double sink with other amenities. The other three bedrooms are consistently sized and provide ample closet space! Last but not least, is the fully finished basement! Currently, the basement consists of a workout section, a TV and entertaining area, an alternate eating and bar area, a half bathroom, and storage closets along with access to the backyard! Come make an appointment and see what this property has to offer!
Full Property Details
Full Property Details for 45 Valentine Rd
General
- Sold For: $655,000
- Taxes: $9,621 (2025)
- Status: Closed
- Type: Single Family
- Source: BrightMLSPhilly
- MLS ID: PABU2119670
- Added to Site: 118 day(s) ago
Interior
- Rooms/Areas: Living Room, Dining Room, Primary Bedroom, Bedroom 2, Bedroom 3, Kitchen, Family Room, Basement, Bedroom 1, Other, Bathroom 1, Primary Bathroom, Half Bath
- Fireplace: Yes
- Number of Fireplaces: 1
Rooms
Bathrooms
- Total Bathrooms: 4
- Full Bathrooms: 2
- Half Bathrooms: 2
- Upper Floor Baths: 2
- Upper - Full Baths: 2
- Main Floor Baths: 1
- Main - 1/2 Baths: 1
- Lower Floor Baths: 1
- Lower - 1/2 Baths: 1
Bedrooms
- Total Bedrooms: 4
- Bedrooms Upper: 4
Parking
- Garage: Yes
- Garage Spaces: 2
- Total Spaces: 6
- Parking Type: Detached Garage, Driveway, On Street
- Garage Description: Garage - Front Entry, Garage Door Opener
Location
- Area: Ivyland Boro (10117)
- Municipality: IVYLAND BORO
- County: BUCKS
- Subdivision: IVYLAND VILLAGE
- Driving Directions: Jacksonville Road to Eddowes Dr. Make a right onto Valentine Rd and follow around to the back of the development. The property will be on the right-hand side.
School Information
- School District: Centennial
- High School: William Tennent
Heating & Cooling
- Central air: Yes
- Cooling Type: Central A/C
- Heating Type: 90% Forced Air
- Heating Fuel: Natural Gas
- Water Heater: Natural Gas
Utilities
- Sewer: Public Sewer
- Water: Public
Structural Information
- Architectural Style: Victorian
- Structure Type: Detached
- Construction: Frame
- Basement: Yes
- Basement Entrance: Yes
- Basement Desc.: Full, Fully Finished, Heated, Outside Entrance, Rear Entrance, Sump Pump
- Foundation: Concrete Perimeter
- Stories Description: Lower 1, Main, Upper 1
- Square Feet: 3,570
- Sq. Ft. Source: Estimated
- Living Area: 3,570 Sq. Ft.
- Finished Above Grnd: 2,838 Sq. Ft.
- Finished Below Grnd: 732 Sq. Ft.
- Year Built: 2002
- Year Built Source: Assessor
Unit Information
Unit 1
- Bathrooms-Lower: 1
Lot Features
- Lot Size (Acres): 0.19
- Lot Size (Sq. Ft.): 8,100
- Lot Size Source: Assessor
- Zoning: R2
Financial Considerations
- Price Per Sq. Ft.: $241.33
- Assessment Year: 2025
- School Tax: $7,721
- City/TownTax: $626
- City/TownTax Freq: Annually
- County Tax: $1,273
- County Tax Freq: Annually
- Tax w/Assessment: $46,400
- Tax Amount: $9,621
- Tax Year: 2025
- Terms: Standard Sale
- Tax Total Finished Sq. Ft.: 2838
Disclosures and Reports
- Ownership: Fee Simple
- Inclusions: Washer, Dryer, and Refrigerators
- Lot Number: 114-040
Listed by Class-Harlan Real Estate, LLC, John Joseph Zygmont Jr.
Sold by Unrepresented, Unrepresented

Get Pre-Approved Today
Schools
Schools serving 45 Valentine Rd
School District:Centennial School District
| Name | Grades | Distance |
|---|---|---|
Mcdonald El School 666 Reeves Lane, Warminster, PA 18974 | K-5 | 0.9 mi |
Log College Middle School 730 North Norristown Road, Warminster, PA 18974 | 6-8 | 2.1 mi |
Klinger Middle School 1415 Second Street Pike, Southampton, PA 18966 | 6-8 | 2.4 mi |
William Tennent High School 333 Centennial Road, Warminster, PA 18974 | 9-12 | 1.4 mi |
Disclaimer:
School attendance boundaries provided by ATTOM Data Solutions and are for reference only. Contact the school directly to verify enrollment eligibility.
Price & Sales History for 45 Valentine Rd
Date
Details
Price
Change
Source
7/06/2026
Sold
$655,000
-4.37%
MLS
5/13/2026
Price Reduced
$684,900
-1.15%
MLS
5/01/2026
Listed
$692,900
—
MLS
Disclaimer: Historical sales information is derived from public records provided by the county offices. Information is not guaranteed and should be independently verified.
45 Valentine Road, Warminster, PA 18974 (MLS# PABU2119670) is a Single Family property that was sold at $655,000 on July 06, 2026. Want to learn more about 45 Valentine Road? Do you have questions about finding other Single Family real estate for sale in Warminster? You can browse all Warminster real estate or contact a Coldwell Banker agent to request more information.