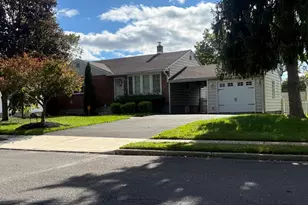
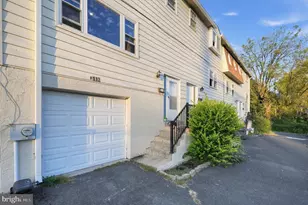
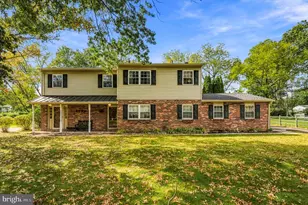
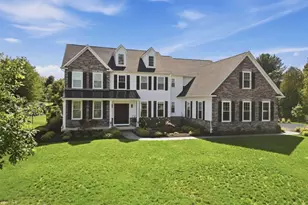
This is a carousel with tiles that activate property listing cards. Use the previous and next buttons to navigate.
1/1
$580,000
This is a carousel with tiles that activate property listing cards. Use the previous and next buttons to navigate.
1/1
Property Description
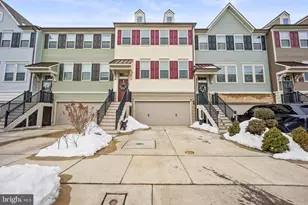
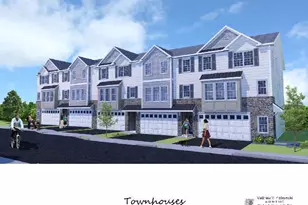
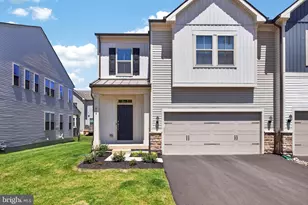
Welcome to Tall Oaks! This beautifully maintained, 8-year-old home offering the perfect blend of modern design, space, and comfort. Lovingly cared for by the original owner, this home features 3 spacious bedrooms, 2 full bathrooms, and 2 convenient half baths. The main level boasts an open floor plan ideal for both everyday living and entertaining. The kitchen flows seamlessly into the living and dining areas and opens to a private deck, creating the perfect space for morning coffee or evening gatherings. Upper level, the impressive primary suite offers a true retreat with a large spa-like bathroom featuring a double vanity, generous space, and a walk-in closet. You'll also find an additional massive walk-in hallway closet that provides exceptional storage. For added convenience, the laundry is located on the upper level near the bedrooms, and a beautiful hall bathroom to complete the 2nd floor. The finished basement adds even more living space and features a full walk-out, making it bright, functional, and perfect for a recreation room, home office, or gym. Additional highlights include a powder room on the main level and lower level, 2-car garage, builder upgrades throughout, and thoughtful design that maximizes both space and comfort. This move-in ready home offers modern living with the care and attention only an original owner can provide.
Full Property Details
Full Property Details for 485 Rowan St
General
- Sold For: $580,000
- HOA FEE: $180/month
- Taxes: $8,433 (2025)
- Status: Closed
- Type: Townhouse
- Source: BrightMLSPhilly
- MLS ID: PABU2115158
- Added to Site: 86 day(s) ago
Interior
- Flooring: Carpet, Hardwood
Rooms
Bathrooms
- Total Bathrooms: 4
- Full Bathrooms: 2
- Half Bathrooms: 2
- Upper Floor Baths: 2
- Upper - Full Baths: 2
- Main Floor Baths: 1
- Main - 1/2 Baths: 1
- Lower Floor Baths: 1
- Lower - 1/2 Baths: 1
Bedrooms
- Total Bedrooms: 3
- Bedrooms Upper: 3
Parking
- Garage: Yes
- Garage Spaces: 2
- Total Spaces: 4
- Parking Type: Attached Garage, Driveway, Parking Lot, Other
- Garage Description: Additional Storage Area, Basement Garage, Built In, Garage - Front Entry, Garage Door Opener, Inside Access
Location
- Area: Warminster Twp (10149)
- Municipality: WARMINSTER TWP
- County: BUCKS
- Subdivision: TALL OAKS
- Cross Streets: Newtown Road
- Driving Directions: Street Road to Newtown Road make left into development. Or Use GPS
School Information
- School District: Centennial
- Elementary School: McDonald
- Middle School: Eugene Klinger
- High School: William Tennent
Community
- Association: Yes
- Pets Allowed: Yes
- Pets: No Pet Restrictions
Heating & Cooling
- Central air: Yes
- Cooling Type: Central A/C
- Cooling Fuel: Electric
- Heating Type: 90% Forced Air
- Heating Fuel: Natural Gas
- Water Heater: Natural Gas
Utilities
- Sewer: Public Sewer
- Water: Public
Structural Information
- Architectural Style: Traditional
- Structure Type: Interior Row/Townhouse
- Construction: Frame
- Basement: Yes
- Basement Entrance: Yes
- Basement Desc.: Daylight, Full, Fully Finished, Garage Access, Heated, Improved, Outside Entrance, Rear Entrance, Walkout Level, Windows, Interior Access
- Foundation: Slab
- Roof: Architectural Shingle
- Walls/Ceilings: 9'+ Ceilings, Dry Wall
- Stories Description: Lower 1, Main, Upper 1
- Square Feet: 2,400
- Sq. Ft. Source: Assessor
- Living Area: 2,400 Sq. Ft.
- Finished Above Grnd: 2,400 Sq. Ft.
- Year Built: 2018
- Year Built Source: Assessor
- Property Condition: Very Good
Unit Information
Unit 1
- Bathrooms-Lower: 1
Lot Features
- Lot Size (Acres): 0.06
- Lot Size (Sq. Ft.): 2,459
- Lot Size Source: Assessor
- Zoning: R
Financial Considerations
- Price Per Sq. Ft.: $237.46
- Association Fee: $180
- Assoc Fee Freq.: Monthly
- Assessment Year: 2025
- School Tax: $6,440
- City/TownTax: $931
- City/TownTax Freq: Annually
- County Tax: $1,062
- County Tax Freq: Annually
- Tax w/Assessment: $38,700
- Tax Amount: $8,433
- Tax Year: 2025
- Terms: Standard Sale
- Tax Total Finished Sq. Ft.: 2400
Disclosures and Reports
- Ownership: Fee Simple
- Exclusions: drapes in living room and drapes in 2 front bedrooms
- Inclusions: washer dryer refrigerator, also refrigerator in garage
- Lot Number: 041-059
Listed by Realty ONE Group Focus, Stacey J. Stier
Sold by Realty ONE Group Focus, Michael Anthony Benezet

Get Pre-Approved Today
Schools
Schools serving 485 Rowan St
School District:Centennial School District
| Name | Grades | Distance |
|---|---|---|
Mcdonald El School 666 Reeves Lane, Warminster, PA 18974 | K-5 | 0.5 mi |
Klinger Middle School 1415 Second Street Pike, Southampton, PA 18966 | 6-8 | 2.3 mi |
Log College Middle School 730 North Norristown Road, Warminster, PA 18974 | 6-8 | 2.6 mi |
William Tennent High School 333 Centennial Road, Warminster, PA 18974 | 9-12 | 0.4 mi |
Disclaimer:
School attendance boundaries provided by ATTOM Data Solutions and are for reference only. Contact the school directly to verify enrollment eligibility.
Price & Sales History for 485 Rowan St
Date
Details
Price
Change
Source
4/24/2026
Sold
$580,000
1.77%
MLS
3/06/2026
Listed
$569,900
—
MLS
Disclaimer: Historical sales information is derived from public records provided by the county offices. Information is not guaranteed and should be independently verified.
485 Rowan Street, Warminster, PA 18974 (MLS# PABU2115158) is a Townhouse property that was sold at $580,000 on April 24, 2026. Want to learn more about 485 Rowan Street? Do you have questions about finding other Townhouse real estate for sale in Warminster? You can browse all Warminster real estate or contact a Coldwell Banker agent to request more information.