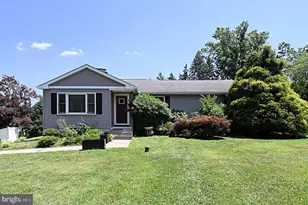
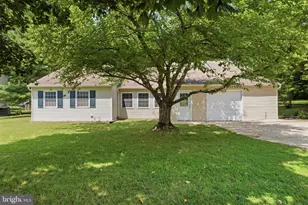
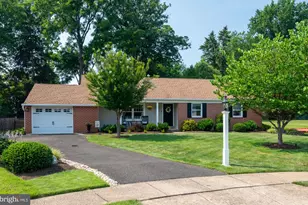
Full Property Details for 494 Overlook Dr
General
- Sold For: $525,000
- Taxes: $6,247 (2026)
- Status: Closed
- Type: Single Family
- Source: BrightMLSPhilly
- MLS ID: PABU2125312
- Added to Site: 87 day(s) ago
Interior
- Number of Rooms: 10
- Rooms/Areas: Living Room, Dining Room, Kitchen, Family Room, Laundry, Workshop, Bonus Room
- Interior Features: Additional Stairway, Attic
- Fireplace: Yes
- Number of Fireplaces: 1
- Fireplace(s): Gas/Propane
- Flooring: Carpet, Hardwood
Rooms
- Total Bathrooms: 3
- Full Bathrooms: 2
- Half Bathrooms: 1
- Main Floor Baths: 2
- Main - Full Baths: 2
- Lower Floor Baths: 1
- Lower - 1/2 Baths: 1
- Total Bedrooms: 3
- Bedrooms Main & Up: 3
Exterior
- Exterior Features: Sidewalks
Parking
- Garage: Yes
- Garage Spaces: 1
- Total Spaces: 3
- Parking Features: Asphalt Driveway
- Parking Type: Attached Garage, Driveway
- Garage Description: Garage - Front Entry, Garage Door Opener
Location
- Area: Warminster Twp (10149)
- Municipality: WARMINSTER TWP
- County: BUCKS
- Subdivision: STORY BOOK HOMES
- Cross Streets: Parmentier
- Driving Directions: Heading W on Street Rd from Jacksonville Rd, turn left on Newtown Rd, in .2 miles turn right on Overlook dr, home is on the corner of Parmentier and Overlook on your Right.
- Location Details: Suburban
School Information
- School District: Centennial
- Elementary School: McDonald
- Middle School: Klinger
- High School: William Tennent
Heating & Cooling
- Central air: Yes
- Cooling Type: Central A/C
- Cooling Fuel: Electric
- Heating Type: Forced Air
- Heating Fuel: Natural Gas
- Water Heater: Natural Gas
Utilities
- Sewer: Public Sewer
- Water: Public
- Utility Description: Cable TV, Natural Gas Available, Electric Available
Structural Information
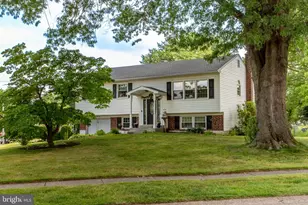
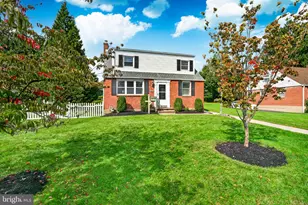
- Architectural Style: Bi-level
- Structure Type: Detached
- Construction: Frame
- Basement: Yes
- Basement Desc.: Daylight, Full, Fully Finished
- Foundation: Block
- Windows: Double Hung
- Stories Description: Lower 1, Main
- Square Feet: 2,232
- Sq. Ft. Source: Estimated
- Living Area: 2,232 Sq. Ft.
- Finished Above Grnd: 1,232 Sq. Ft.
- Finished Below Grnd: 1,000 Sq. Ft.
- Year Built: 1965
- Year Built Source: Estimated
Unit Information
Lot Features
- Lot Size (Acres): 0.33
- Lot Size (Sq. Ft.): 14,375
- Lot Size Source: Estimated
- Zoning: R2
Financial Considerations
- Price Per Sq. Ft.: $396.92
- Assessment Year: 2026
- School Tax: $4,765
- County Tax: $818
- County Tax Freq: Annually
- Tax w/Assessment: $27,600
- Tax Amount: $6,247
- Tax Year: 2026
- Terms: Standard Sale
- Tax Total Finished Sq. Ft.: 1232
Disclosures and Reports
- Ownership: Fee Simple
- Inclusions: washer, dryer, 2 refrigerators
- Lot Number: 186
Listed by BHHS Fox & Roach-Doylestown, Cynthia L Knotts
Sold by Realty One Group Supreme, Pauline McNamee