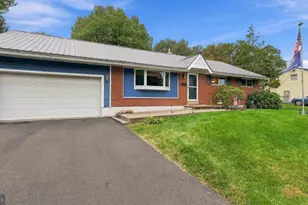
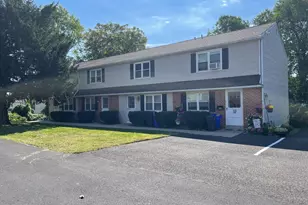
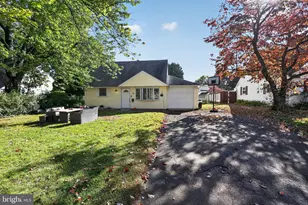
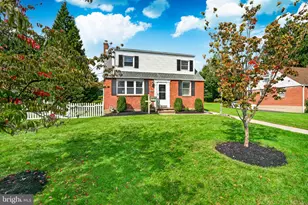
This is a carousel with tiles that activate property listing cards. Use the previous and next buttons to navigate.
1/1
$475,000
This is a carousel with tiles that activate property listing cards. Use the previous and next buttons to navigate.
1/1
Property Description
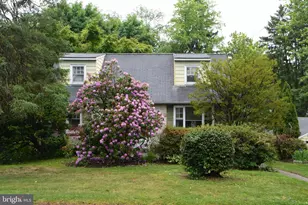
Wow, this is a special property and not to be missed. This 3 bedroom (potentially 4 bedroom), 2 full bathroom colonial has been beautifully updated and lovingly cared for over the years. Outside you'll love the large garage, spacious yard and lots of space for parking. From the moment you walk into the foyer, you'll get a sense of the open floor plan. The living room is spacious with crown molding, ceiling fan and full of natural lighting, there is an office (or possibly bedroom or kid's playroom, if needed) off the living room with French doors. The kitchen and dining area are in the rear of the home with lots of windows and beautiful views. Enjoy the woodburning stove that makes this home very energy efficient. The sliding doors lead you to your backyard with lots of space for entertaining and/or family fun. There is a full bathroom on the main floor too! Upstairs you'll find three generously sized bedrooms, a beautiful bathroom with a double sink vanity and a conveniently located laundry room. Pull down stairs to the attic is a great place for storage, along with the unfinished basement. Outside is an oversized two car detached garage that is ideal for cars and/or hobbies. The spacious home is over 2000 sq ft and located on shy of a 1/2 acre lot. Conveniently located to many shops, restaurants, public transportation and major corridors, including Rt 611 and County Line Rd. Security cameras on property.
Full Property Details
Full Property Details for 500 Prospect Rd
General
- Sold For: $475,000
- Taxes: $4,672 (2025)
- Status: Closed
- Type: Single Family
- Source: BrightMLSPhilly
- MLS ID: PABU2119968
- Added to Site: 158 day(s) ago
Interior
- Rooms/Areas: Living Room, Primary Bedroom, Bedroom 2, Bedroom 3, Kitchen, Foyer, Breakfast Room, Laundry, Bonus Room, Full Bath
- Interior Features: Carpet, Ceiling Fan(s), Combination Kitchen/Dining, Crown Moldings, Kitchen - Eat-In, Bathroom - Stall Shower, Recessed Lighting, Bathroom - Tub Shower
Rooms
Bathrooms
- Total Bathrooms: 2
- Full Bathrooms: 2
- Upper Floor Baths: 1
- Upper - Full Baths: 1
- Main Floor Baths: 1
- Main - Full Baths: 1
Bedrooms
- Total Bedrooms: 3
- Bedrooms Upper: 3
Parking
- Garage: Yes
- Garage Spaces: 2
- Total Spaces: 6
- Parking Features: Paved Driveway
- Parking Type: Detached Garage, Driveway
- Garage Description: Garage - Front Entry
Location
- Area: Warminster Twp (10149)
- Municipality: WARMINSTER TWP
- County: BUCKS
- Cross Streets: Harvey Road
- Driving Directions: West on County Line Road from York Road, Right onto Greene Road, Right on Prospect Road
School Information
- School District: Centennial
- Elementary School: Willow Dale
- Middle School: Log College
- High School: William Tennent
Heating & Cooling
- Cooling Type: Window Unit(s)
- Cooling Fuel: Electric
- Heating Type: Wood Burn Stove, Baseboard - Hot Water
- Heating Fuel: Oil, Wood
- Water Heater: Electric
Utilities
- Sewer: Public Sewer
- Water: Public
Structural Information
- Architectural Style: Colonial
- Structure Type: Detached
- Construction: Frame
- Basement: Yes
- Basement Desc.: Full, Unfinished
- Foundation: Block
- Stories Description: Main, Upper 1
- Square Feet: 2,160
- Sq. Ft. Source: Assessor
- Living Area: 2,160 Sq. Ft.
- Finished Above Grnd: 2,160 Sq. Ft.
- Year Built: 1941
- Year Built Source: Assessor
Lot Features
- Lot Size (Acres): 0.46
- Lot Size (Sq. Ft.): 20,037
- Lot Size Source: Estimated
- Lot Dimensions: 140.00 x 120.00
- Zoning: R3
Financial Considerations
- Price Per Sq. Ft.: $229.63
- Assessment Year: 2025
- School Tax: $3,567
- City/TownTax: $515
- City/TownTax Freq: Annually
- County Tax: $588
- County Tax Freq: Annually
- Tax w/Assessment: $21,440
- Tax Amount: $4,672
- Tax Year: 2025
- Terms: Standard Sale
- Tax Total Finished Sq. Ft.: 2160
Disclosures and Reports
- Ownership: Fee Simple
- Exclusions: Security Cameras - 4 exterior, 2 interior (living room and basement)
- Inclusions: Washer, Dryer, Refrigerator, Window A/C Units, As-Is Condition with no Monetary Value
- Lot Number: 104
Listed by Keller Williams Real Estate-Doylestown, Melissa Healy
Sold by Keller Williams Real Estate - Newtown, Nickolas Dejesus

Get Pre-Approved Today
Schools
Schools serving 500 Prospect Rd
School District:Centennial School District
| Name | Grades | Distance |
|---|---|---|
Willow Dale El School 720 North Norristown Road, Warminster, PA 18974 | K-5 | 1.5 mi |
Log College Middle School 730 North Norristown Road, Warminster, PA 18974 | 6-8 | 1.7 mi |
William Tennent High School 333 Centennial Road, Warminster, PA 18974 | 9-12 | 2 mi |
Disclaimer:
School attendance boundaries provided by ATTOM Data Solutions and are for reference only. Contact the school directly to verify enrollment eligibility.
Price & Sales History for 500 Prospect Rd
Date
Details
Price
Change
Source
9/28/2026
Sold
$475,000
-4.23%
MLS
6/19/2026
Price Reduced
$496,000
-3.69%
MLS
5/07/2026
Listed
$515,023
—
MLS
Disclaimer: Historical sales information is derived from public records provided by the county offices. Information is not guaranteed and should be independently verified.
500 Prospect Road, Warminster, PA 18974 (MLS# PABU2119968) is a Single Family property that was sold at $475,000 on September 28, 2026. Want to learn more about 500 Prospect Road? Do you have questions about finding other Single Family real estate for sale in Warminster? You can browse all Warminster real estate or contact a Coldwell Banker agent to request more information.