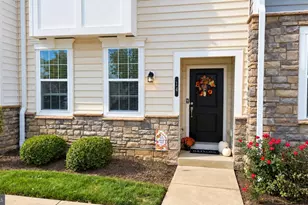
Full Property Details for 66 Ashley Dr Warminster Ashley Dr
General
- Sold For: $505,000
- HOA FEE: $175/month
- Taxes: $5,601 (2026)
- Status: Closed
- Type: Townhouse
- Source: BrightMLSPhilly
- MLS ID: PABU2125230
- Added to Site: 94 day(s) ago
Interior
- Interior Features: Bathroom - Stall Shower, Carpet, Ceiling Fan(s), Combination Dining/Living, Entry Level Bedroom, Kitchen - Eat-In, Recessed Lighting, Wood Floors
- Fireplace: Yes
- Number of Fireplaces: 1
- Appliances: Built-In Microwave, Dishwasher, Disposal, Dryer, Oven - Self Cleaning, Oven/Range - Gas, Refrigerator, Stainless Steel Appliances, Washer, Water Heater
Rooms
- Total Bathrooms: 3
- Full Bathrooms: 2
- Half Bathrooms: 1
- Main Floor Baths: 3
- Main - Full Baths: 2
- Main - 1/2 Baths: 1
- Total Bedrooms: 2
- Bedrooms Main & Up: 2
Additional Information
- Shared Amenities: Billiard Room, Club House, Common Grounds, Exercise Room, Game Room, Jog/Walk Path, Library, Meeting Room, Party Room, Picnic Area
- Security/Safety: Carbon Monoxide Detector(s), Security System
Exterior
- Exterior Features: Sidewalks, Street Lights
Parking
- Garage: Yes
- Garage Spaces: 1
- Total Spaces: 3
- Parking Type: Attached Garage, Driveway
- Garage Description: Garage - Front Entry, Garage Door Opener, Inside Access
Location
- Area: Northampton Twp (10131)
- Municipality: NORTHAMPTON TWP
- County: BUCKS
- Subdivision: IVYGREENE
- Building Name: NONE AVAILABLE
- Cross Streets: Grandview
- Driving Directions: West on Street to Right on Jacksonville to Bristol enter on Ashley
School Information
- School District: Council Rock
Community
- Association: Yes
- Assoc. Name: CONTINENTAL MANAGEMENT
- Assoc. Fees Include: Lawn Maintenance, Recreation Facility, Snow Removal
- Pets Allowed: Yes
- Pets: Cats OK, Dogs OK, Number Limit
- Adult Community: Yes
Heating & Cooling
- Central air: Yes
- Cooling Type: Central A/C, Ceiling Fan(s)
- Cooling Fuel: Natural Gas
- Heating Type: 90% Forced Air
- Heating Fuel: Natural Gas
- Water Heater: Natural Gas
Utilities
- Sewer: Public Sewer
- Water: Public
- Utility Description: Under Ground, Natural Gas Available, Cable TV
Structural Information
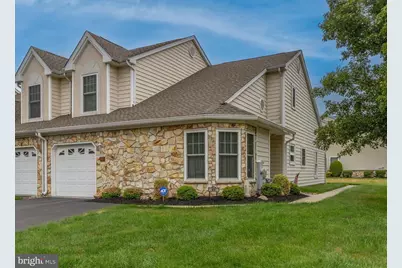
- Architectural Style: Contemporary
- Structure Type: End of Row/Townhouse
- Construction: Copper Plumbing, CPVC/PVC, Vinyl Siding, Stone, Blown-In Insulation, Concrete, Synthetic Stucco
- Foundation: Concrete Perimeter
- Roof: Architectural Shingle
- Stories Description: Main
- Square Feet: 1,764
- Sq. Ft. Source: Estimated
- Living Area: 1,764 Sq. Ft.
- Finished Above Grnd: 1,764 Sq. Ft.
- Year Built: 2002
- Year Built Source: Estimated
Lot Features
- Lot Size (Acres): 0.04
- Lot Size (Sq. Ft.): 1,606
- Lot Size Source: Estimated
- Zoning: RESIDENTIAL
- Lot Description: Corner
Financial Considerations
- Price Per Sq. Ft.: $286.22
- Association Fee: $175
- Assoc Fee Freq.: Monthly
- Tax w/Assessment: $26,700
- Tax Amount: $5,601
- Tax Year: 2026
- Terms: Standard Sale
- Tax Total Finished Sq. Ft.: 1606
Disclosures and Reports
- Ownership: Fee Simple
- Exclusions: Furniture, and personal items
- Inclusions: Washer, Dryer, Fridge as is no monetary value
Listed by Country Real Estate, Mary Paterson
Sold by Homestarr Realty, Roberta A Carp




![[Address not provided], Warwick Twp, PA 18974 - Photo 1](https://m.cbhomes.com/p/339/PABU2132492/bd053e05eFe9450/s23cc.webp)