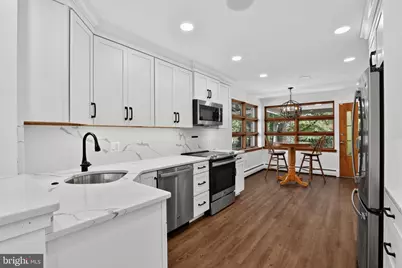
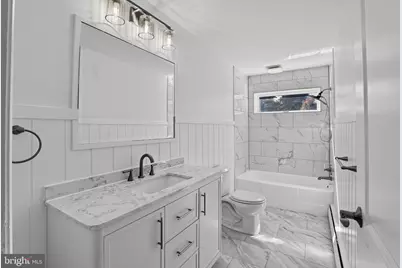
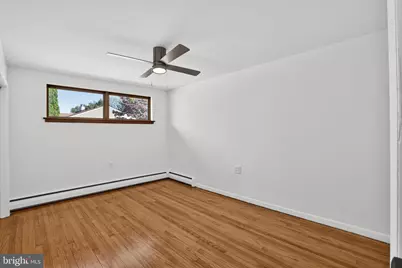
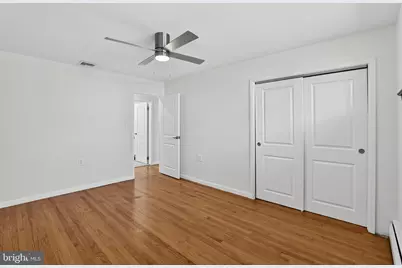
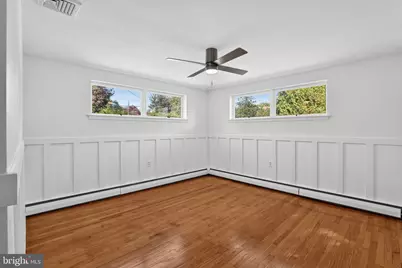
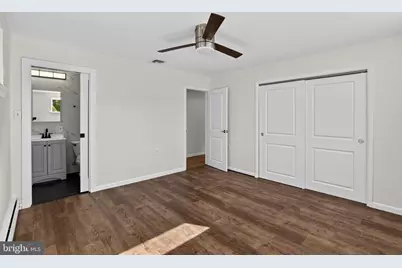
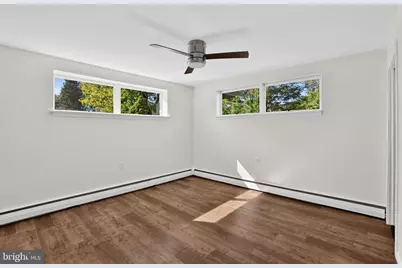
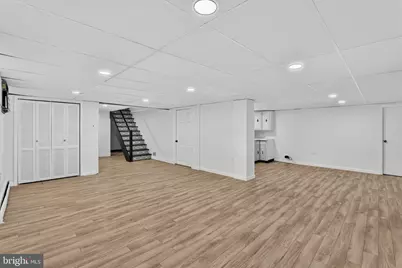
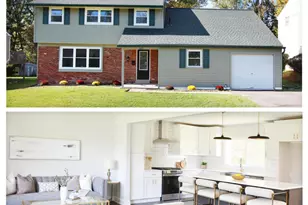
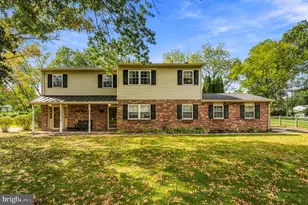
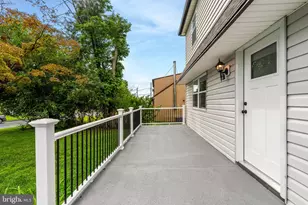
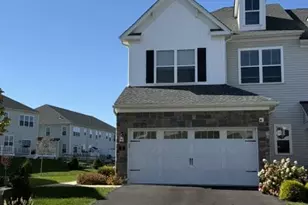
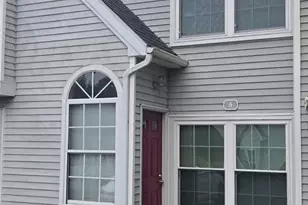
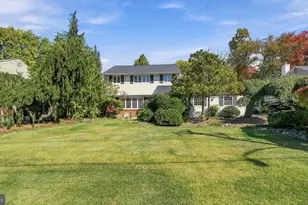
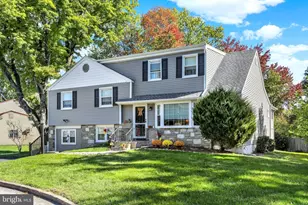
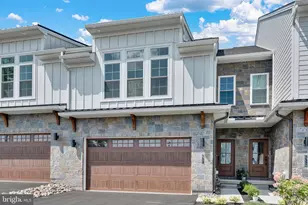
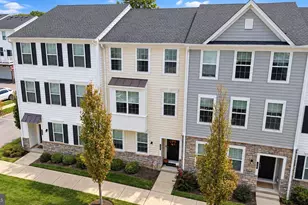
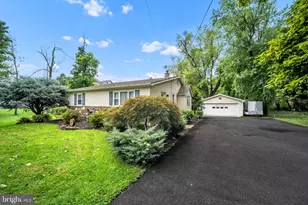
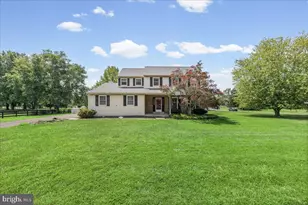
Full Property Details for 818 Honeysuckle Dr
General
- Price: $649,900
- Taxes: $7,160 (2026)
- Status: Active
- Type: Single Family
- Source: BrightMLSPhilly
- MLS ID: PABU2134424
- Updated: 10/29/2026
- Added to Site: 1 day(s) ago
Interior
Rooms
- Total Bathrooms: 3
- Full Bathrooms: 3
- Main Floor Baths: 2
- Main - Full Baths: 2
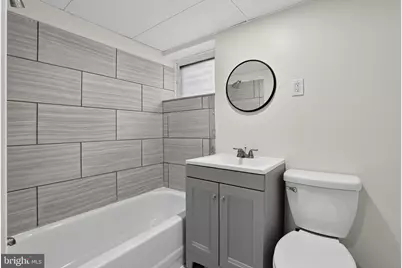
- Lower Floor Baths: 1
- Lower - Full Baths: 1
- Total Bedrooms: 5
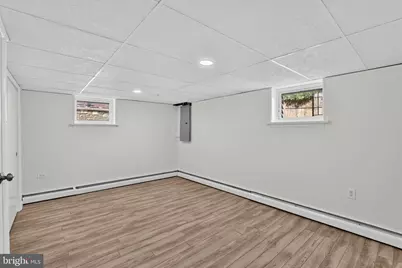
- Bedrooms Lower: 2
- Bedrooms Main & Up: 3
Parking
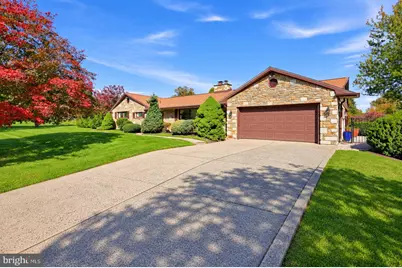
- Garage: Yes
- Garage Spaces: 2
- Total Spaces: 2
- Parking Type: Attached Garage, Driveway, Off Street
- Garage Description: Built In, Garage - Front Entry, Garage Door Opener, Inside Access
Location
- Area: Warminster Twp (10149)
- Municipality: WARMINSTER TWP
- County: BUCKS
- Subdivision: CASEY HIGHLANDS
- Driving Directions: GPS will take you to side house, House faces Blossom Road.
School Information
- School District: Centennial
Community
- Pets Allowed: Yes
- Pets: No Pet Restrictions
Heating & Cooling
- Central air: Yes
- Cooling Type: Ceiling Fan(s), Central A/C, Attic Fan, Whole House Fan
- Cooling Fuel: Electric
- Heating Type: Baseboard - Hot Water
- Heating Fuel: Oil
- Water Heater: Oil
Utilities
- Sewer: Public Septic
- Water: Public
Structural Information
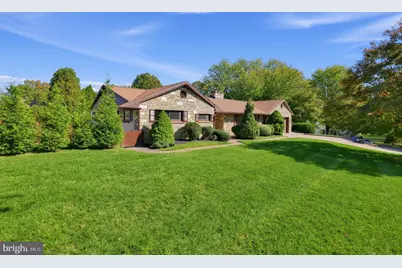
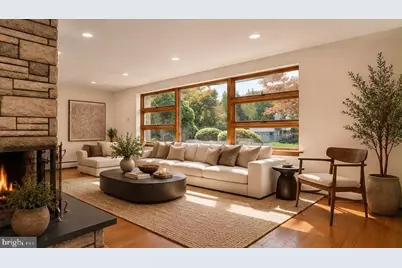
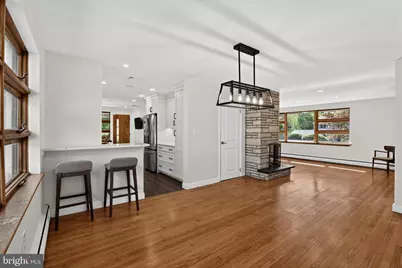
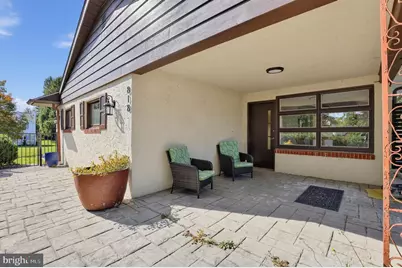
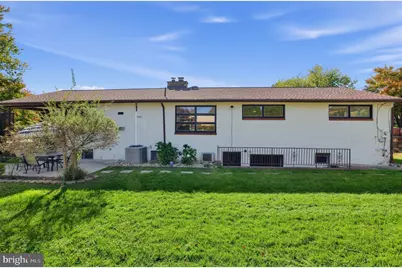
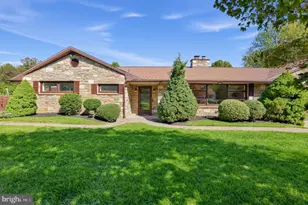
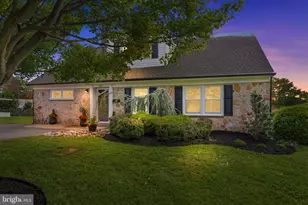
- Architectural Style: Raised Ranch/Rambler, Ranch/Rambler
- Structure Type: Detached
- Construction: Stucco, Stone
- Basement: Yes
- Basement Entrance: Yes
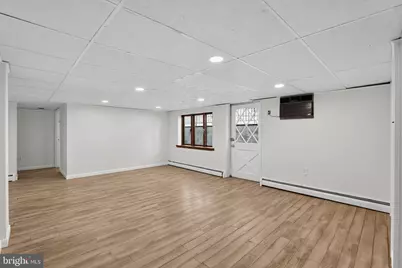
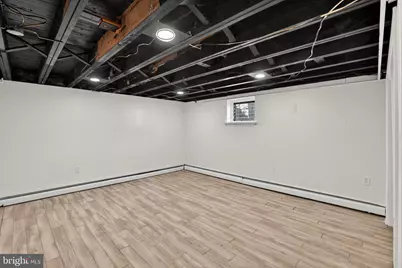
- Basement Desc.: Daylight, Full, Full, Fully Finished, Heated, Outside Entrance, Sump Pump, Walkout Level, Walkout Stairs, Windows
- Foundation: Stone
- Stories Description: Lower 1, Main
- Square Feet: 1,780
- Sq. Ft. Source: Estimated
- Living Area: 1,780 Sq. Ft.
- Finished Above Grnd: 1,780 Sq. Ft.
- Year Built: 1957
- Year Built Source: Estimated
Unit Information
- Bathrooms-Lower: 1
- Bedrooms-Lower: 2
Lot Features
- Lot Size (Acres): 0.44
- Lot Size (Sq. Ft.): 19,200
- Lot Size Source: Estimated
- Zoning: R1
Financial Considerations
- Price Per Sq. Ft.: $365.11
- Tax w/Assessment: $30,400
- Tax Amount: $7,160
- Tax Year: 2026
Disclosures and Reports
- Ownership: Fee Simple
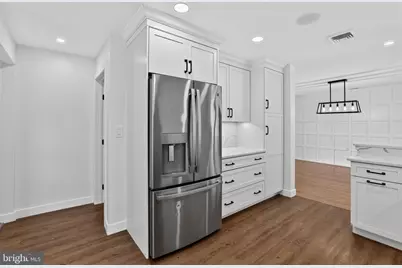
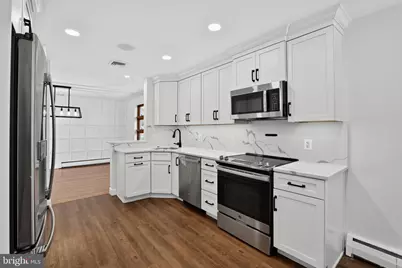
- Inclusions: Kitchen Refrigerator, Kitchen TV, Kitchen in ceiling speakers and amplifier, Lower level Refrigerator, Stand alone Freezer in Laundry Room, Washer & Dryer. Snow Blower in garage. ALL IN AS IS CONDITION WITH NO MONETARY VALUE
Listed by Engel & Volkers, Eric Maher