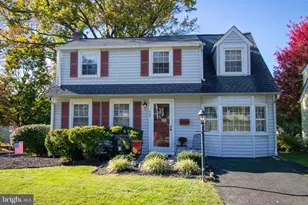
Full Property Details for 121 Clayton Rd
General
- Price: $596,000
- Taxes: $6,508 (2026)
- Status: Active
- Type: Single Family
- Source: BrightMLSPhilly
- MLS ID: PAMC2197506
- Updated: 10/21/2026
- Added to Site: 3 day(s) ago
Interior
- Number of Rooms: 14
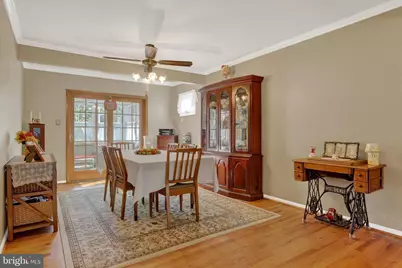
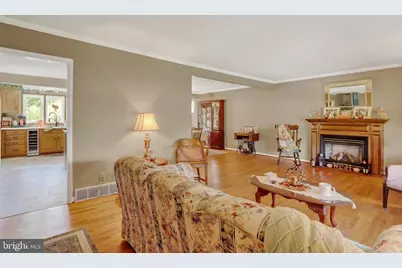
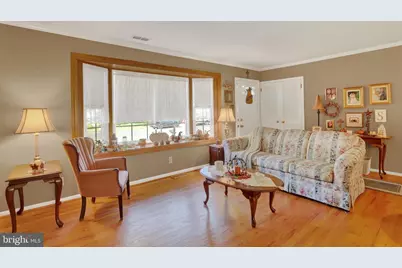
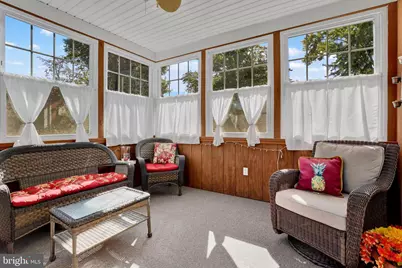
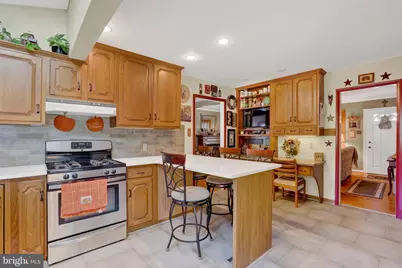
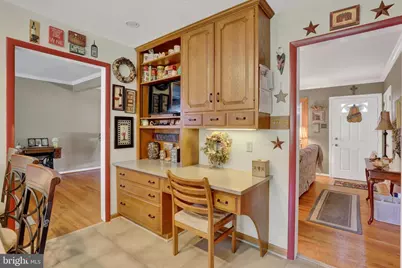
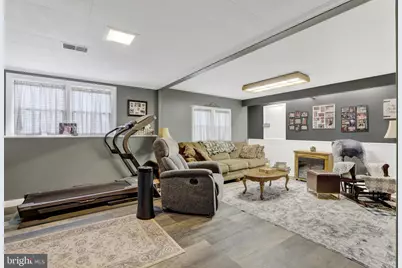
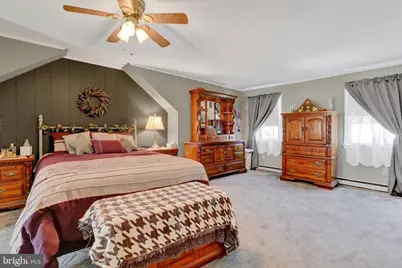
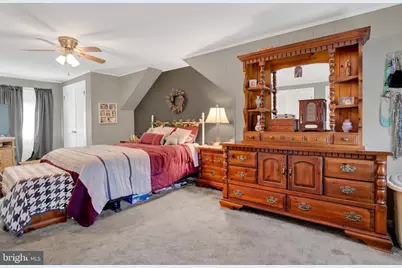
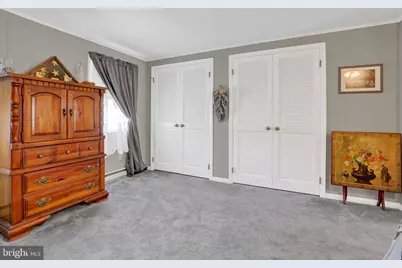
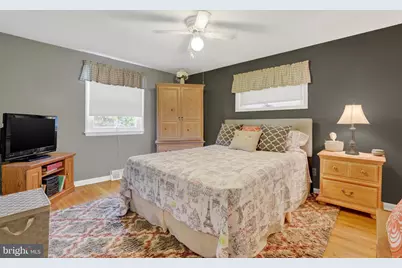
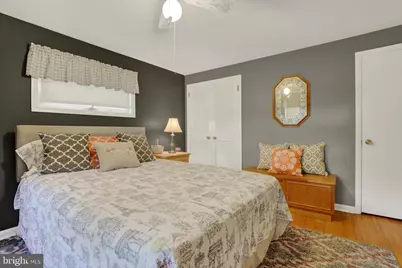
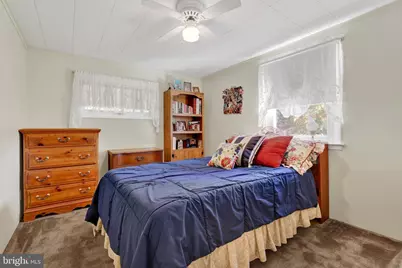
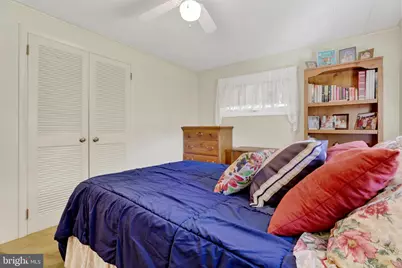
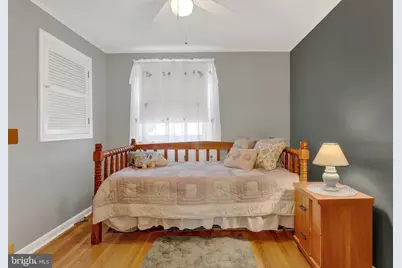
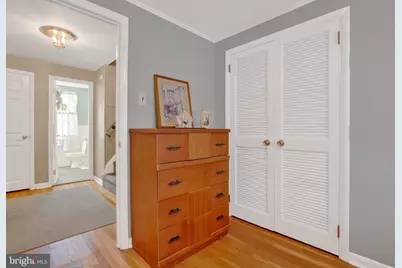
- Rooms/Areas: Living Room, Dining Room, Primary Bedroom, Bedroom 2, Bedroom 3, Bedroom 4, Kitchen, Family Room, Sun/Florida Room
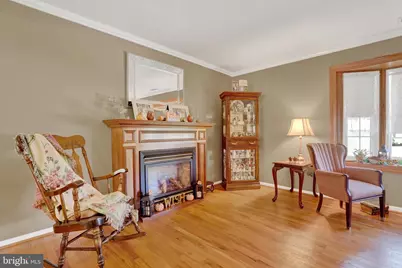
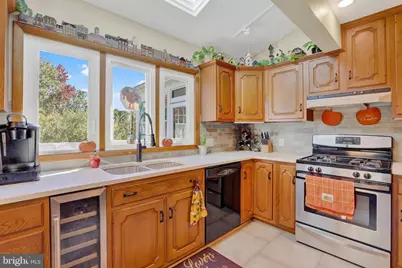
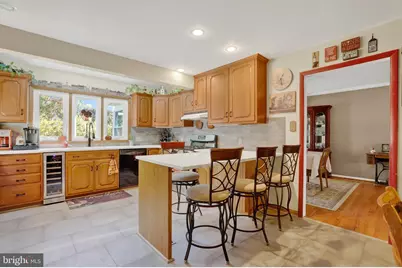
- Interior Features: Attic, Bathroom - Tub Shower, Bathroom - Walk-In Shower, Ceiling Fan(s), Formal/Separate Dining Room, Kitchen - Eat-In, Primary Bath(s), Wood Floors
- Fireplace: Yes
- Number of Fireplaces: 1
- Fireplace(s): Gas/Propane, Free Standing
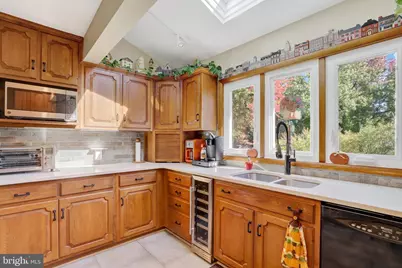
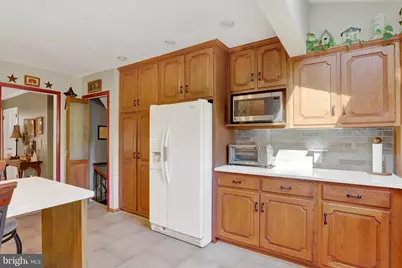
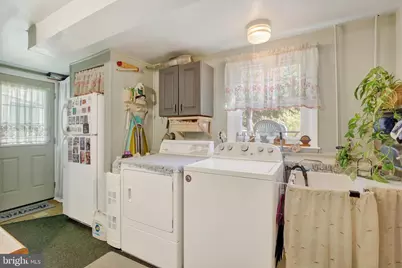
- Appliances: Cooktop, Dishwasher, Disposal, Dryer - Electric, Refrigerator, Stove, Washer, Water Heater, Oven - Self Cleaning, Oven/Range - Gas, Range Hood
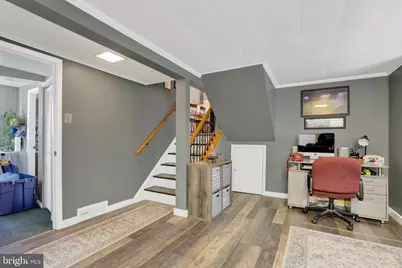
- Flooring: Carpet, Ceramic Tile, Luxury Vinyl Plank, Partially Carpeted, Vinyl
Rooms
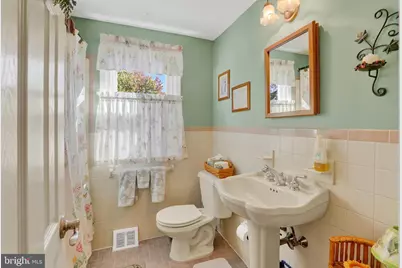
- Total Bathrooms: 3
- Full Bathrooms: 2
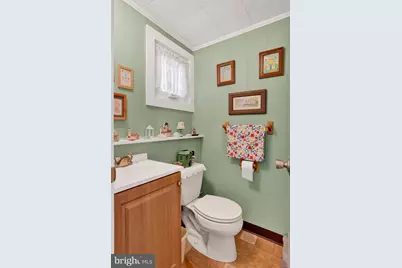
- Half Bathrooms: 1
- Upper Floor Baths: 2
- Upper - Full Baths: 2
- Lower Floor Baths: 1
- Lower - 1/2 Baths: 1
- Total Bedrooms: 4
- Bedrooms Upper: 4
Additional Information
- Security/Safety: Carbon Monoxide Detector(s), Smoke Detector
Exterior
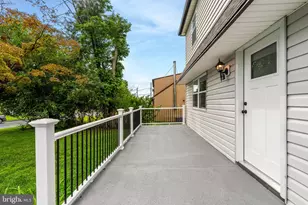
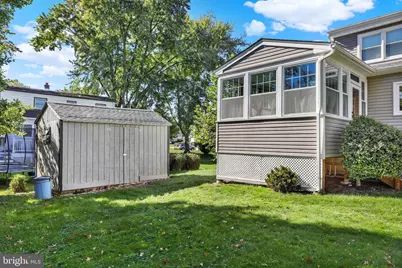
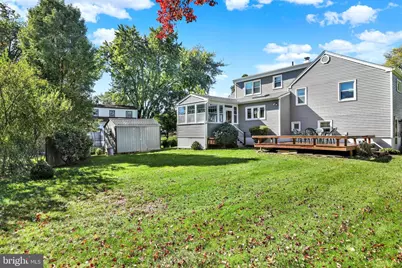
- Exterior Features: Bump-outs, Exterior Lighting, Gutter System, Outbuilding(s), Sidewalks, Street Lights
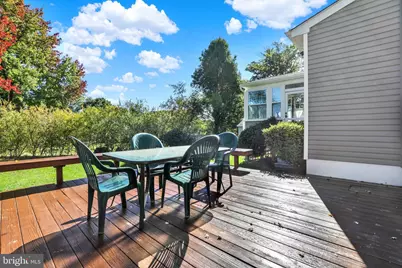
- Porch/Patio/Deck: Deck(s)
Parking
- Total Spaces: 4
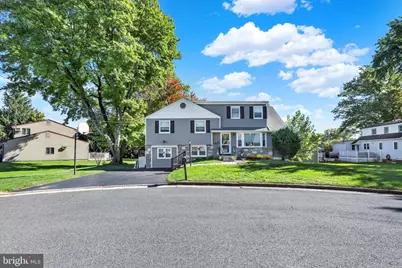
- Parking Features: Free, Paved Driveway
- Parking Type: Driveway, On Street
Location
- Area: Horsham Twp (10636)
- Municipality: HORSHAM TWP
- County: MONTGOMERY
- Subdivision: OAK HILL
- Cross Streets: Crestview
- Driving Directions: From Meetinghouse, turn onto Crestview, make a left on Clayton. The house is on the right. From Blair Mill Road, turn onto Crestview, make a right onto Clayton.
- Direction Faces: Northwest
- Location Details: Suburban
School Information
- School District: Hatboro-Horsham
- Elementary School: Blair Mill
- Middle School: Keith Valley
- High School: Hat-Horshm
Community
- Pets Allowed: Yes
- Pets: No Pet Restrictions
Heating & Cooling
- Central air: Yes
- Cooling Type: Central A/C, Ceiling Fan(s), Window Unit(s)
- Cooling Fuel: Electric
- Heating Type: Central, Baseboard - Electric, Forced Air
- Heating Fuel: Natural Gas, Electric
- Water Heater: Natural Gas
Utilities
- Sewer: Public Sewer
- Water: Public
- Utility Description: Natural Gas Available, Phone Available, Sewer Available, Water Available
Structural Information
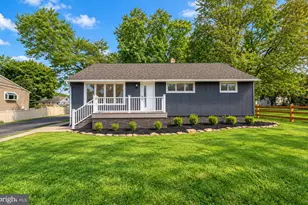
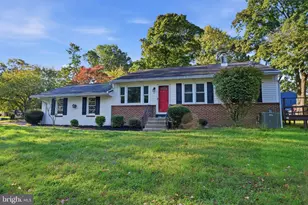
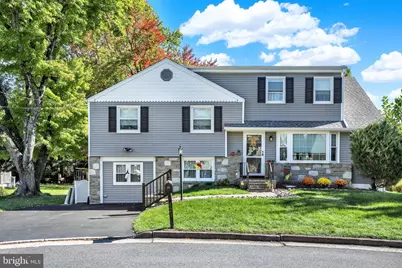
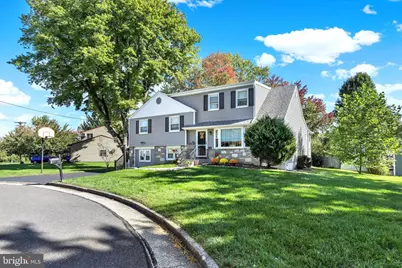
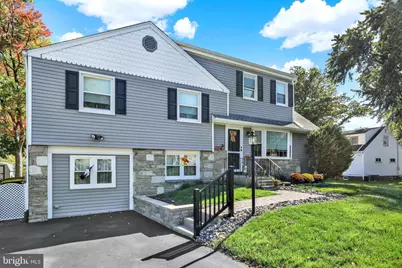
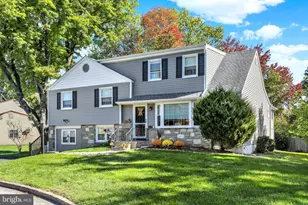
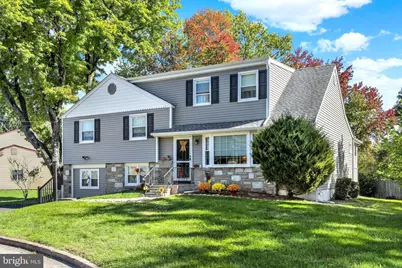
- Architectural Style: Split Level
- Structure Type: Detached
- Construction: Vinyl Siding, Copper Plumbing, Stone
- Foundation: Block, Crawl Space
- Roof: Pitched, Flat, Rubber, Architectural Shingle
- Walls/Ceilings: 9'+ Ceilings, Dry Wall
- Windows: Replacement, Bay/Bow, Casement, Double Pane, Energy Efficient, Skylights
- Doors: Storm, Sliding Glass
- Entry Floor Number: 1
- Stories/Levels: 4
- Stories Description: Lower 1, Main, Upper 1
- Square Feet: 2,077
- Sq. Ft. Source: Assessor
- Living Area: 2,077 Sq. Ft.
- Finished Above Grnd: 1,927 Sq. Ft.
- Finished Below Grnd: 150 Sq. Ft.
- Year Built: 1955
- Year Built Source: Assessor
- Property Condition: Excellent
Unit Information
Additional Structures
Lot Features
- Property View: Street
- Lot Size (Acres): 0.26
- Lot Size (Sq. Ft.): 11,500
- Lot Size Source: Assessor
- Street/Road Desc.: Paved
- Zoning: RESIDENTIAL
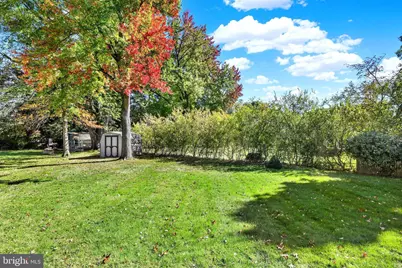
- Lot Description: Rear Yard, Level, Landscaping, SideYard(s), Front Yard
- Fencing (Description): Wood
Financial Considerations
- Price Per Sq. Ft.: $309.29
- Assessment Year: 1996
- School Tax: $5,246
- City/TownTax: $398
- City/TownTax Freq: Annually
- County Tax: $792
- County Tax Freq: Annually
- Tax w/Assessment: $145,080
- Tax Amount: $6,508
- Tax Year: 2026
- Tax Total Finished Sq. Ft.: 2077
Disclosures and Reports
- Ownership: Fee Simple
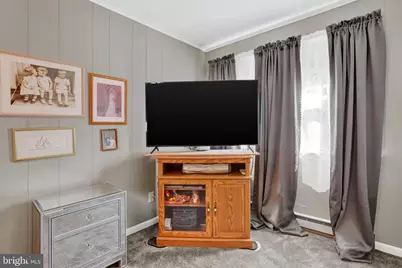
- Exclusions: Freezer on lower level, microwave, electric fireplace
- Inclusions: Washer, dryer, refrigerator, wine cooler, bedroom air conditioner
- Lot Number: 27
Listed by Coldwell Banker Hearthside-Lahaska, Daniel W Golden




 NMLS#: 1598647