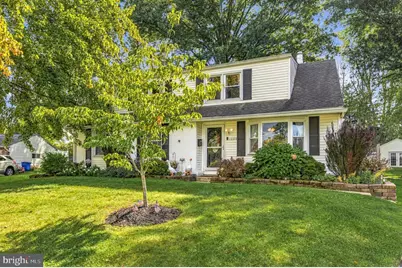
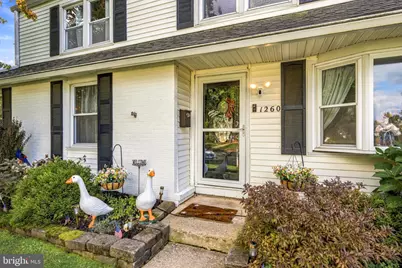
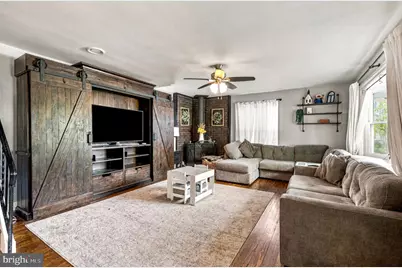
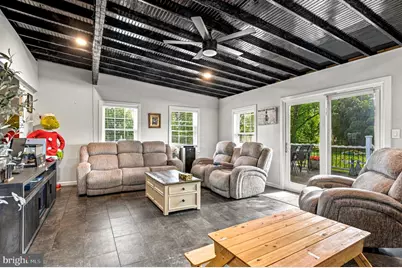
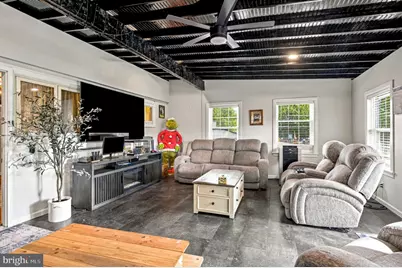
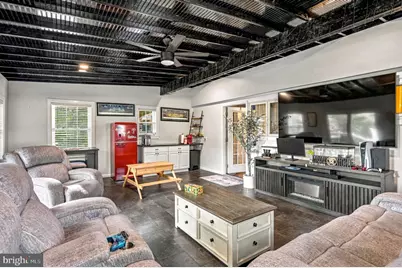
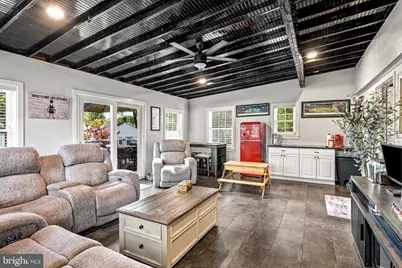
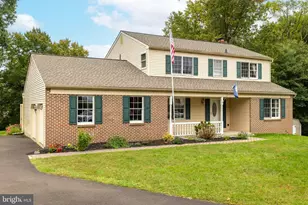
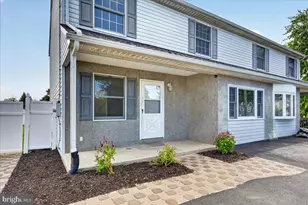
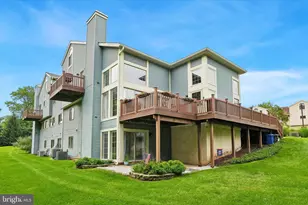
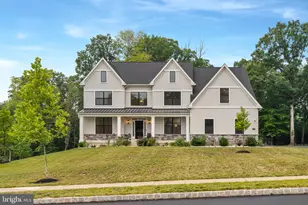
Full Property Details for 1260 Beverly Rd
General
- Price: $630,000
- Taxes: $6,600 (2026)
- Status: Active
- Type: Single Family
- Source: BrightMLSPhilly
- MLS ID: PABU2132542
- Updated: 10/1/2026
- Added to Site: 4 day(s) ago
Interior
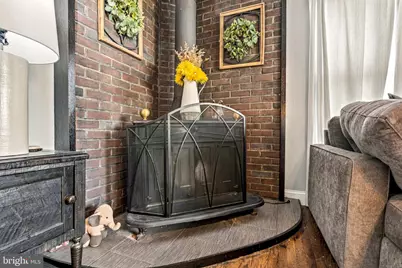
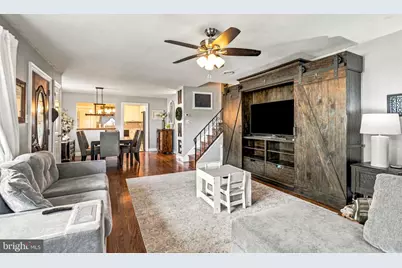
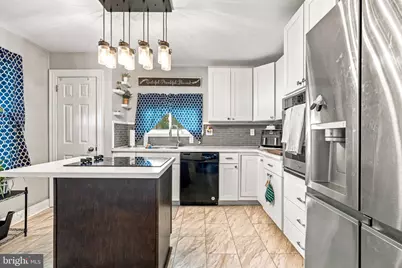
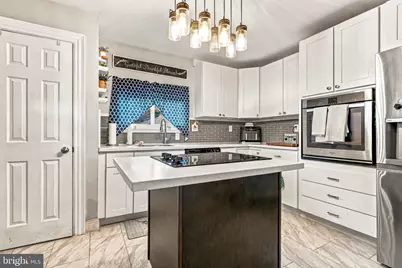
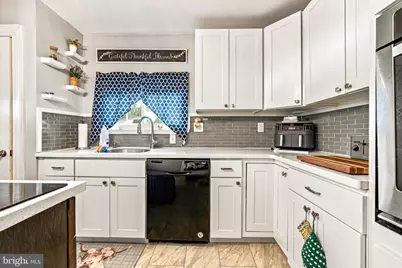
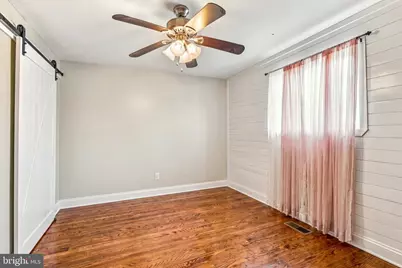
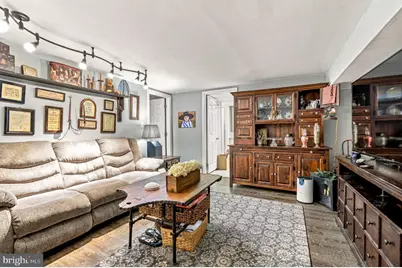
- Interior Features: Primary Bath(s), Kitchen - Island, Butlers Pantry, Ceiling Fan(s), Stove - Wood, Breakfast Area
- Appliances: Cooktop, Oven - Double
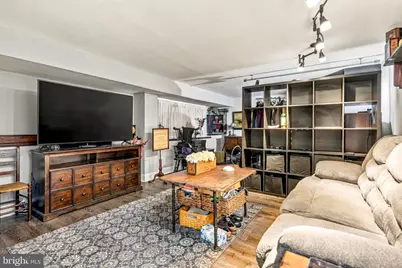
- Flooring: Wood, Fully Carpeted, Tile/Brick
Rooms
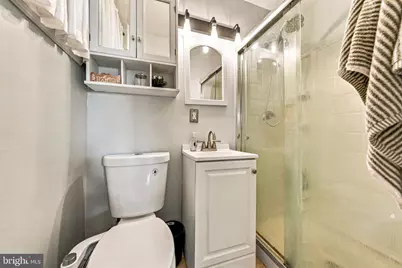
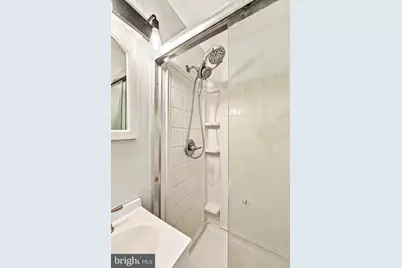
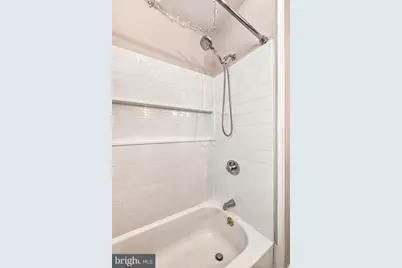
- Total Bathrooms: 3
- Full Bathrooms: 2
- Half Bathrooms: 1
- Upper Floor Baths: 2
- Upper - Full Baths: 2
- Lower Floor Baths: 1
- Lower - 1/2 Baths: 1
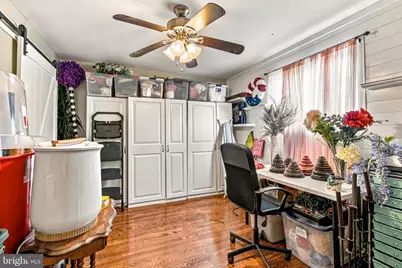
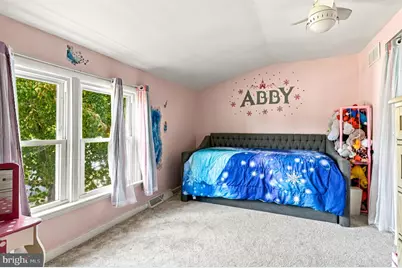
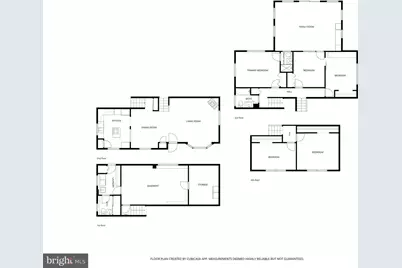
- Total Bedrooms: 5
- Bedrooms Upper: 5
- Bedrooms-Up2: 2
Exterior
- Exterior Features: Sidewalks
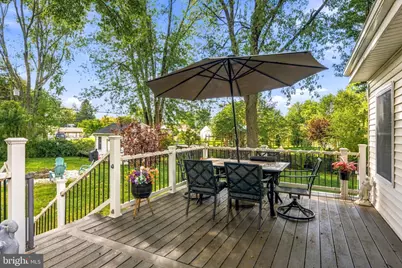
- Porch/Patio/Deck: Patio(s)
Parking
Location
- Area: Warminster Twp (10149)
- Municipality: WARMINSTER TWP
- County: BUCKS
- Cross Streets: Delmont
- Driving Directions: GPS
School Information
- School District: Centennial
Heating & Cooling
- Central air: Yes
- Cooling Type: Central A/C
- Cooling Fuel: Electric
- Heating Type: Forced Air
- Heating Fuel: Natural Gas
- Water Heater: Electric
Utilities
- Sewer: Public Sewer
- Water: Public
- Utility Description: Cable TV
Structural Information
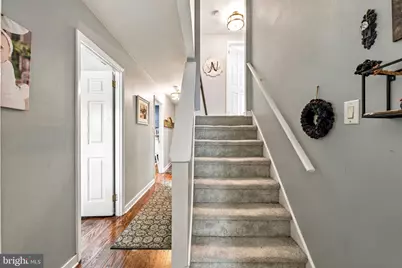
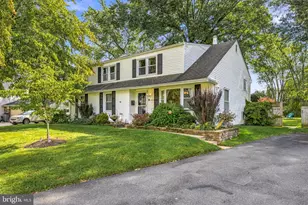
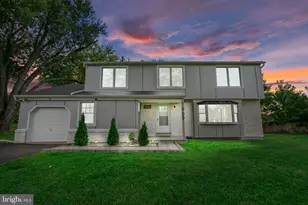
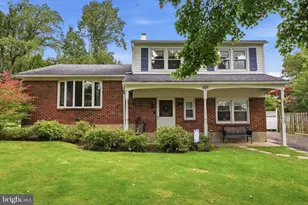
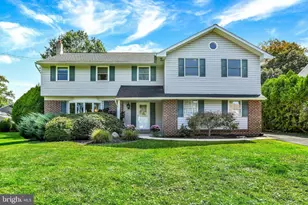
- Architectural Style: Traditional, Split Level
- Structure Type: Detached
- Construction: Frame
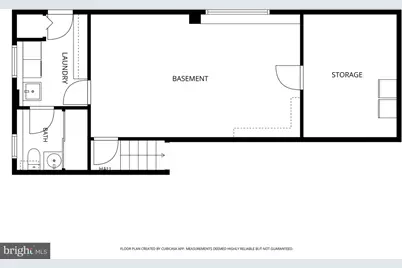
- Basement: Yes
- Basement Entrance: Yes
- Basement Desc.: Partial, Outside Entrance
- Foundation: Concrete Perimeter
- Roof: Pitched
- Windows: Bay/Bow, Replacement
- Stories Description: Lower 1, Main, Upper 1, Upper 2
- Square Feet: 3,056
- Sq. Ft. Source: Estimated
- Living Area: 3,056 Sq. Ft.
- Finished Above Grnd: 3,056 Sq. Ft.
- Year Built: 1959
- Year Built Source: Assessor
Unit Information
Lot Features
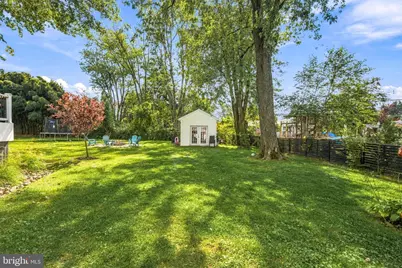
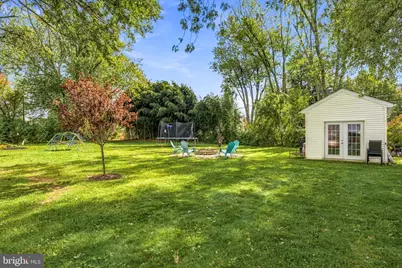
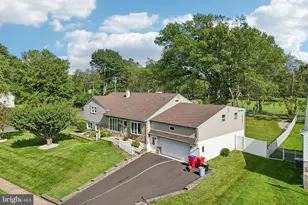
- Lot Size (Acres): 0.53
- Lot Size (Sq. Ft.): 23,087
- Lot Size Source: Estimated
- Lot Dimensions: 75 x 170
- Zoning: R2
- Lot Description: Level
Financial Considerations
- Price Per Sq. Ft.: $206.15
- Assessment Year: 2026
- School Tax: $5,075
- City/TownTax: $683
- City/TownTax Freq: Annually
- County Tax: $842
- County Tax Freq: Annually
- Tax w/Assessment: $28,400
- Tax Amount: $6,600
- Tax Year: 2026
- Tax Total Finished Sq. Ft.: 2088
Disclosures and Reports
- Ownership: Fee Simple
- Lot Number: 113
Listed by Keller Williams Realty, Ronald W Halbruner Jr.