Full Property Details for 97 Wilson Ave
General
- Sold For: $490,000
- Taxes: $4,791 (2025)
- Status: Closed
- Type: Single Family
- Source: BrightMLSPhilly
- MLS ID: PABU2127258
- Added to Site: 80 day(s) ago
Interior
- Rooms/Areas: Living Room, Dining Room, Bedroom 2, Bedroom 3, Bedroom 4, Kitchen, Foyer, Bedroom 1, Laundry, Bathroom 1, Bathroom 2
- Interior Features: Attic, Bathroom - Soaking Tub, Bathroom - Walk-In Shower, Formal/Separate Dining Room, Kitchen - Gourmet, Upgraded Countertops, Water Treat System, Window Treatments, Wood Floors
- Appliances: Cooktop - Down Draft, Dishwasher, Dryer, Exhaust Fan, Oven/Range - Electric, Refrigerator, Stainless Steel Appliances, Washer, Water Heater - High-Efficiency
Rooms
- Total Bathrooms: 2
- Full Bathrooms: 2
- Upper Floor Baths: 1
- Upper - Full Baths: 1
- Main Floor Baths: 1
- Main - Full Baths: 1
- Total Bedrooms: 4
- Bedrooms Upper: 4
- Bedrooms-Up2: 1
Additional Information
- Security/Safety: Carbon Monoxide Detector(s), Exterior Cameras, Motion Detectors, Security System, Smoke Detector
Exterior
- Exterior Features: Extensive Hardscape, Exterior Lighting, Flood Lights
- Porch/Patio/Deck: Deck(s), Patio(s), Porch(es)
Parking
- Garage: Yes
- Garage Spaces: 2
- Total Spaces: 4
- Parking Features: Paved Parking
- Parking Type: Detached Garage, Driveway, Alley
- Garage Description: Garage - Front Entry, Garage Door Opener
Location
- Area: Ivyland Boro (10117)
- Municipality: IVYLAND BORO
- County: BUCKS
- Driving Directions: From RT 132, North on Jacksonville, left on Wilson - all the way into town
School Information
- School District: Centennial
- High School: Centennial
Heating & Cooling
- Central air: Yes
- Cooling Type: Central A/C, Zoned, Programmable Thermostat
- Cooling Fuel: Electric
- Heating Type: Hot Water, Radiator
- Heating Fuel: Natural Gas
- Water Heater: Natural Gas
Utilities
- Sewer: Public Sewer
- Water: Public
- Utility Description: Under Ground
Structural Information
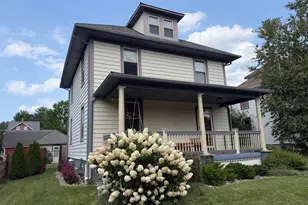
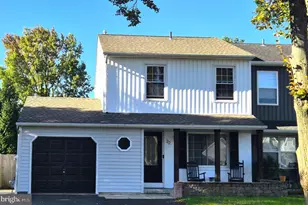
- Architectural Style: Victorian
- Structure Type: Detached
- Construction: Frame
- Basement: Yes
- Basement Desc.: Full
- Foundation: Concrete Perimeter
- Roof: Architectural Shingle
- Windows: Double Pane, Replacement, Wood Frame
- Stories Description: Main, Upper 1, Upper 2
- Square Feet: 2,808
- Sq. Ft. Source: Estimated
- Living Area: 2,106 Sq. Ft.
- Finished Above Grnd: 1,404 Sq. Ft.
- Finished Below Grnd: 702 Sq. Ft.
- Year Built: 1922
- Year Built Source: Estimated
Additional Structures
Lot Features
- Property View: Courtyard
- Lot Size (Acres): 0.19
- Lot Size (Sq. Ft.): 8,320
- Lot Size Source: Assessor
- Lot Dimensions: 52 x 160
- Zoning: R1
- Lot Description: Level
- Fencing (Description): Wood, Rear
Financial Considerations
- Price Per Sq. Ft.: $345.44
- Assessment Year: 2026
- School Tax: $3,798
- City/TownTax: $341
- City/TownTax Freq: Annually
- County Tax: $652
- County Tax Freq: Annually
- Tax w/Assessment: $22,000
- Tax Amount: $4,791
- Tax Year: 2025
- Terms: Standard Sale
- Tax Total Finished Sq. Ft.: 1404
Disclosures and Reports
- Ownership: Fee Simple
- Lot Number: 24
Listed by Preferred Properties Plus, Jeffrey Torchia
Sold by EXP Realty, LLC, Jamie Achberger