This is a carousel with tiles that activate property listing cards. Use the previous and next buttons to navigate.
1/1
$340,000
This is a carousel with tiles that activate property listing cards. Use the previous and next buttons to navigate.
1/1
Property Description
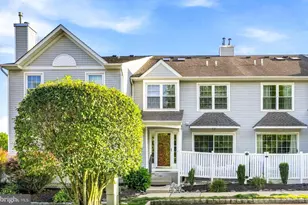
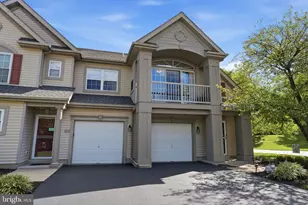
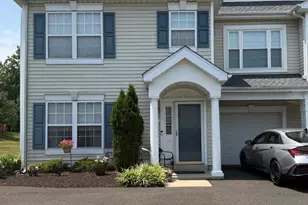
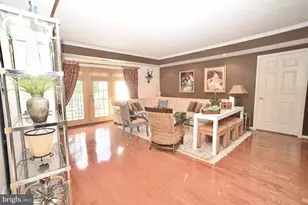
Welcome to this move-in ready 2-bedroom, 2 full bath condo offering a versatile and spacious layout! With its flexible floor plan, tasteful updates, and turnkey condition, this condo is ready for you to move right in and make it your own! Freshly painted throughout, this home features brand new neutral carpeting along with stylish grey laminate plank flooring. The light-filled living room flows seamlessly into the dining area and the kitchen, as well as the adjoining bonus room-perfect for a home office, den, or a more formal dining room. The kitchen which is both functional and inviting, features classic oak cabinetry, stainless steel appliances, a large pantry closet and a breakfast bar making this open space perfect for everyday living and entertaining. An abundance of windows fills the home with natural sunlight, enhancing the open feel and neutral white and grey palette. The triple set of glass windows in the living room highlights the view of the outdoor space and the generously sized balcony, a perfect place to relax with a cup of coffee and a good book. Large rooms and great closet space as well as recessed lighting and ceiling fans add comfort and style throughout. This lovely condo located in the highly desirable 55 + community of Forest Ridge is conveniently located to public transportation, hospitals, wonderful shopping, restaurants, theaters, parks and includes the luxury of low maintenance condo living.
Full Property Details
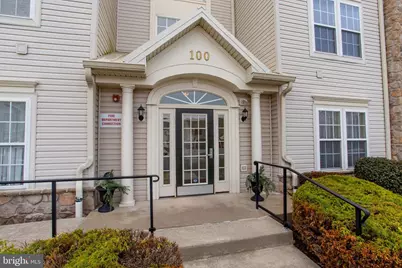
Full Property Details for 100 Beech Blvd #204
General
- Sold For: $340,000
- HOA FEE: $424/month
- Taxes: $4,396 (2025)
- Status: Closed
- Type: Condo
- Source: BrightMLSPhilly
- MLS ID: PABU2116974
- Added to Site: 109 day(s) ago
Interior
- Rooms/Areas: Living Room, Dining Room, Primary Bedroom, Bedroom 2, Kitchen, Foyer, Bonus Room
- Interior Features: Floor Plan - Open, Combination Dining/Living, Dining Area, Pantry, Primary Bath(s), Bathroom - Walk-In Shower, Bathroom - Tub Shower, Recessed Lighting, Walk-in Closet(s), Window Treatments
- Appliances: Stainless Steel Appliances, Built-In Microwave, Dishwasher, Disposal, Dryer, Refrigerator, Washer, Water Heater, Oven - Single
- Flooring: Laminate Plank, Carpet
Rooms
Bathrooms
- Total Bathrooms: 2
- Full Bathrooms: 2
- Main Floor Baths: 2
- Main - Full Baths: 2
Bedrooms
- Total Bedrooms: 2
- Bedrooms Main & Up: 2
Additional Information
- Shared Amenities: Club House
Exterior
- Exterior Features: Exterior Lighting, Sidewalks
Parking
- Parking Type: Parking Lot
Location
- Area: Warrington Twp (10150)
- Municipality: WARRINGTON TWP
- County: BUCKS
- Subdivision: FOREST RIDGE
- Building Name: NONE AVAILABLE
- Cross Streets: Bristol Rd and Autumn Dr
- Driving Directions: From PA-611 N/Easton Rd: Left on Bristol Rd, Right on Autumn Dr, Right on Beech Blvd. Building 100 is the first building on your right.
School Information
- School District: Central Bucks
Community
- Assoc. Fees Include: Common Area Maintenance, Ext Bldg Maint, Lawn Maintenance, Management, Snow Removal, Recreation Facility
- Pets Allowed: Yes
- Pets: Case by Case Basis
- Adult Community: Yes
Heating & Cooling
- Central air: Yes
- Cooling Type: Central A/C
- Cooling Fuel: Electric
- Heating Type: Forced Air
- Heating Fuel: Natural Gas
- Water Heater: Electric
Utilities
- Sewer: Public Sewer
- Water: Public
- Utility Description: Cable TV, Electric Available
Structural Information
- Architectural Style: Traditional
- Structure Type: Garden 1 - 4 Floors
- Construction: Frame
- Walls/Ceilings: Dry Wall
- Doors: Sliding Glass
- Entry Floor Number: 2
- Elevator(s ): 1
- Stories/Levels: 3
- Stories Description: Main
- Square Feet: 1,519
- Sq. Ft. Source: Estimated
- Living Area: 1,519 Sq. Ft.
- Finished Above Grnd: 1,519 Sq. Ft.
- Year Built: 2005
- Year Built Source: Assessor
- Property Condition: Excellent
Lot Features
- Zoning: RES
Financial Considerations
- Price Per Sq. Ft.: $230.41
- Condo Fee: $424
- Condo Fee Freq: Monthly
- Assessment Year: 2025
- School Tax: $3,174
- City/TownTax: $591
- City/TownTax Freq: Annually
- County Tax: $629
- County Tax Freq: Annually
- Tax w/Assessment: $22,950
- Tax Amount: $4,396
- Tax Year: 2025
- Terms: Standard Sale
Disclosures and Reports
- Ownership: Condominium
- Condo: Yes
- Inclusions: Washer, Dryer and Refrigerator, All in as-is condition with no monetary value
- Lot Number: 048-01H
Listed by Realty One Group Supreme, Susan Gordon
Sold by Class-Harlan Real Estate, LLC, Sherri L. Belfus Kracht

Get Pre-Approved Today
Schools
Schools serving 100 Beech Blvd #204
School District:Central Bucks School District
| Name | Grades | Distance |
|---|---|---|
Mill Creek Elementary School 638 Bellflower Boulevard, Warrington, PA 18976 | K-6 | 1.6 mi |
Unami Middle School 160 Moyer Road, Chalfont, PA 18914 | 7-9 | 3.8 mi |
Central Bucks High School-South 1100 Folly Road, Warrington, PA 18976 | 10-12 | 1.4 mi |
Disclaimer:
School attendance boundaries provided by ATTOM Data Solutions and are for reference only. Contact the school directly to verify enrollment eligibility.
Price & Sales History for 100 Beech Blvd #204
Date
Details
Price
Change
Source
6/12/2026
Sold
$340,000
-2.86%
MLS
3/27/2026
Listed
$350,000
—
MLS
Disclaimer: Historical sales information is derived from public records provided by the county offices. Information is not guaranteed and should be independently verified.
100 Beech Boulevard #204, Warrington, PA 18976 (MLS# PABU2116974) is a Condo property that was sold at $340,000 on June 12, 2026. Want to learn more about 100 Beech Boulevard #204? Do you have questions about finding other Condo real estate for sale in Warrington? You can browse all Warrington real estate or contact a Coldwell Banker agent to request more information.