This is a carousel with tiles that activate property listing cards. Use the previous and next buttons to navigate.
1/1
$400,000
This is a carousel with tiles that activate property listing cards. Use the previous and next buttons to navigate.
1/1
Property Description

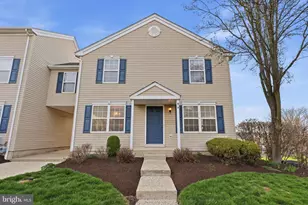
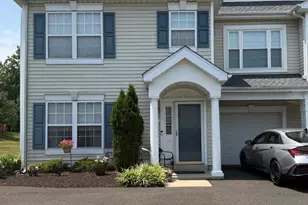
Spacious, beautifully maintained end-unit townhome in Bradford Greene that truly feels like a single-family home. This bright, light-filled residence features windows on three sides, creating an open and airy feel throughout. The main level offers a generous Living Room and Dining Room with gleaming hardwood floors-perfect for both everyday living and entertaining. The Dining Room flows seamlessly into the Kitchen, which is accented with newer ceramic tile flooring. Upstairs, the expansive primary suite impresses with two closets and a versatile sitting area ideal for a home office, reading nook, or private retreat. The two additional bedrooms are both well-sized with ample closet space. The hall bath includes a double vanity and a tub/shower combination. The lower level provides abundant storage along with a convenient laundry area. Enjoy all that Bradford Greene has to offer, including a community playground and basketball courts. The low monthly association fee covers roof and siding maintenance, door painting, landscaping and mulching, snow removal right to your door, and trash service, making for easy, low-maintenance living. Ideally located close to major commuter routes and within the highly regarded Central Bucks School District.
Full Property Details
Full Property Details for 824 Purple Martin Ct
General
- Sold For: $400,000
- HOA FEE: $227/month
- Taxes: $4,758 (2025)
- Status: Closed
- Type: Condo
- Source: BrightMLSPhilly
- MLS ID: PABU2117218
- Added to Site: 102 day(s) ago
Interior
- Number of Rooms: 8
- Rooms/Areas: Living Room, Primary Bedroom, Bedroom 2, Bedroom 3, Kitchen, Basement, Bathroom 1, Half Bath
- Interior Features: Bathroom - Tub Shower, Carpet, Kitchen - Galley, Sprinkler System
- Appliances: Dishwasher, Microwave, Refrigerator
- Flooring: Hardwood, Carpet
Rooms
Bathrooms
- Total Bathrooms: 2
- Full Bathrooms: 1
- Half Bathrooms: 1
- Upper Floor Baths: 1
- Upper - Full Baths: 1
- Main Floor Baths: 1
- Main - 1/2 Baths: 1
Bedrooms
- Total Bedrooms: 3
- Bedrooms Upper: 3
Additional Information
- Shared Amenities: Common Grounds, Basketball Courts, Tot Lots/Playground
Parking
- Parking Features: Paved Driveway
- Parking Type: Parking Lot
Location
- Area: Warrington Twp (10150)
- Municipality: WARRINGTON TWP
- County: BUCKS
- Subdivision: BRADFORD GREENE
- Cross Streets: Bradford Green Dr
- Driving Directions: Refer to the GPS
School Information
- School District: Central Bucks
Community
- Assoc. Fees Include: All Ground Fee, Common Area Maintenance, Ext Bldg Maint, Management, Snow Removal, Trash
- Pets Allowed: Yes
- Pets: Cats OK, Dogs OK
Heating & Cooling
- Central air: Yes
- Cooling Type: Central A/C
- Cooling Fuel: Electric
- Heating Type: Forced Air
- Heating Fuel: Natural Gas
- Water Heater: Natural Gas
Utilities
- Sewer: Public Sewer
- Water: Public
Structural Information
- Architectural Style: Contemporary
- Structure Type: End of Row/Townhouse
- Construction: Frame
- Basement: Yes
- Basement Desc.: Interior Access, Poured Concrete, Full, Sump Pump
- Foundation: Concrete Perimeter
- Stories Description: Lower 1, Main, Upper 1
- Square Feet: 2,088
- Sq. Ft. Source: Estimated
- Living Area: 1,494 Sq. Ft.
- Finished Above Grnd: 1,494 Sq. Ft.
- Year Built: 2001
- Year Built Source: Estimated
Lot Features
- Zoning: PRD
Financial Considerations
- Price Per Sq. Ft.: $267.74
- Condo Fee: $227
- Condo Fee Freq: Monthly
- School Tax: $3,435
- County Tax: $681
- County Tax Freq: Annually
- Tax w/Assessment: $24,840
- Tax Amount: $4,758
- Tax Year: 2025
- Terms: Standard Sale
- Tax Total Finished Sq. Ft.: 1494
Disclosures and Reports
- Ownership: Condominium
- Condo: Yes
- Lot Number: 141-228
Listed by Elite Realty Group Unl. Inc., Gene Fish
Sold by Keller Williams Real Estate-Langhorne, James D McAteer

Get Pre-Approved Today
Schools
Schools serving 824 Purple Martin Ct
School District:Central Bucks School District
| Name | Grades | Distance |
|---|---|---|
Titus El School 2333 Lower Barness Road, Warrington, PA 18976 | K-6 | 1.8 mi |
Tamanend Middle School 1492 Stuckert Road, Warrington, PA 18976 | 7-9 | 2.7 mi |
Central Bucks High School-South 1100 Folly Road, Warrington, PA 18976 | 10-12 | 2.1 mi |
Disclaimer:
School attendance boundaries provided by ATTOM Data Solutions and are for reference only. Contact the school directly to verify enrollment eligibility.
Price & Sales History for 824 Purple Martin Ct
Date
Details
Price
Change
Source
6/10/2026
Sold
$400,000
—
MLS
4/15/2026
Price Increased
$400,000
4.44%
MLS
4/03/2026
Listed
$383,000
—
MLS
Disclaimer: Historical sales information is derived from public records provided by the county offices. Information is not guaranteed and should be independently verified.
824 Purple Martin Court, Warrington, PA 18976 (MLS# PABU2117218) is a Condo property that was sold at $400,000 on June 10, 2026. Want to learn more about 824 Purple Martin Court? Do you have questions about finding other Condo real estate for sale in Warrington? You can browse all Warrington real estate or contact a Coldwell Banker agent to request more information.