This is a carousel with tiles that activate property listing cards. Use the previous and next buttons to navigate.
1/50
$670,000 Just Listed
This is a carousel with tiles that activate property listing cards. Use the previous and next buttons to navigate.
1/50
Property Description
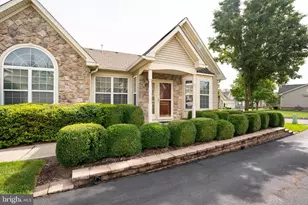
Welcome to 1010 Monroe Drive, a meticulously maintained 2-bedroom, 2-bath home nestled in the premier 55+ community of Heritage Creek Estates in Warwick Township. Offering convenient one-floor living, this raised ranch-style home features a bright, open floor plan, beautiful finishes, and access to exceptional resort-style community amenities. The attractive stone and stucco exterior, mature landscaping, covered front entry, and spacious three-car driveway create outstanding curb appeal. Step inside to a welcoming foyer flanked by a formal dining room and a sun-filled living room with dramatic windows that fill the space with natural light. Hardwood flooring extends throughout the main living areas, including the living room, dining room, kitchen, and family room, while elegant crown molding adds a refined touch throughout the home. French doors open to a dedicated office with wall-to-wall carpeting, providing the perfect space to work or relax. The office flows seamlessly into the well-appointed kitchen, featuring beautiful hardwood cabinetry, granite countertops, a breakfast bar, gas cooking, a pantry, and a bright eat-in area. Just beyond, the inviting family room is lined with windows and offers sliding glass doors leading to the expansive composite deck, where mature trees provide a peaceful and private outdoor retreat. The spacious primary suite offers wall-to-wall carpeting, two walk-in closets, and a luxurious en-suite bath complete with a jetted soaking tub and a separate stall shower. A second carpeted bedroom is conveniently located near the full hall bath with a tub/shower combination, making it ideal for guests. A dedicated laundry room with additional storage and direct access to the attached two-car garage completes the main level. The unfinished basement provides abundant storage with built-in shelving, while a sump pump offers added peace of mind. Recent updates include a new roof and water heater, both just two years old. Residents of Heritage Creek Estates enjoy a maintenance-free lifestyle with lawn care, snow removal, and trash service included, along with outstanding community amenities featuring a fitness center, swimming pools, tennis courts, library, billiards room, and numerous social activities. A scenic walking trail in the nearby Memorial Park and the home's convenient location near shopping, restaurants, and the train station complete the package. Don't miss this opportunity to enjoy comfortable, low-maintenance living!
Full Property Details
Full Property Details for 1010 Monroe Dr
General
- Price: $670,000
- HOA FEE: $310/month
- Taxes: $8,167 (2025)
- Status: Active
- Type: Single Family
- Source: BrightMLSPhilly
- MLS ID: PABU2126590
- Updated: 7/16/2026
- Added to Site: 1 day(s) ago
Interior
- Rooms/Areas: Living Room, Dining Room, Primary Bedroom, Bedroom 2, Kitchen, Family Room, Basement, Foyer, Laundry, Office, Bathroom 2, Primary Bathroom
- Interior Features: Bathroom - Walk-In Shower, Breakfast Area
- Appliances: Built-In Microwave, Built-In Range, Cooktop, Dishwasher, Disposal, Dryer, Oven - Wall, Refrigerator, Washer, Water Heater
- Flooring: Carpet, Ceramic Tile, Hardwood, Vinyl
Rooms
Bathrooms
- Total Bathrooms: 2
- Full Bathrooms: 2
- Main Floor Baths: 2
- Main - Full Baths: 2
Bedrooms
- Total Bedrooms: 2
- Bedrooms Main & Up: 2
Additional Information
- Shared Pool: Yes
- Pool: Yes
Parking
- Garage: Yes
- Garage Spaces: 2
- Total Spaces: 5
- Parking Type: Attached Garage, Driveway
- Garage Description: Inside Access
Location
- Area: Warwick Twp (10151)
- Municipality: WARWICK TWP
- County: BUCKS
- Subdivision: HERITAGE CR ESTS
- Cross Streets: Conway
- Driving Directions: Take PA-332 W to Tulip Rd in Warwick Township, Continue onto Almshouse Rd, Turn left onto Mearns Rd, Turn right onto W Bristol Rd, Turn right onto Tulip Rd, Turn left onto Conway Ct, Turn right onto Monroe Dr, the home will be on your left.
School Information
- School District: Central Bucks
Community
- Association: Yes
- Assoc. Name: HERITAGE CREEK COMMUNITY ASSOCIATION
- Adult Community: Yes
Heating & Cooling
- Central air: Yes
- Cooling Type: Central A/C
- Cooling Fuel: Electric
- Heating Type: Forced Air
- Heating Fuel: Natural Gas
- Water Heater: Natural Gas
Utilities
- Sewer: Public Sewer
- Water: Public
Structural Information
- Architectural Style: Ranch/Rambler
- Structure Type: Detached
- Construction: Frame
- Basement: Yes
- Basement Desc.: Unfinished
- Foundation: Concrete Perimeter
- Stories Description: Main
- Square Feet: 4,091
- Sq. Ft. Source: Estimated
- Living Area: 2,191 Sq. Ft.
- Finished Above Grnd: 2,191 Sq. Ft.
- Year Built: 2002
- Year Built Source: Assessor
Lot Features
- Lot Size Source: Assessor
- Zoning: MF2
Financial Considerations
- Price Per Sq. Ft.: $305.8
- Association Fee: $310
- Assoc Fee Freq.: Monthly
- Assessment Year: 2026
- School Tax: $6,251
- City/TownTax: $650
- City/TownTax Freq: Annually
- County Tax: $1,264
- County Tax Freq: Annually
- Tax w/Assessment: $42,660
- Tax Amount: $8,167
- Tax Year: 2025
- Tax Total Finished Sq. Ft.: 2191
Disclosures and Reports
- Ownership: Fee Simple
- Inclusions: Washer, Dryer, Kitchen Refrigerator, Basement Cabinets All in as is condition
- Lot Number: 157
Listed by RE/MAX Properties, Dean Markman
Get Pre-Approved Today
Schools
Schools serving 1010 Monroe Dr
School District:Central Bucks School District
| Name | Grades | Distance |
|---|---|---|
Warwick El School 1340 Almshouse Road, Jamison, PA 18929 | K-6 | 1.4 mi |
Holicong Middle School 2900 Holicong Road, Doylestown, PA 18902 | 7-9 | 7.9 mi |
Central Bucks High School-East 2804 Holicong Road, Doylestown, PA 18902 | 10-12 | 7.6 mi |
Disclaimer:
School attendance boundaries provided by ATTOM Data Solutions and are for reference only. Contact the school directly to verify enrollment eligibility.
Price & Sales History for 1010 Monroe Dr
Date
Details
Price
Change
Source
7/16/2026
Listed
$670,000
95.11%
MLS
9/24/2002
Sold
$343,390
—
Public Record
Disclaimer: Historical sales information is derived from public records provided by the county offices. Information is not guaranteed and should be independently verified.
Tax History
Tax History for 1010 Monroe Dr
Year
Property Taxes
Change
Tax Assessment
Change
2025
$7,722
4%
$42,660
—
2024
$7,425
3%
$42,660
—
2023
$7,190
1%
$42,660
—
2022
$7,110
1%
$42,660
—
2021
$7,030
—
$42,660
—
2020
$7,030
1%
$42,660
—
2019
$6,988
—
$42,660
—
2018
$6,988
1%
$42,660
—
2017
$6,934
—
$42,660
—
2016
$6,934
—
$42,660
—
2015
$6,934
1%
$42,660
—
2014
$6,879
—
$42,660
—
Disclaimer: Historical tax information is derived from public records provided by the county offices. Information is not guaranteed and should be independently verified.
Estimate the Cost
Estimate the Cost for 1010 Monroe Dr
1010 Monroe Drive, Warwick, PA 18974 (MLS# PABU2126590) is a Single Family property with 2 bedrooms and 2 full bathrooms. 1010 Monroe Drive is currently listed for $670,000 and was received on July 16, 2026. Want to learn more about 1010 Monroe Drive? Do you have questions about finding other Single Family real estate for sale in Warwick? You can browse all Warwick real estate or contact a Coldwell Banker agent to request more information.