This is a carousel with tiles that activate property listing cards. Use the previous and next buttons to navigate.
1/1
$570,000
This is a carousel with tiles that activate property listing cards. Use the previous and next buttons to navigate.
1/1
Property Description
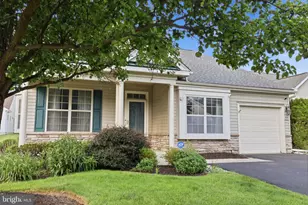
Welcome to this beautifully maintained ranch-style home located in the desirable active adult community, Heritage Creek, offering comfortable one-floor living and an exceptional blend of style and functionality. Featuring 2 bedrooms, 2 full bathrooms, a versatile den/home office, and beautiful Sun Room, this home is designed to accommodate both everyday living and entertaining. A covered front porch welcomes you into a bright and inviting interior highlighted by newly installed engineered wood flooring and decorative molding throughout. The spacious living and dining room combination provides an open and flexible floor plan, while a transom window above the front door fills the home with natural light. The well-appointed kitchen features white cabinetry, recessed lighting, a pantry, center island, and a charming bay window breakfast area. Adjacent to the kitchen, the sunroom offers a cathedral ceiling, abundant windows, and direct access to the backyard patio, creating the perfect space to relax and enjoy the outdoors year-round. The primary suite includes a walk-in closet and a private bath featuring a beautiful granite double vanity. A generously sized second bedroom, full hall bath, and convenient first-floor laundry room complete the interior. Additional highlights include maintenance-free stone and vinyl siding, a one-car garage, and low-maintenance living within a sought-after active adult community. Enjoy the lifestyle, amenities, and convenience this exceptional home has to offer. Heritage Creek offers resort-style amenities-indoor & outdoor pools, tennis courts, and a world-class clubhouse with endless social activities. Or simply enjoy a peaceful walk along the community's fountains and scenic sidewalks. This is Bucks County active adult living at its best!
Full Property Details
Full Property Details for 810 Nathaniel Trail
General
- Sold For: $570,000
- HOA FEE: $310/month
- Taxes: $6,263 (2025)
- Status: Closed
- Type: Single Family
- Source: BrightMLSPhilly
- MLS ID: PABU2115920
- Added to Site: 76 day(s) ago
Rooms
Bathrooms
- Total Bathrooms: 2
- Full Bathrooms: 2
- Main Floor Baths: 2
- Main - Full Baths: 2
Bedrooms
- Total Bedrooms: 2
- Bedrooms Main & Up: 2
Additional Information
- Shared Amenities: Club House, Exercise Room, Pool - Indoor, Pool - Outdoor, Tennis Courts
- Shared Pool: Yes
- Pool: Yes
Parking
- Garage: Yes
- Garage Spaces: 1
- Total Spaces: 1
- Parking Type: Attached Garage
- Garage Description: Garage - Front Entry
Location
- Area: Warwick Twp (10151)
- Municipality: WARWICK TWP
- County: BUCKS
- Subdivision: HERITAGE CR ESTS
- Cross Streets: Tulip Road
- Driving Directions: Tulip Road to Nathaniel Trail; #810
School Information
- School District: Central Bucks
Community
- Association: Yes
- Assoc. Name: HERITAGE CREEK
- Assoc. Fees Include: Lawn Maintenance, Recreation Facility, Snow Removal, Trash
- Adult Community: Yes
Heating & Cooling
- Central air: Yes
- Cooling Type: Central A/C
- Cooling Fuel: Electric
- Heating Type: Forced Air
- Heating Fuel: Natural Gas
- Water Heater: Natural Gas
Utilities
- Sewer: Public Sewer
- Water: Public
Structural Information
- Architectural Style: Ranch/Rambler
- Structure Type: Detached
- Model: Franklin w/ Sunroom
- Construction: Frame
- Foundation: Slab
- Stories Description: Main
- Square Feet: 1,679
- Sq. Ft. Source: Assessor
- Living Area: 1,679 Sq. Ft.
- Finished Above Grnd: 1,679 Sq. Ft.
- Year Built: 2002
- Year Built Source: Assessor
Lot Features
- Lot Size (Acres): 0.13
- Lot Size (Sq. Ft.): 5,720
- Lot Size Source: Assessor
- Zoning: MF2
Financial Considerations
- Price Per Sq. Ft.: $344.85
- Association Fee: $310
- Assoc Fee Freq.: Monthly
- Assessment Year: 2025
- School Tax: $4,785
- City/TownTax: $527
- City/TownTax Freq: Annually
- County Tax: $949
- County Tax Freq: Annually
- Tax w/Assessment: $34,600
- Tax Amount: $6,263
- Tax Year: 2025
- Terms: Standard Sale
- Tax Total Finished Sq. Ft.: 1679
Disclosures and Reports
- Ownership: Fee Simple
- Lot Number: 241
Listed by Keller Williams Real Estate - Newtown, Larry Minsky
Sold by Century 21 Advantage Gold-Lower Bucks, Joan A Schleinkofer

Get Pre-Approved Today
Schools
Schools serving 810 Nathaniel Trail
School District:Central Bucks School District
| Name | Grades | Distance |
|---|---|---|
Warwick El School 1340 Almshouse Road, Jamison, PA 18929 | K-6 | 1.6 mi |
Holicong Middle School 2900 Holicong Road, Doylestown, PA 18902 | 7-9 | 8 mi |
Central Bucks High School-East 2804 Holicong Road, Doylestown, PA 18902 | 10-12 | 7.7 mi |
Disclaimer:
School attendance boundaries provided by ATTOM Data Solutions and are for reference only. Contact the school directly to verify enrollment eligibility.
Price & Sales History for 810 Nathaniel Trail
Date
Details
Price
Change
Source
7/16/2026
Sold
$570,000
-1.55%
MLS
6/12/2026
Listed
$579,000
—
MLS
Disclaimer: Historical sales information is derived from public records provided by the county offices. Information is not guaranteed and should be independently verified.
810 Nathaniel Trail, Warwick, PA 18974 (MLS# PABU2115920) is a Single Family property that was sold at $570,000 on July 16, 2026. Want to learn more about 810 Nathaniel Trail? Do you have questions about finding other Single Family real estate for sale in Warwick? You can browse all Warwick real estate or contact a Coldwell Banker agent to request more information.