This is a carousel with tiles that activate property listing cards. Use the previous and next buttons to navigate.
1/1
$665,000
This is a carousel with tiles that activate property listing cards. Use the previous and next buttons to navigate.
1/1
Property Description
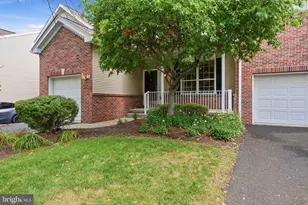
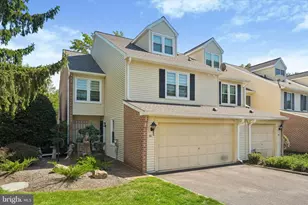
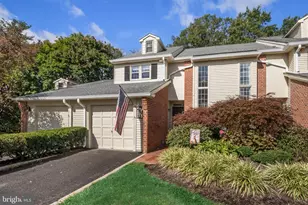
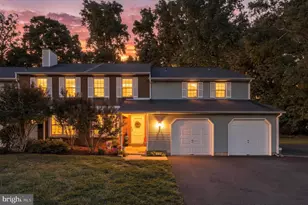
Move-in-ready 4-bedroom, 3.5-bath townhome offering a spacious and thoughtfully designed floor plan, in beautiful Heritage Hills, Bucks County. At the heart of the home is a bright eat-in kitchen, perfectly positioned between the formal living, dining areas and an inviting great room with wood burning fireplace. Step through the sliding glass doors to the rear deck-perfect for grilling and outdoor dining. The views are magnificent! The first-floor primary suite serves as a private retreat, featuring a large en-suite bath with a Jacuzzi tub, separate shower, dual vanities, and generous his-and-her walk-in closets. A second set of sliding glass doors provides direct access to the deck, where you will enjoy peaceful backyard views and start each day surrounded by nature. Best location you will find! Completing the main level is a convenient laundry room with built-in cabinetry, a utility sink, and a half bath as well as access to the one car garage. A turned staircase leads to the second floor, where you'll find two additional bedrooms, a full hall bath, a hall linen closet and a deep cedar-lined closet offering excellent storage for transitioning wardrobes. The finished lower level expands the home's living options by adding a second primary suite with a full bathroom. This bedroom features two full-size windows with views of the rolling green hills. Sliding glass doors open to a private patio from the living area on this level creating a comfortable space for guests, extended family, or multi-generational living. With multiple living areas and tranquil views throughout, this exceptional townhome is ready to make your own. Community Pool, Tennis, Pickleball contribute to the luxurious lifestyle in Heritage Hills with its rolling green hills, and tree-lined acres of open space in beautiful Bucks County. Nearby all major arteries for easy commuting and historical Washington Crossing Park and the Delaware Canal Towpath!
Full Property Details
Full Property Details for 118 Dispatch #78
General
- Sold For: $665,000
- HOA FEE: $400/month
- Taxes: $7,985 (2026)
- Status: Closed
- Type: Townhouse
- Source: BrightMLSPhilly
- MLS ID: PABU2127494
- Added to Site: 78 day(s) ago
Interior
- Interior Features: Bathroom - Jetted Tub, Carpet, Cedar Closet(s), Ceiling Fan(s), Combination Dining/Living, Entry Level Bedroom, Family Room Off Kitchen, Formal/Separate Dining Room, Kitchen - Eat-In, Recessed Lighting, Stove - Wood, Walk-in Closet(s), Wood Floors
- Fireplace: Yes
- Number of Fireplaces: 1
- Appliances: Built-In Microwave, Built-In Range, Washer - Front Loading, Dual Flush Toilets, Dryer - Front Loading, Dishwasher
Rooms
Bathrooms
- Total Bathrooms: 4
- Full Bathrooms: 3
- Half Bathrooms: 1
- Upper Floor Baths: 1
- Upper - Full Baths: 1
- Main Floor Baths: 2
- Main - Full Baths: 1
- Main - 1/2 Baths: 1
- Lower Floor Baths: 1
- Lower - Full Baths: 1
Bedrooms
- Total Bedrooms: 4
- Bedrooms Upper: 2
- Bedrooms Lower: 1
- Bedrooms Main & Up: 1
Additional Information
- Shared Amenities: Pickleball Courts, Pool - Outdoor, Tennis Courts
- Shared Pool: Yes
- Pool: Yes
Parking
- Garage: Yes
- Garage Spaces: 1
- Total Spaces: 1
- Parking Type: Attached Garage
- Garage Description: Garage - Front Entry, Inside Access
Location
- Area: Upper Makefield Twp (10147)
- Municipality: UPPER MAKEFIELD TWP
- County: BUCKS
- Subdivision: HERITAGE HILLS
- Cross Streets: Taylorsville Rd
- Driving Directions: Taylorsville Rd. to Heritage Hills Drive, turn left onto Dispatch Drive and take the 1st Left again to 118 Dispatch Drive
School Information
- School District: Council Rock
- Elementary School: Sol Feinstone
Community
- Assoc. Fees Include: Common Area Maintenance, Ext Bldg Maint, Lawn Maintenance, Snow Removal, Trash, Pool(s)
- Pets Allowed: Yes
- Pets: No Pet Restrictions
Heating & Cooling
- Central air: Yes
- Cooling Type: Central A/C
- Cooling Fuel: Electric
- Heating Type: Heat Pump(s)
- Heating Fuel: Electric
- Water Heater: Electric
Utilities
- Sewer: Public Sewer
- Water: Public
Structural Information
- Architectural Style: Traditional
- Structure Type: Interior Row/Townhouse
- Construction: Frame
- Basement: Yes
- Basement Entrance: Yes
- Basement Desc.: Daylight, Full, Fully Finished, Heated, Outside Entrance, Walkout Level, Windows
- Foundation: Concrete Perimeter
- Stories Description: Lower 1, Main, Upper 1
- Square Feet: 2,723
- Sq. Ft. Source: Assessor
- Living Area: 2,723 Sq. Ft.
- Finished Above Grnd: 2,723 Sq. Ft.
- Year Built: 1999
- Year Built Source: Estimated
Unit Information
Unit 1
- Bathrooms-Lower: 1
- Bedrooms-Lower: 1
Lot Features
- Property View: Scenic Vista
- Lot Size Source: Estimated
- Zoning: CM
- Lot Description: Backs - Open Common Area, Backs - Parkland, Backs to Trees
Financial Considerations
- Price Per Sq. Ft.: $257.07
- Condo Fee: $400
- Condo Fee Freq: Monthly
- Assessment Year: 2026
- School Tax: $6,392
- County Tax: $1,308
- County Tax Freq: Annually
- Tax w/Assessment: $44,120
- Tax Amount: $7,985
- Tax Year: 2026
- Terms: Standard Sale
- Tax Total Finished Sq. Ft.: 2723
Disclosures and Reports
- Ownership: Fee Simple
- Condo: Yes
- Inclusions: Washing Machine, Clothes Dryer, Garage Refrigerator
- Lot Number: 001-078
Listed by Coldwell Banker Hearthside, Brenda L Masse
Sold by Coldwell Banker Hearthside, Jacqueline Hillgrube

Get Pre-Approved Today
Schools
Schools serving 118 Dispatch #78
School District:Council Rock School District
| Name | Grades | Distance |
|---|---|---|
Sol Feinstone El School 1090 Eagle Road, Newtown, PA 18940 | K-6 | 2.6 mi |
Newtown Middle School 116 Richboro Road, Newtown, PA 18940 | 7-8 | 5.7 mi |
Council Rock High School North 62 Swamp Road, Newtown, PA 18940 | 9-12 | 5.2 mi |
Disclaimer:
School attendance boundaries provided by ATTOM Data Solutions and are for reference only. Contact the school directly to verify enrollment eligibility.
Price & Sales History for 118 Dispatch #78
Date
Details
Price
Change
Source
9/22/2026
Sold
$665,000
-5%
MLS
7/30/2026
Listed
$700,000
—
MLS
Disclaimer: Historical sales information is derived from public records provided by the county offices. Information is not guaranteed and should be independently verified.
118 Dispatch #78, Washington Crossing, PA 18977 (MLS# PABU2127494) is a Townhouse property that was sold at $665,000 on September 22, 2026. Want to learn more about 118 Dispatch #78? Do you have questions about finding other Townhouse real estate for sale in Washington Crossing? You can browse all Washington Crossing real estate or contact a Coldwell Banker agent to request more information.