This is a carousel with tiles that activate property listing cards. Use the previous and next buttons to navigate.
1/1
$690,000
This is a carousel with tiles that activate property listing cards. Use the previous and next buttons to navigate.
1/1
Property Description
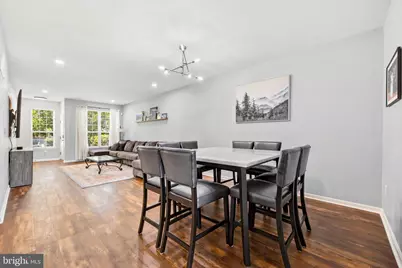
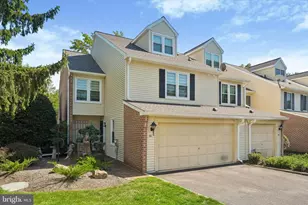
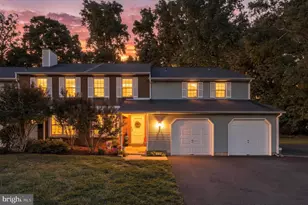
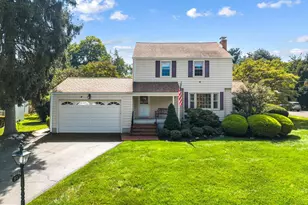
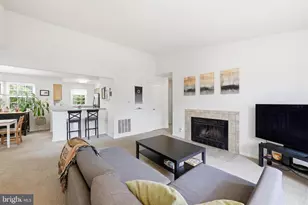
This brick front townhome opens into a bright, open concept main level where the living room, dining area, and kitchen flow together under rich hardwood floors and recessed lighting. Oversized windows line the front of the home and fill the space with natural light all day long. The kitchen is a standout, finished with granite countertops, full maple cabinetry, and a complete stainless steel appliance package. A raised breakfast bar with decorative corbels offers casual seating and anchors the room, while the layout keeps you connected to the dining and living spaces no matter what you are working on. A slider leads out to the rear deck, perfect for grilling and outdoor dining. The true showpiece is the two story great room. A soaring vaulted ceiling, a wall of windows, and a classic fireplace give this space genuine drama, while an open staircase and second floor overlook add architectural character you rarely find at this price point. Upstairs, the primary suite features a vaulted ceiling and a fully renovated bathroom that lives like a spa: a freestanding soaking tub, an oversized glass walk in shower with a tiled niche, and a double vanity topped with marble and finished with modern black fixtures. Two additional bedrooms, both with vaulted ceilings and generous closet space, share a second full bathroom. The fully finished basement adds valuable living space that adapts to whatever you need, whether that is a home office, gym, media room, or playroom. A one car attached garage with interior access completes the package. Residents enjoy access to a community pool, tennis courts, and beautifully maintained common grounds. Set in the heart of Washington Crossing, the home is just minutes from the Delaware River, scenic trails, and the shops and restaurants of Newtown and New Hope. Three bedrooms, two and a half baths, a finished basement, a private deck, and resort style amenities, offered at $715,000 in one of Bucks County's most desirable settings.
Full Property Details
Full Property Details for 53 Dispatch Dr
General
- Sold For: $690,000
- HOA FEE: $400/month
- Taxes: $7,239 (2025)
- Status: Closed
- Type: Townhouse
- Source: BrightMLSPhilly
- MLS ID: PABU2123356
- Added to Site: 76 day(s) ago
Interior
- Interior Features: Bathroom - Soaking Tub, Bathroom - Walk-In Shower, Ceiling Fan(s), Dining Area, Family Room Off Kitchen, Kitchen - Eat-In, Kitchen - Gourmet, Pantry, Primary Bath(s), Recessed Lighting
- Fireplace: Yes
- Number of Fireplaces: 1
- Fireplace(s): Wood
- Appliances: Dishwasher, Disposal, Dryer - Electric, Oven/Range - Electric, Refrigerator, Microwave
- Flooring: Luxury Vinyl Plank
Rooms
Bathrooms
- Total Bathrooms: 3
- Full Bathrooms: 2
- Half Bathrooms: 1
- Upper Floor Baths: 2
- Upper - Full Baths: 2
- Main Floor Baths: 1
- Main - 1/2 Baths: 1
Bedrooms
- Total Bedrooms: 3
- Bedrooms Upper: 3
Additional Information
- Shared Amenities: Pool - Outdoor, Tennis Courts
- Shared Pool: Yes
- Pool: Yes
Exterior
- Porch/Patio/Deck: Deck(s)
Parking
- Garage: Yes
- Garage Spaces: 1
- Total Spaces: 1
- Parking Features: Asphalt Driveway
- Parking Type: Attached Garage
- Garage Description: Garage - Front Entry, Garage Door Opener
Location
- Area: Upper Makefield Twp (10147)
- Municipality: UPPER MAKEFIELD TWP
- County: BUCKS
- Subdivision: HERITAGE HILLS
- Driving Directions: GPS
School Information
- School District: Council Rock
Community
- Association: Yes
- Assoc. Name: HERITAGE HILLS CONDO ASSOCIATION, MID ATLANTIC
- Assoc. Fees Include: Pool(s), Common Area Maintenance, Trash, Ext Bldg Maint, Insurance, Snow Removal, Lawn Maintenance
Heating & Cooling
- Central air: Yes
- Cooling Type: Central A/C
- Cooling Fuel: Electric
- Heating Type: Heat Pump(s)
- Heating Fuel: Electric
- Water Heater: Electric
Utilities
- Sewer: Public Sewer
- Water: Public
- Utility Description: None
Structural Information
- Architectural Style: Transitional
- Structure Type: Interior Row/Townhouse
- Construction: Frame
- Basement: Yes
- Basement Desc.: Fully Finished
- Foundation: Concrete Perimeter
- Roof: Shingle
- Walls/Ceilings: 9'+ Ceilings, Dry Wall
- Windows: Double Pane
- Doors: Sliding Glass
- Stories Description: Main, Upper 1
- Square Feet: 3,305
- Sq. Ft. Source: Estimated
- Living Area: 3,305 Sq. Ft.
- Finished Above Grnd: 2,385 Sq. Ft.
- Finished Below Grnd: 920 Sq. Ft.
- Year Built: 1999
- Year Built Source: Assessor
- Property Condition: Excellent
Lot Features
- Lot Size (Acres): 0.05
- Lot Size (Sq. Ft.): 2,017
- Lot Size Source: Estimated
- Zoning: CM
Financial Considerations
- Price Per Sq. Ft.: $293.46
- Association Fee: $400
- Assoc Fee Freq.: Monthly
- Assessment Year: 2026
- School Tax: $5,795
- City/TownTax: $258
- City/TownTax Freq: Annually
- County Tax: $1,186
- County Tax Freq: Annually
- Tax w/Assessment: $40,000
- Tax Amount: $7,239
- Tax Year: 2025
- Terms: Standard Sale
- Tax Total Finished Sq. Ft.: 2017
Disclosures and Reports
- Ownership: Fee Simple
- Inclusions: Washer, dryer, refrigerator
- Lot Number: 001-226
Listed by Real of Pennsylvania, Justin Heath
Sold by Keller Williams Real Estate-Blue Bell, Lucas Esposito

Get Pre-Approved Today
Schools
Schools serving 53 Dispatch Dr
School District:Council Rock School District
| Name | Grades | Distance |
|---|---|---|
Sol Feinstone El School 1090 Eagle Road, Newtown, PA 18940 | K-6 | 2.5 mi |
Newtown Middle School 116 Richboro Road, Newtown, PA 18940 | 7-8 | 5.7 mi |
Council Rock High School North 62 Swamp Road, Newtown, PA 18940 | 9-12 | 5.1 mi |
Disclaimer:
School attendance boundaries provided by ATTOM Data Solutions and are for reference only. Contact the school directly to verify enrollment eligibility.
Price & Sales History for 53 Dispatch Dr
Date
Details
Price
Change
Source
8/13/2026
Sold
$690,000
-1.41%
MLS
6/23/2026
Price Reduced
$699,900
-2.11%
MLS
6/12/2026
Listed
$715,000
—
MLS
Disclaimer: Historical sales information is derived from public records provided by the county offices. Information is not guaranteed and should be independently verified.
53 Dispatch Drive, Washington Crossing, PA 18977 (MLS# PABU2123356) is a Townhouse property that was sold at $690,000 on August 13, 2026. Want to learn more about 53 Dispatch Drive? Do you have questions about finding other Townhouse real estate for sale in Washington Crossing? You can browse all Washington Crossing real estate or contact a Coldwell Banker agent to request more information.