This is a carousel with tiles that activate property listing cards. Use the previous and next buttons to navigate.
1/1
$298,300
This is a carousel with tiles that activate property listing cards. Use the previous and next buttons to navigate.
1/1
Property Description
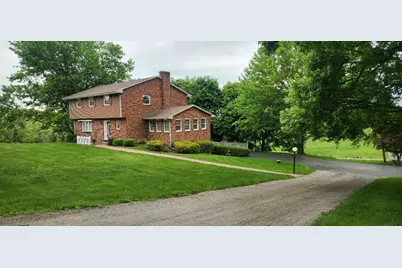
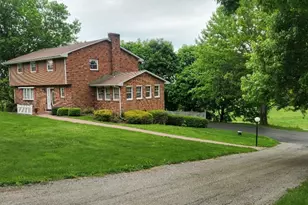
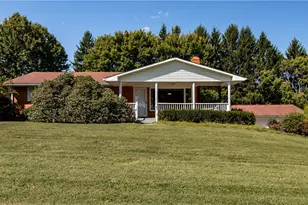
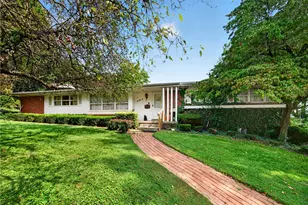
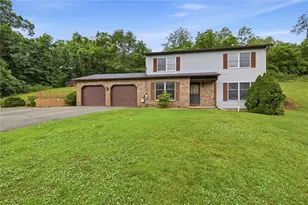
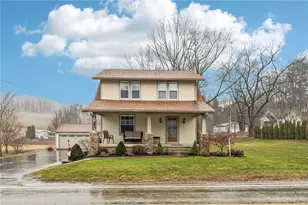
"FINALLY "A SATISFING HOME PACKAGE DEAL ...(Bordered by 55 plus acres) and filled with warmth, beauty, size, casual yet formal living for todays trends, flexible floor plan, eye catching upgrades, great storage space, convenience, country view and many more "KEY PERKS" you will recognize after viewing this special home. This Brick home contains large living room, dining room, eat-in kitchen area with unique counter bar , family room with fireplace, 1st floor den, enclosed (full view) three season porch, 2 1/2 baths, 3 spacious bedroom with optional 4 bedroom, lower level game room with direct walk-out access to rear coved patio area, integral garage, laundry/ utility room with workshop space, plus detached 24'x32' garage. This is a perfect home and setting for you and the entire family to create those lasting memories.
Full Property Details
Full Property Details for 4534 Ellwood Rd
General
- Sold For: $298,300
- Taxes: $4,200
- Status: Closed
- Type: Single Family
- Source: West_Penn_MLS
- MLS ID: 1717832
- Added to Site: 419 day(s) ago
Interior
- Number of Rooms: 11
- Interior Features: Window Treatments
- Fireplace: Yes
- Number of Fireplaces: 1
- Fireplace(s): Family/Living/Great Room
- Appliances: Some Electric Appliances, Dryer, Dishwasher, Microwave, Refrigerator, Stove, Washer
- Flooring: Hardwood, Vinyl, Carpet
Rooms
Bathrooms
- Total Bathrooms: 3
- Full Bathrooms: 2
- Half Bathrooms: 1
Bedrooms
- Total Bedrooms: 3
Parking
- Garage: Yes
- Attached garage: Yes
- Total Spaces: 3
- Parking Features: Built In, Detached, Garage, Garage Door Opener
Location
- County: Lawrence
- Driving Directions: From Ellwood take RT 65 North approx. 4 mile and house on left(see Signs) or approx. 7 mile traveling South from New Castle.
School Information
- Elem School District: Ellwood City Area
- Midd School District: Ellwood City Area
- High School District: Ellwood City Area
Heating & Cooling
- Central air: Yes
- Air Conditioning: Yes
- Cooling Type: Central Air, Electric
- Heating Type: Forced Air, Oil
Utilities
- Sewer: Public Sewer
- Water: Well
- Well: Yes
Structural Information
- Architectural Style: Two Story
- Construction: Brick
- Basement: Yes
- Basement Desc.: Full
- Roof: Composition
- Windows: Window Treatments
- Stories/Levels: 2
- Year Built: 1973
- Property Condition: Resale
Lot Features
- Lot Size (Acres): 0.9
- Lot Dimensions: 200 x 204 x 200 x 230
Financial Considerations
- Assessment Amount: $127,100
- Tax Amount: $4,200
Listing courtesy of Powell R.W. Inc.
Sold courtesy of Re/Max Infinity

Get Pre-Approved Today
Schools
Schools serving 4534 Ellwood Rd
School District:Ellwood City Area School District
| Name | Grades | Distance |
|---|---|---|
North Side Primary School Orchard & North Streets, Ellwood City, PA 16117 | K-2 | 2.4 mi |
Perry Lower Intrmd School 619 Portersville Road, Ellwood City, PA 16117 | 3-4 | 2.9 mi |
Lincoln Junior-Senior High School 501 Crescent Avenue, Ellwood City, PA 16117 | 7-12 | 3.1 mi |
Disclaimer:
School attendance boundaries provided by ATTOM Data Solutions and are for reference only. Contact the school directly to verify enrollment eligibility.
Price & Sales History for 4534 Ellwood Rd
Date
Details
Price
Change
Source
9/14/2026
Sold
$298,300
—
MLS
7/16/2026
Price Reduced
$298,300
-6.49%
MLS
4/30/2026
Price Reduced
$319,000
-0.93%
MLS
10/07/2025
Price Reduced
$322,000
-5.21%
MLS
8/23/2025
Listed
$339,700
—
MLS
Disclaimer: Historical sales information is derived from public records provided by the county offices. Information is not guaranteed and should be independently verified.
Home Warranty : Included
4534 Ellwood Road, Wayne Township, PA 16117 (MLS# 1717832) is a Single Family property that was sold at $298,300 on September 14, 2026. Want to learn more about 4534 Ellwood Road? Do you have questions about finding other Single Family real estate for sale in Wayne Township? You can browse all Wayne Township real estate or contact a Coldwell Banker agent to request more information.