This is a carousel with tiles that activate property listing cards. Use the previous and next buttons to navigate.
1/37
$750,000
This is a carousel with tiles that activate property listing cards. Use the previous and next buttons to navigate.
1/37
Property Description
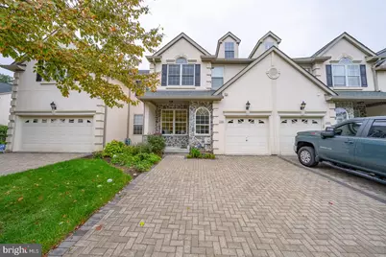
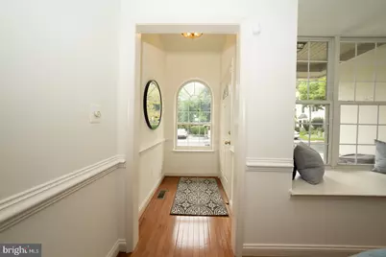
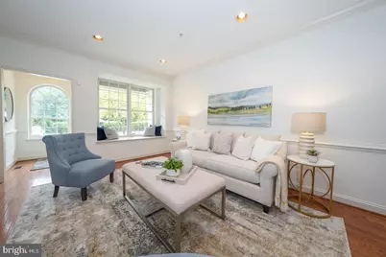
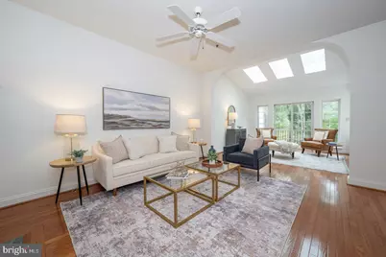
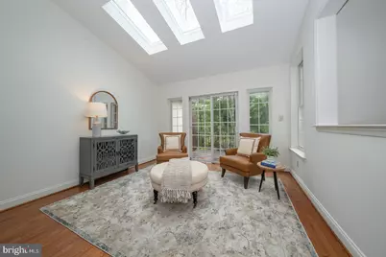
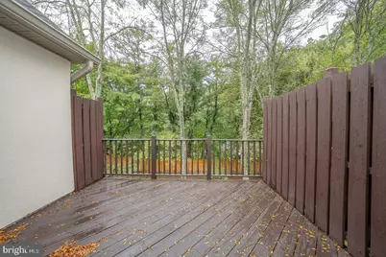
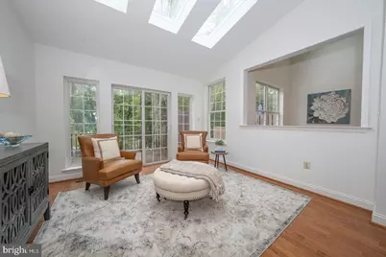
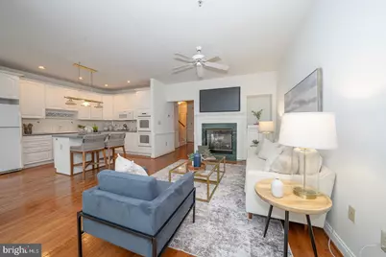
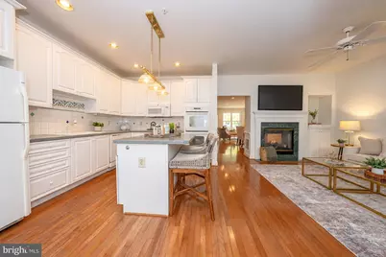
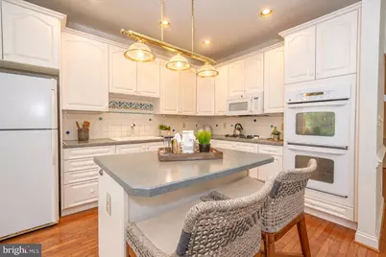
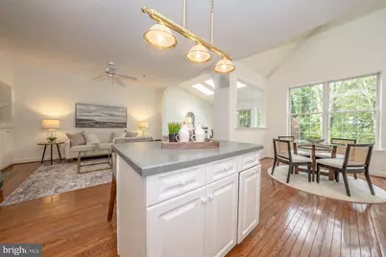
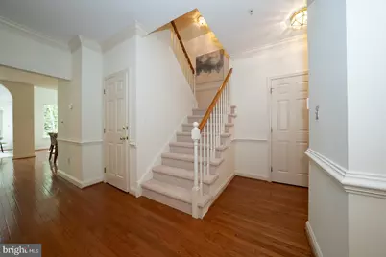
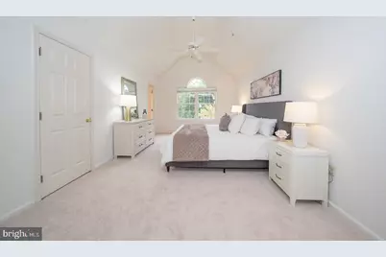
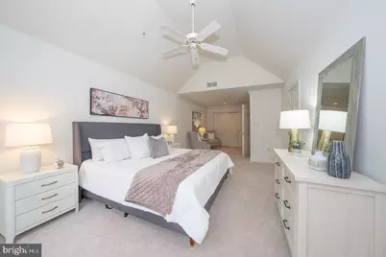
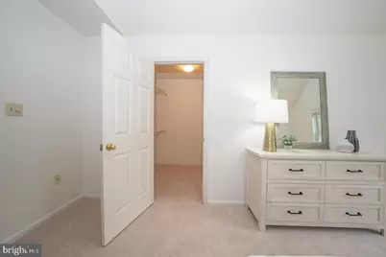
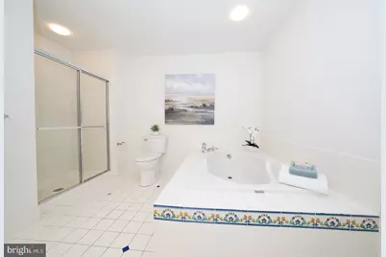
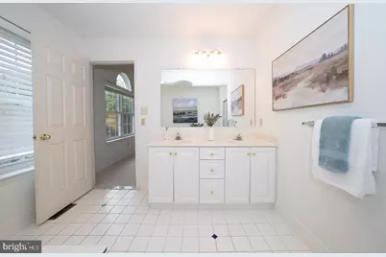
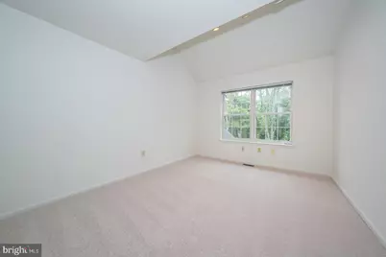
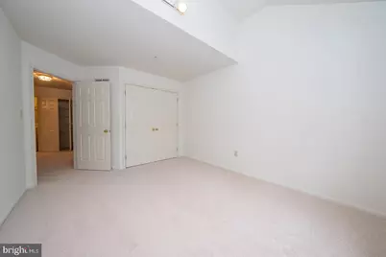
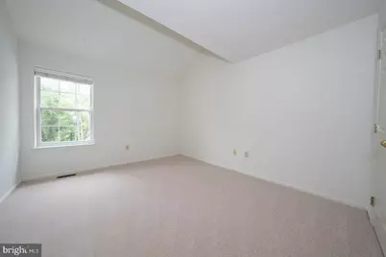
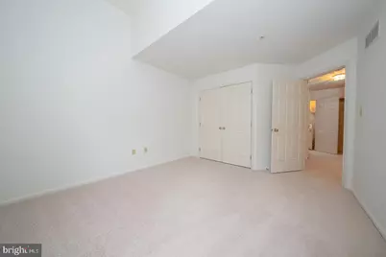
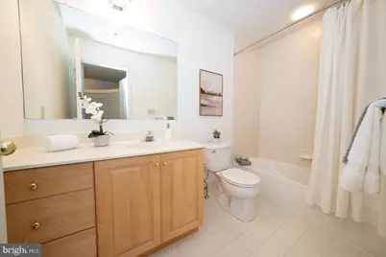
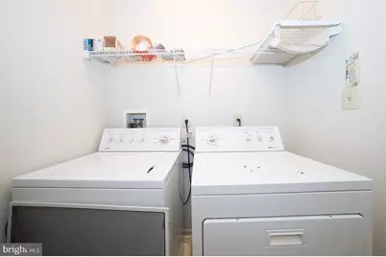
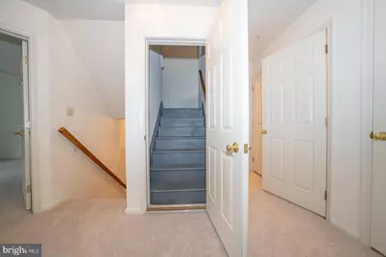
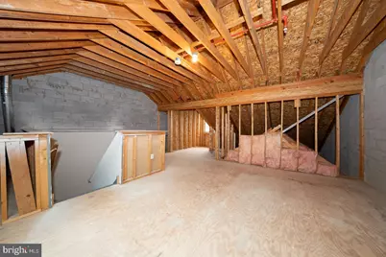
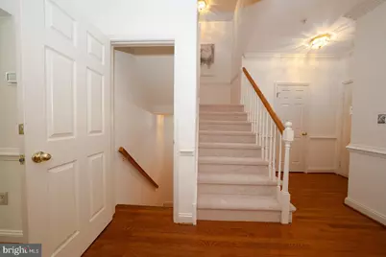
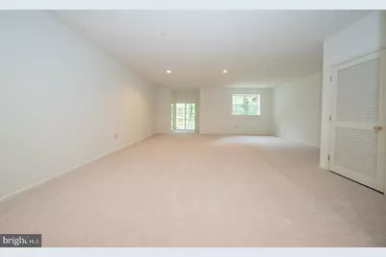
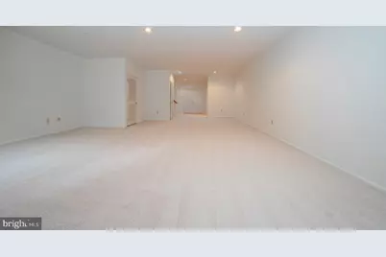
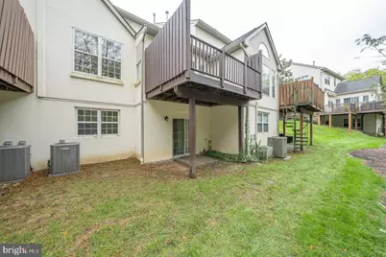
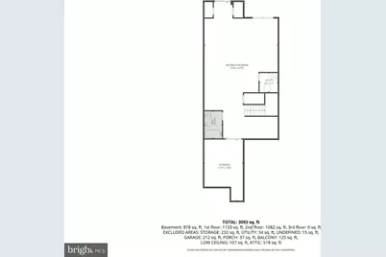
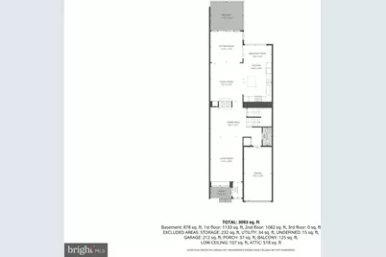
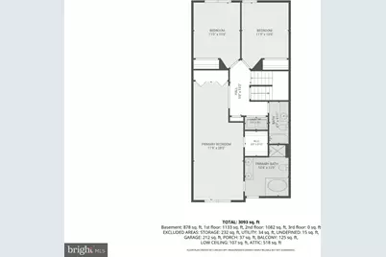
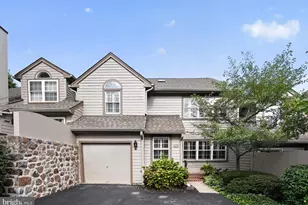
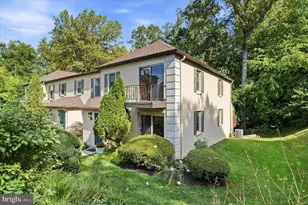
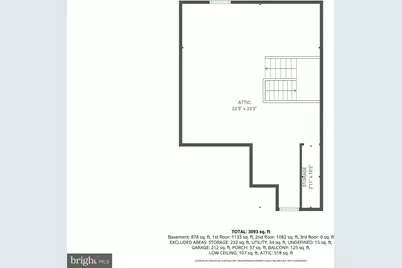
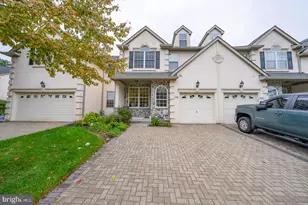
Welcome to 1114 Brians Way, a beautifully maintained and thoughtfully appointed residence in the highly sought-after Woods of Wayne. Ideally positioned within this desirable community, this inviting townhome offers approximately 2,362 square feet of above-grade living space, complemented by a fully finished walkout lower level, three bedrooms, three full and one-half bathrooms, a one-car garage, and an unfinished loft with walk-up access offering excellent storage or future finishing potential. From the moment you enter, the home's generous scale, thoughtful floor plan, and inviting living spaces create an immediate sense of comfort and sophistication. The expansive main level is designed for both gracious entertaining and everyday living, featuring a generously sized living and dining area anchored by a striking two-sided fireplace. The spacious family room flows seamlessly into a charming sitting area, where a sliding glass door provides direct access to the rear deck and brings an abundance of natural light into the home. The kitchen features white cabinetry, a center island, and a cozy breakfast nook, creating a comfortable and functional setting for everyday meals and gatherings. A convenient coat closet, powder room, and direct interior access to the garage complete the main level. Upstairs, the generously proportioned primary suite offers a private retreat with an expansive bedroom, comfortable sitting area, and two large walk-in closets. The primary bathroom features a deep soaking tub, separate stall shower, and generous vanity space. Two additional well-sized bedrooms, a full hall bathroom, and a dedicated laundry room complete the second floor. A private staircase continues to the unfinished loft, an exceptionally versatile space currently ideal for storage but offering exciting potential for future finishing, whether as a home office, studio, exercise space, or additional living area. The fully finished walkout lower level adds approximately 650 square feet of versatile living space and provides exceptional flexibility for a recreation room, media area, home office, or guest accommodations. A full bathroom, additional unfinished storage area, and sliding glass doors leading to a paver patio complete this level. Beautifully cared for and thoughtfully designed, 1114 Brians Way offers a wonderful combination of generous living space, flexible floor-plan options, and a coveted Wayne location. Just minutes from downtown Wayne, premier shopping and dining, major commuter routes, and the King of Prussia Town Center, this desirable home offers both the tranquility of a sought-after residential community and the convenience of one of the Main Line's most appealing locations.
Full Property Details
Full Property Details for 1114 Brian's Way
General
- Price: $750,000
- HOA FEE: $395/month
- Taxes: $9,516 (2026)
- Status: Under Contract
- Type: Townhouse
- Source: BrightMLSPhilly
- MLS ID: PAMC2195586
- Updated: 9/27/2026
- Added to Site: 14 day(s) ago
Interior
- Fireplace: Yes
- Number of Fireplaces: 1
Rooms
Bathrooms
- Total Bathrooms: 4
- Full Bathrooms: 3
- Half Bathrooms: 1
- Upper Floor Baths: 2
- Upper - Full Baths: 2
- Main Floor Baths: 1
- Main - 1/2 Baths: 1
- Lower Floor Baths: 1
- Lower - Full Baths: 1
Bedrooms
- Total Bedrooms: 3
- Bedrooms Upper: 3
Parking
- Garage: Yes
- Garage Spaces: 1
- Total Spaces: 2
- Parking Type: Attached Garage, Driveway, Parking Lot
- Garage Description: Garage - Front Entry, Inside Access
Location
- Area: Upper Merion Twp (10658)
- Municipality: UPPER MERION TWP
- County: MONTGOMERY
- Subdivision: THE WOODS AT WAYNE
- Building Name: THE WOODS AT WAYNE
- Cross Streets: Radnor
- Driving Directions: From Radnor Road - turn onto Brian's Way. Home is on the left.
School Information
- School District: Upper Merion Area
Community
- Association: Yes
- Assoc. Fees Include: Common Area Maintenance, Lawn Maintenance, Snow Removal, Trash
Heating & Cooling
- Central air: Yes
- Cooling Type: Central A/C
- Cooling Fuel: Electric
- Heating Type: Forced Air
- Heating Fuel: Natural Gas
- Water Heater: Natural Gas
Utilities
- Sewer: Public Sewer
- Water: Public
Structural Information
- Architectural Style: Traditional
- Structure Type: Interior Row/Townhouse
- Construction: Stucco
- Basement: Yes
- Basement Desc.: Fully Finished, Walkout Level
- Foundation: Concrete Perimeter
- Stories Description: Lower 1, Main, Upper 1
- Square Feet: 3,012
- Sq. Ft. Source: Estimated
- Living Area: 3,012 Sq. Ft.
- Finished Above Grnd: 2,362 Sq. Ft.
- Finished Below Grnd: 650 Sq. Ft.
- Year Built: 1998
- Year Built Source: Assessor
Unit Information
Unit 1
- Bathrooms-Lower: 1
Lot Features
- Lot Size (Acres): 0.02
- Lot Size (Sq. Ft.): 1,000
- Lot Size Source: Assessor
- Zoning: RESIDENTIAL
Financial Considerations
- Price Per Sq. Ft.: $317.53
- Association Fee: $395
- Assoc Fee Freq.: Monthly
- Assessment Year: 2026
- School Tax: $6,507
- City/TownTax: $1,460
- City/TownTax Freq: Annually
- County Tax: $1,420
- County Tax Freq: Annually
- Tax w/Assessment: $260,000
- Tax Amount: $9,516
- Tax Year: 2026
- Tax Total Finished Sq. Ft.: 2362
Disclosures and Reports
- Ownership: Fee Simple
- Inclusions: Washer, Dryer, and Refrigerator
- Lot Number: 55
Listed by Crescent Real Estate, Brendan M. Reilly

Get Pre-Approved Today
Schools
Schools serving 1114 Brian's Way
School District:Upper Merion Area School District
| Name | Grades | Distance |
|---|---|---|
Roberts El School 889 Croton Road, Wayne, PA 19087 | K-4 | 0.9 mi |
Upper Merion Middle School 450 Keebler Road, King of Prussia, PA 19406 | 5-8 | 2.5 mi |
Upper Merion High School 465 Crossfield Road, King of Prussia, PA 19406 | 9-12 | 2.5 mi |
Disclaimer:
School attendance boundaries provided by ATTOM Data Solutions and are for reference only. Contact the school directly to verify enrollment eligibility.
Price & Sales History for 1114 Brian's Way
Date
Details
Price
Change
Source
9/24/2026
Listed
$750,000
177.27%
MLS
3/08/1999
Sold
$270,490
—
Public Record
Disclaimer: Historical sales information is derived from public records provided by the county offices. Information is not guaranteed and should be independently verified.
Tax History
Tax History for 1114 Brian's Way
Year
Property Taxes
Change
Tax Assessment
Change
2026
$8,950
5%
$260,000
—
2024
$8,534
7%
$260,000
—
2023
$8,012
4%
$260,000
—
2022
$7,729
7%
$260,000
—
2021
$7,244
1%
$260,000
—
2020
$7,168
5%
$260,000
—
2020
$6,850
2%
$260,000
—
2019
$6,733
2%
$260,000
—
2018
$6,614
2%
$260,000
—
2017
$6,492
2%
$260,000
—
2016
$6,390
4%
$260,000
—
2015
$6,154
4%
$260,000
—
2014
$5,928
—
$260,000
—
Disclaimer: Historical tax information is derived from public records provided by the county offices. Information is not guaranteed and should be independently verified.
Estimate the Cost
Estimate the Cost for 1114 Brian's Way
1114 Brians Way, Wayne, PA 19087 (MLS# PAMC2195586) is a Townhouse property with 3 bedrooms, 3 full bathrooms and 1 partial bathroom. 1114 Brians Way is currently listed for $750,000 and was received on September 24, 2026. Want to learn more about 1114 Brians Way? Do you have questions about finding other Townhouse real estate for sale in Wayne? You can browse all Wayne real estate or contact a Coldwell Banker agent to request more information.