This is a carousel with tiles that activate property listing cards. Use the previous and next buttons to navigate.
1/1
$875,000
This is a carousel with tiles that activate property listing cards. Use the previous and next buttons to navigate.
1/1
Property Description
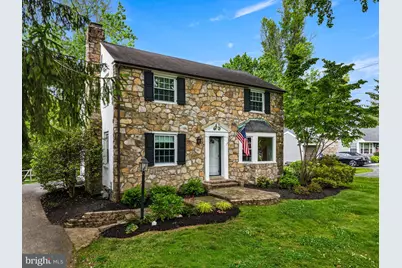
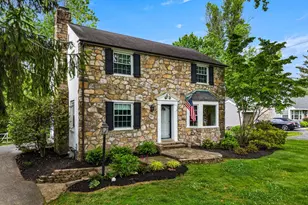
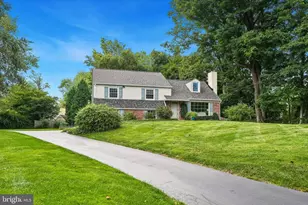
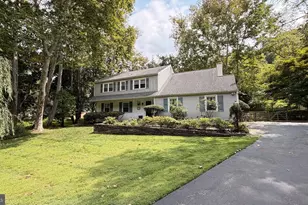
Welcome to 121 Upper Gulph Road, a beautifully maintained center hall stone front Colonial with three bedrooms, two full and one half bath on a flat .41 acre lot in the Shand Tract neighborhood. Note: a new roof will be installed by the end of June, see details below. A charming hardscaped walkway creates a warm and inviting first impression as you approach the home. Inside, the Foyer features graceful arched doorways to the living room and dining room as well as a convenient coat closet. The beautiful hardwood floors in the foyer continue through most of the house. On the right is the light-filled Dining Room featuring a beamed ceiling and bay window, perfect for both everyday living and entertaining. The spacious Living Room is filled with natural light and anchored by a classic wood-burning fireplace with a white mantle. Through another graceful arched doorway (added in 2020), you step down into the inviting Family Room renovated in 2020 with new hardwood flooring, a heat circulating gas fireplace built seamlessly into the wall. Glass French doors with rattan blinds provides access from the Family Room to an expansive back deck complete with privacy screening and plenty of room for outdoor dining and grilling. The outdoor living continues with new steps leading down to a paver patio (2023) and a large, lush fenced backyard with a storage shed. A step up from the family room, the thoughtfully designed Kitchen offers white cabinetry with under-cabinet lighting, black granite countertops and a breakfast bar with seating. Appliances include a Viking oven with gas cooking and stainless steel vented hood (2021), white Whirlpool refrigerator and dishwasher, KitchenAid microwave, and beverage refrigerator. Two windows, one over the sink, and a door to the deck and backyard provide abundant natural light. Just off the kitchen you will find the Powder Room (renovated in 2020), a storage closet, and access to the partially finished Basement which has been freshly painted and features brand-new carpeting. Upstairs, the Primary Suite offers hardwood flooring, recessed lighting, a ceiling fan, along with a beautifully updated Ensuite Bath featuring neutral ceramic tile flooring, a walk-in shower with bench seating and shelving, a double vanity with quartz countertops, a gold-bordered mirror, and Rattan Roman shades. The walk-in closet outfitted by California Closets provides exceptional storage and organization. The two additional Bedrooms are equally charming with hardwood floors, chair rail molding, and white wooden blinds. A renovated Hall Bathroom (2019) features classic Carrara Marble penny tile flooring, a white subway tile tub/shower combination, pedestal sink, and Rattan Roman shades. Completing the property is a driveway with parking for three cars, including a shared turnaround easement at the upper portion of the driveway for easier access onto Upper Gulph Road. This beautiful home is serviced by the award-winning Tredyffrin-Easttown School District, and is conveniently located near the Strafford Train Station, downtown Wayne, King of Prussia, Valley Forge Park, Chester Valley Trail, major routes: 202, 76, 476, and much more. ADDITIONAL RECENT UPDATES: HVAC installed in 2023, Sewer Line repaired in 2026 with transferable warranty. New CertainTeed Landmark PRO Lifetime Dimensional Shingles ROOF to be installed in the next 30 days with transferrable warranty. There is a small portion of flat roof in the back that is in good condition and will not be replaced.
Full Property Details
Full Property Details for 121 Upper Gulph Rd
General
- Sold For: $875,000
- Taxes: $7,493 (2025)
- Status: Closed
- Type: Single Family
- Source: BrightMLSPhilly
- MLS ID: PACT2126648
- Added to Site: 132 day(s) ago
Interior
- Interior Features: Ceiling Fan(s), Built-Ins, Attic, Bathroom - Tub Shower, Bathroom - Stall Shower, Crown Moldings, Dining Area, Primary Bath(s), Recessed Lighting, Walk-in Closet(s), Wood Floors
- Fireplace: Yes
- Number of Fireplaces: 2
- Fireplace(s): Wood, Gas/Propane
- Appliances: Refrigerator, Dishwasher, Oven/Range - Gas, Range Hood, Washer, Dryer, Microwave
- Flooring: Hardwood, Tile/Brick, Marble, Carpet
Rooms
Bathrooms
- Total Bathrooms: 3
- Full Bathrooms: 2
- Half Bathrooms: 1
- Upper Floor Baths: 2
- Upper - Full Baths: 2
- Main Floor Baths: 1
- Main - 1/2 Baths: 1
Bedrooms
- Total Bedrooms: 3
- Bedrooms Upper: 3
Exterior
- Exterior Features: Extensive Hardscape
- Porch/Patio/Deck: Deck(s), Patio(s)
Parking
- Total Spaces: 3
- Parking Features: Paved Driveway
- Parking Type: Driveway
Location
- Area: Tredyffrin Twp (10343)
- Municipality: TREDYFFRIN TWP
- County: CHESTER
- Subdivision: SHAND TRACT
- Driving Directions: heading west on Lancaster Ave, turn right onto Old Eagle School Road. Turn left onto Upper Gulph Road. Pass Hunters Ln. Property will be on the right.
School Information
- School District: Tredyffrin-Easttown
- High School: Conestoga
Heating & Cooling
- Central air: Yes
- Cooling Type: Central A/C, Ceiling Fan(s), Attic Fan, Programmable Thermostat
- Cooling Fuel: Electric
- Heating Type: Forced Air, Programmable Thermostat
- Heating Fuel: Natural Gas
- Water Heater: Natural Gas
Utilities
- Sewer: Public Sewer
- Water: Public
Structural Information
- Architectural Style: Colonial
- Structure Type: Detached
- Construction: Stucco, Block, Stone, Cedar
- Basement: Yes
- Basement Desc.: Full, Partially Finished
- Foundation: Concrete Perimeter
- Roof: Flat, Pitched, Shingle, Asphalt
- Walls/Ceilings: Beamed Ceilings
- Windows: Bay/Bow
- Stories Description: Main, Upper 1
- Square Feet: 2,542
- Sq. Ft. Source: Estimated
- Living Area: 2,264 Sq. Ft.
- Finished Above Grnd: 2,044 Sq. Ft.
- Finished Below Grnd: 220 Sq. Ft.
- Year Built: 1948
- Year Built Source: Assessor
- Property Condition: Excellent
Additional Structures
- Other Structures: Shed
Lot Features
- Lot Size (Acres): 0.41
- Lot Size (Sq. Ft.): 17,802
- Lot Size Source: Assessor
- Zoning: R1
- Lot Description: Front Yard, Rear Yard, Level
- Fencing (Description): Wood
Financial Considerations
- Price Per Sq. Ft.: $415.85
- Assessment Year: 2026
- School Tax: $5,678
- City/TownTax: $825
- City/TownTax Freq: Annually
- County Tax: $988
- County Tax Freq: Annually
- Tax w/Assessment: $191,490
- Tax Amount: $7,493
- Tax Year: 2025
- Terms: Standard Sale
- Tax Total Finished Sq. Ft.: 2044
Disclosures and Reports
- Ownership: Fee Simple
- Inclusions: Washer, Dryer, Refrigerator, Beverage Fridge in Kitchen, all window treatments including custom drapery in dining room and kitchen, powder room mirror
- Lot Number: 9
Listed by Compass Pennsylvania, LLC, Kim Cunningham Marren
Sold by KW Empower, Jason Wittenstein

Get Pre-Approved Today
Schools
Schools serving 121 Upper Gulph Rd
School District:Tredyffrin-Easttown School District
| Name | Grades | Distance |
|---|---|---|
Devon El School 400 South Fairfield Road, Devon, PA 19333 | K-4 | 1.2 mi |
Tredyffrin-Easttown Middle School 801 Conestoga Road, Berwyn, PA 19312 | 5-8 | 1.7 mi |
Conestoga Senior High School 200 Irish Road, Berwyn, PA 19312 | 9-12 | 2 mi |
Disclaimer:
School attendance boundaries provided by ATTOM Data Solutions and are for reference only. Contact the school directly to verify enrollment eligibility.
Price & Sales History for 121 Upper Gulph Rd
Date
Details
Price
Change
Source
7/29/2026
Sold
$875,000
2.94%
MLS
6/03/2026
Listed
$850,000
—
MLS
Disclaimer: Historical sales information is derived from public records provided by the county offices. Information is not guaranteed and should be independently verified.
121 Upper Gulph Road, Wayne, PA 19087 (MLS# PACT2126648) is a Single Family property that was sold at $875,000 on July 29, 2026. Want to learn more about 121 Upper Gulph Road? Do you have questions about finding other Single Family real estate for sale in Wayne? You can browse all Wayne real estate or contact a Coldwell Banker agent to request more information.