
This is a carousel with tiles that activate property listing cards. Use the previous and next buttons to navigate.
1/1
$875,000
This is a carousel with tiles that activate property listing cards. Use the previous and next buttons to navigate.
1/1
Property Description
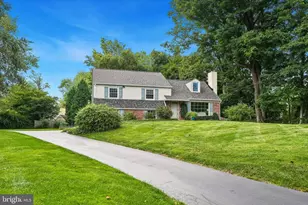
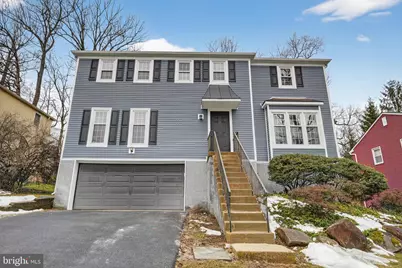
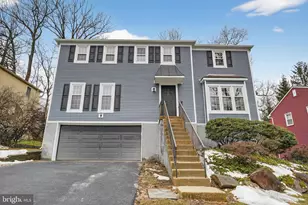
This beautifully updated 4-bedroom, 2.5-bath Colonial in the highly sought-after Radnor School District is the one you've been waiting for. Tucked into a charming community just off South Devon Avenue, this home offers the perfect blend of classic style and modern updates. The exterior has been thoughtfully refreshed, with 95% of the stucco professionally removed and replaced with stunning Pacific Blue, maintenance-free vinyl siding. Brand-new gutters and downspouts add to the home's curb appeal while ensuring years of worry-free living. Inside, the main level features a spacious living room that flows effortlessly into the formal dining room-ideal for both everyday living and entertaining. The updated kitchen shines with engineered wood flooring, granite countertops, beautiful cabinetry with soft-close drawers, and stainless steel appliances. It opens seamlessly to the generous family room, complete with a cozy wood-burning fireplace and two sliding doors leading to a Trex deck-perfect for indoor-outdoor gatherings. The entire home has been professionally painted, including walls, ceilings, and trim, and features plush new carpeting throughout, creating a fresh and inviting atmosphere. Upstairs, the primary suite offers a walk-in closet and a private full bath with a linen closet. Three additional spacious bedrooms and a full hall bath with a double vanity and shower provide comfort and convenience for family or guests. The laundry room is also thoughtfully located on the upper level. The lower level includes a two-car garage and a large unfinished space with sliding doors to the exterior-an excellent opportunity to create a finished recreation room, home gym, or additional living area tailored to your needs. Located within an award-winning school district, just a short walk to local parks, and close to all that the lovely town of Wayne has to offer, this home truly has it all. This is a must-see property-don't miss the opportunity to make it yours.
Full Property Details
Full Property Details for 151 Eaton Dr
General
- Sold For: $875,000
- HOA FEE: $46/month
- HOA FEE FREQ.: Annually
- Taxes: $11,613 (2025)
- Status: Closed
- Type: Single Family
- Source: BrightMLSPhilly
- MLS ID: PADE2109550
- Added to Site: 81 day(s) ago
Interior
- Rooms/Areas: Living Room, Dining Room, Primary Bedroom, Bedroom 2, Bedroom 3, Bedroom 4, Kitchen, Family Room, Laundry
- Interior Features: Carpet, Dining Area, Family Room Off Kitchen
- Fireplace: Yes
- Number of Fireplaces: 1
- Fireplace(s): Brick, Wood
- Appliances: Dryer, Washer, Dishwasher, Oven/Range - Electric
Rooms
Bathrooms
- Total Bathrooms: 3
- Full Bathrooms: 2
- Half Bathrooms: 1
- Upper Floor Baths: 2
- Upper - Full Baths: 2
- Main Floor Baths: 1
- Main - 1/2 Baths: 1
Bedrooms
- Total Bedrooms: 4
- Bedrooms Upper: 4
Parking
- Garage: Yes
- Garage Spaces: 2
- Total Spaces: 4
- Parking Type: Attached Garage, Driveway, On Street
- Garage Description: Basement Garage, Inside Access
Location
- Area: Radnor Twp (10436)
- Municipality: RADNOR TWP
- County: DELAWARE
- Subdivision: EATON VIL
- Cross Streets: Devon Avenue
- Driving Directions: Devon Avenue to a right on Eaton Drive.
School Information
- School District: Radnor Township
- Elementary School: Wayne
- Middle School: Radnor M
- High School: Radnor
Community
- Association: Yes
- Assoc. Name: DEVON VILLAGE
- Assoc. Fees Include: Common Area Maintenance
Heating & Cooling
- Central air: Yes
- Cooling Type: Central A/C
- Heating Type: Heat Pump(s)
- Heating Fuel: Electric
- Water Heater: Electric
Utilities
- Sewer: Public Sewer
- Water: Public
Structural Information
- Architectural Style: Colonial
- Structure Type: Detached
- Construction: Vinyl Siding, Stucco
- Basement: Yes
- Basement Desc.: Unfinished, Walkout Level
- Foundation: Concrete Perimeter, Block
- Roof: Shingle
- Windows: ENERGY STAR Qualified
- Stories Description: Main, Upper 1
- Square Feet: 2,250
- Sq. Ft. Source: Assessor
- Living Area: 2,250 Sq. Ft.
- Finished Above Grnd: 2,250 Sq. Ft.
- Year Built: 1980
- Year Built Source: Assessor
Lot Features
- Lot Size (Acres): 0.17
- Lot Size (Sq. Ft.): 7,405
- Lot Size Source: Assessor
- Lot Dimensions: 70.00 x 115.00
- Zoning: RESIDENTIAL
Financial Considerations
- Price Per Sq. Ft.: $400
- Association Fee: $550
- Assoc Fee Freq.: Annually
- Assessment Year: 2025
- School Tax: $8,298
- City/TownTax: $1,280
- City/TownTax Freq: Annually
- County Tax: $2,034
- County Tax Freq: Annually
- Tax w/Assessment: $525,360
- Tax Amount: $11,613
- Tax Year: 2025
- Terms: Standard Sale
- Tax Total Finished Sq. Ft.: 2250
Disclosures and Reports
- Ownership: Fee Simple
- Inclusions: Washer, Dryer, Microwave & Refrigerator.
- Lot Number: 036-000
Get Pre-Approved Today
Schools
Schools serving 151 Eaton Dr
School District:Radnor Township School District
| Name | Grades | Distance |
|---|---|---|
Wayne El School 651 West Wayne Avenue, Wayne, PA 19087 | K-5 | 0.4 mi |
Radnor Middle School 150 Louella Avenue, Wayne, PA 19087 | 6-8 | 1.3 mi |
Radnor Senior High School 130 King of Prussia Rd, Radnor, PA 19087 | 9-12 | 2.7 mi |
Disclaimer:
School attendance boundaries provided by ATTOM Data Solutions and are for reference only. Contact the school directly to verify enrollment eligibility.
Price & Sales History for 151 Eaton Dr
Date
Details
Price
Change
Source
4/24/2026
Sold
$875,000
-2.78%
MLS
3/07/2026
Listed
$900,000
—
MLS
Disclaimer: Historical sales information is derived from public records provided by the county offices. Information is not guaranteed and should be independently verified.
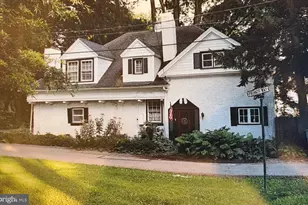
151 Eaton Drive, Wayne, PA 19087 (MLS# PADE2109550) is a Single Family property that was sold at $875,000 on April 24, 2026. This property was sold by Marlyne Caruolo from our Conshohocken Office.Want to learn more about 151 Eaton Drive? Do you have questions about finding other Single Family real estate for sale in Wayne? You can browse all Wayne real estate or contact a Coldwell Banker agent to request more information.