This is a carousel with tiles that activate property listing cards. Use the previous and next buttons to navigate.
1/1
$1,215,000
This is a carousel with tiles that activate property listing cards. Use the previous and next buttons to navigate.
1/1
Property Description
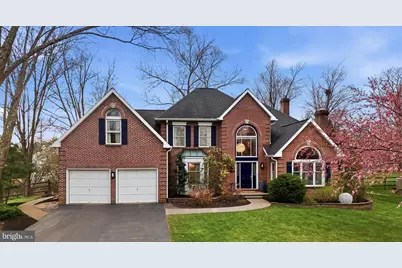
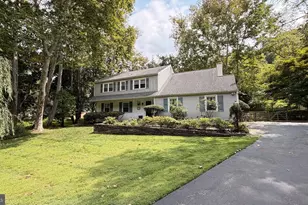
Welcome to 352 Sentry Lane-an elegant brick-front residence offering over 4,500 square feet of refined living on a beautifully landscaped, more than half-acre lot in the sought-after Valley Forge Estates community. Combining timeless curb appeal with thoughtfully designed interior and exterior spaces, this home delivers both sophistication and functionality at every turn. A dramatic two-story entry foyer with soaring ceilings creates an impressive sense of arrival, setting the stage for the home's expansive, light-filled interior. Designed for both everyday living and entertaining, the layout offers a seamless blend of formal and casual spaces with gracious proportions throughout. The main level features expansive living and dining areas, ideal for both formal gatherings and relaxed daily living. The formal living room, with vaulted ceilings and a gas fireplace, enhances the sense of space while adding warmth and architectural character. At the heart of the home, the kitchen is both stylish and functional, featuring a large center island with seating, sleek quartz countertops, stainless steel appliances, rich cabinetry, and elegant pendant lighting. It offers abundant workspace and flows effortlessly into adjoining spaces. The adjacent family room provides a welcoming setting for gathering, highlighted by a wood-burning fireplace that creates a cozy focal point and is surrounded by a wall of windows. A versatile first-floor flex space-ideal as a private office or playroom-adds flexibility to suit today's lifestyle. A modern laundry room with cabinetry and additional storage enhances everyday convenience. Expansive windows, updated lighting, and a blend of hardwood flooring, high-end tile, and new carpeting create a bright yet comfortable atmosphere. Upstairs, 4 generously sized bedrooms include a truly exceptional primary suite retreat. This private haven features a spacious bonus sitting room-perfect for a private lounge, office, or reading area. It also includes a fully outfitted walk-in closet with custom shelving and organization, a luxurious en-suite bath complete with a jetted soaking tub, an oversized walk-in shower, and a double vanity. The 3 additional bedrooms are well-proportioned, filled with natural sunlight, and offer flexibility for various needs while maintaining comfort and scale. They are accompanied by an updated hall bathroom featuring a double vanity, gorgeous cabinetry, and contemporary subway tile. The fully finished lower level of the home offers a thoughtfully designed recreation and entertainment space. Complete with an updated full bathroom, a bar area, a media space, and flexible zones for games or fitness, this level provides an exceptional extension of the home's living space, along with ample storage. Step outside to a private backyard sanctuary where outdoor living truly shines. A beautifully designed paver patio anchors multiple seating and dining areas, complemented by a fire pit, a grilling area, and separate lounge spaces-perfect for enjoying stunning sunsets year-round. The expansive, level yard-framed by mature trees and fencing-offers both privacy and space for recreation and open green space. The deep front yard, which receives morning sun, combined with the quiet cul-de-sac setting in a residential neighborhood surrounded by mature landscaping, enhances the home's sense of space and tranquility. The attached two-car garage, which includes interior access, provides both convenience and additional storage. Additional highlights include a newer HVAC system, a whole-home humidifier, Ideally located in 19087 Wayne, within Upper Merion Township, this home offers convenient access to local shopping, dining, and nearby parks and trails.This exquisite home is served by a highly regarded school district and boasts a newly constructed high school equipped with modern amenities, making it a state-of-the-art learning facility for the community. A place to truly call home!
Full Property Details
Full Property Details for 352 Sentry Ln
General
- Sold For: $1,215,000
- HOA FEE: $15/month
- HOA FEE FREQ.: Annually
- Taxes: $12,262 (2025)
- Status: Closed
- Type: Single Family
- Source: BrightMLSPhilly
- MLS ID: PAMC2172616
- Added to Site: 102 day(s) ago
Interior
- Number of Rooms: 16
- Rooms/Areas: Living Room, Dining Room, Primary Bedroom, Bedroom 2, Bedroom 3, Kitchen, Family Room, Bedroom 1, Laundry, Other, Attic
- Interior Features: Primary Bath(s), Butlers Pantry, Skylight(s), Sprinkler System, Wet/Dry Bar, Kitchen - Eat-In, Bathroom - Jetted Tub, Bathroom - Soaking Tub, Bathroom - Stall Shower, Bathroom - Walk-In Shower, Breakfast Area, Built-Ins, Ceiling Fan(s), Chair Railings, Combination Kitchen/Living, Crown Moldings, Dining Area, Family Room Off Kitchen, Floor Plan - Open, Kitchen - Gourmet, Kitchen - Island, Kitchen - Table Space, Pantry, Recessed Lighting, Upgraded Countertops, Wainscotting, Walk-in Closet(s), Window Treatments, Wood Floors
- Fireplace: Yes
- Number of Fireplaces: 2
- Fireplace(s): Brick, Marble, Gas/Propane
- Appliances: Built-In Range, Oven - Self Cleaning, Dishwasher, Disposal, Built-In Microwave, Dryer, Oven/Range - Gas, Refrigerator, Stainless Steel Appliances, Washer, Water Heater
- Flooring: Wood, Ceramic Tile, Hardwood, Marble, Tile/Brick
Rooms
Bathrooms
- Total Bathrooms: 4
- Full Bathrooms: 3
- Half Bathrooms: 1
- Upper Floor Baths: 2
- Upper - Full Baths: 2
- Main Floor Baths: 1
- Main - 1/2 Baths: 1
- Lower Floor Baths: 1
- Lower - Full Baths: 1
Bedrooms
- Total Bedrooms: 4
- Bedrooms Upper: 4
Additional Information
- Security/Safety: Security System, Sprinkler System - Indoor
Exterior
- Exterior Features: Sidewalks, Extensive Hardscape, Exterior Lighting, Play Area, Play Equipment, Street Lights
- Porch/Patio/Deck: Patio(s)
Parking
- Garage: Yes
- Garage Spaces: 2
- Total Spaces: 10
- Parking Features: Private
- Parking Type: Driveway, Attached Garage
- Garage Description: Inside Access, Garage Door Opener, Additional Storage Area, Garage - Side Entry, Oversized
Location
- Area: Upper Merion Twp (10658)
- Municipality: UPPER MERION TWP
- County: MONTGOMERY
- Subdivision: VALLEY FORGE ESTS
- Cross Streets: Croton Rd
- Driving Directions: Crooked Ln to Sentry Ln
School Information
- School District: Upper Merion Area
- High School: Upper Merion
Community
- Association: Yes
- Assoc. Name: VALLEY FORGE ESTATES HOA
- Assoc. Fees Include: Common Area Maintenance
Heating & Cooling
- Central air: Yes
- Cooling Type: Central A/C
- Cooling Fuel: Natural Gas
- Heating Type: Central
- Heating Fuel: Natural Gas
- Water Heater: Natural Gas
Utilities
- Sewer: Public Sewer
- Water: Public
- Utility Description: Cable TV
Structural Information
- Architectural Style: Traditional, Colonial
- Structure Type: Detached
- Construction: Vinyl Siding, Brick
- Basement: Yes
- Basement Desc.: Full, Drainage System, Fully Finished
- Foundation: Concrete Perimeter
- Roof: Shingle
- Walls/Ceilings: Cathedral Ceilings, High, 9'+ Ceilings
- Windows: Bay/Bow
- Doors: Sliding Glass
- Stories Description: Lower 1, Main, Upper 1
- Square Feet: 5,358
- Sq. Ft. Source: Estimated
- Living Area: 5,358 Sq. Ft.
- Finished Above Grnd: 3,665 Sq. Ft.
- Finished Below Grnd: 1,693 Sq. Ft.
- Year Built: 1989
- Year Built Source: Assessor
- Property Condition: Excellent
Unit Information
Unit 1
- Bathrooms-Lower: 1
Lot Features
- Lot Size (Acres): 0.57
- Lot Size (Sq. Ft.): 24,657
- Lot Size Source: Assessor
- Lot Dimensions: 59.00 x 0.00
- Zoning: R1
- Lot Description: Cul-de-sac, Level, Front Yard, Rear Yard
Financial Considerations
- Price Per Sq. Ft.: $306.96
- Association Fee: $175
- Assoc Fee Freq.: Annually
- Assessment Year: 2026
- School Tax: $8,274
- City/TownTax: $1,936
- City/TownTax Freq: Annually
- County Tax: $1,882
- County Tax Freq: Annually
- Tax w/Assessment: $344,640
- Tax Amount: $12,262
- Tax Year: 2025
- Terms: Standard Sale
- Tax Total Finished Sq. Ft.: 3665
Disclosures and Reports
- Ownership: Fee Simple
- Lot Number: 17
Listed by Keller Williams Main Line, Frank Jackson
Sold by KW Greater West Chester, Scott F Gullaksen

Get Pre-Approved Today
Schools
Schools serving 352 Sentry Ln
School District:Upper Merion Area School District
| Name | Grades | Distance |
|---|---|---|
Roberts El School 889 Croton Road, Wayne, PA 19087 | K-4 | 0.3 mi |
Upper Merion Middle School 450 Keebler Road, King of Prussia, PA 19406 | 5-8 | 1.3 mi |
Upper Merion High School 465 Crossfield Road, King of Prussia, PA 19406 | 9-12 | 1.3 mi |
Disclaimer:
School attendance boundaries provided by ATTOM Data Solutions and are for reference only. Contact the school directly to verify enrollment eligibility.
Price & Sales History for 352 Sentry Ln
Date
Details
Price
Change
Source
6/23/2026
Sold
$1,215,000
8%
MLS
4/01/2026
Listed
$1,125,000
—
MLS
Disclaimer: Historical sales information is derived from public records provided by the county offices. Information is not guaranteed and should be independently verified.
352 Sentry Lane, Wayne, PA 19087 (MLS# PAMC2172616) is a Single Family property that was sold at $1,215,000 on June 23, 2026. Want to learn more about 352 Sentry Lane? Do you have questions about finding other Single Family real estate for sale in Wayne? You can browse all Wayne real estate or contact a Coldwell Banker agent to request more information.