This is a carousel with tiles that activate property listing cards. Use the previous and next buttons to navigate.
1/1
$870,000
This is a carousel with tiles that activate property listing cards. Use the previous and next buttons to navigate.
1/1
Property Description
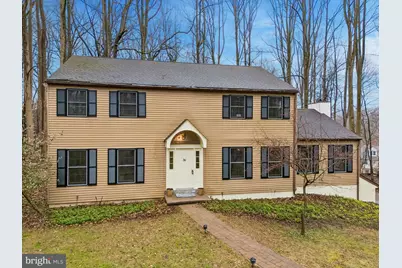
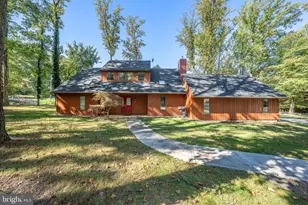
Tucked away on nearly a full acre of private, tree-lined grounds, this beautifully maintained home offers the perfect blend of space, comfort, and an unbeatable Main Line lifestyle. Featuring 4 spacious bedrooms and 2.5 baths, the home is thoughtfully designed for both everyday living and entertaining. The primary suite is a true retreat, highlighted by a fully updated bathroom. Hardwood floors flow throughout the entire first floor, adding warmth and continuity to the living spaces. The heart of the home is the expansive kitchen, complete with solid wood cabinetry, granite countertops, and a generously sized pantry. Just off the kitchen, a large mudroom provides everyday convenience and functionality, as well as a half bathroom. The front living and dining rooms are filled with natural light and offer ample space for gatherings, while the oversized family room just off the kitchen is a standout feature-complete with a cozy wood-burning fireplace and sliding doors that lead directly out to the large rear deck, creating the perfect indoor-outdoor flow for entertaining or relaxing while overlooking the private backyard. Downstairs, the basement offers additional living space with a partially finished area and easy access to the attached two-car garage. This home is connected to a public septic service, the only one on the private street. All of this is ideally located just minutes from some of the Main Line's most sought-after amenities, including top-rated schools, renowned golf courses, and a vibrant selection of dining and shopping options in nearby Wayne, King of Prussia, and surrounding areas. From upscale restaurants to charming local favorites, everything you need is right at your fingertips while still enjoying the tranquility of your own private retreat. This is a rare opportunity to enjoy space, privacy, and convenience all in one exceptional setting.
Full Property Details
Full Property Details for 559 Mitchford Rd
General
- Sold For: $870,000
- Taxes: $7,880 (2025)
- Status: Closed
- Type: Single Family
- Source: BrightMLSPhilly
- MLS ID: PAMC2171096
- Added to Site: 62 day(s) ago
Interior
- Fireplace: Yes
- Number of Fireplaces: 1
Rooms
Bathrooms
- Total Bathrooms: 3
- Full Bathrooms: 2
- Half Bathrooms: 1
- Upper Floor Baths: 2
- Upper - Full Baths: 2
- Main Floor Baths: 1
- Main - 1/2 Baths: 1
Bedrooms
- Total Bedrooms: 4
- Bedrooms Upper: 4
Parking
- Garage: Yes
- Garage Spaces: 2
- Total Spaces: 2
- Parking Type: Attached Garage, Driveway
- Garage Description: Garage - Side Entry
Location
- Area: Upper Merion Twp (10658)
- Municipality: UPPER MERION TWP
- County: MONTGOMERY
- Driving Directions: use your gps
School Information
- School District: Upper Merion Area
Heating & Cooling
- Central air: Yes
- Cooling Type: Central A/C
- Heating Type: Central
- Heating Fuel: Propane - Leased
- Water Heater: Electric
Utilities
- Sewer: Public Sewer
- Water: Well
Structural Information
- Architectural Style: Colonial
- Structure Type: Detached
- Construction: Vinyl Siding
- Basement: Yes
- Basement Desc.: Full
- Foundation: Concrete Perimeter
- Stories Description: Main, Upper 1
- Square Feet: 2,910
- Sq. Ft. Source: Estimated
- Living Area: 2,910 Sq. Ft.
- Finished Above Grnd: 2,910 Sq. Ft.
- Year Built: 1980
- Year Built Source: Assessor
Lot Features
- Lot Size (Acres): 0.92
- Lot Size (Sq. Ft.): 40,000
- Lot Size Source: Assessor
- Lot Dimensions: 185.00 x 0.00
- Zoning: RESIDENTIAL
Financial Considerations
- Price Per Sq. Ft.: $304.09
- Assessment Year: 2026
- School Tax: $5,317
- City/TownTax: $1,244
- City/TownTax Freq: Annually
- County Tax: $1,209
- County Tax Freq: Annually
- Tax w/Assessment: $221,480
- Tax Amount: $7,880
- Tax Year: 2025
- Terms: Standard Sale
- Tax Total Finished Sq. Ft.: 2816
Disclosures and Reports
- Ownership: Fee Simple
- Lot Number: 66
Listed by EXP Realty, LLC, Jill F Barbera
Sold by Compass Pennsylvania, LLC, Anne M Townes

Get Pre-Approved Today
Schools
Schools serving 559 Mitchford Rd
School District:Upper Merion Area School District
| Name | Grades | Distance |
|---|---|---|
Roberts El School 889 Croton Road, Wayne, PA 19087 | K-4 | 0.7 mi |
Upper Merion Middle School 450 Keebler Road, King of Prussia, PA 19406 | 5-8 | 2.2 mi |
Upper Merion High School 465 Crossfield Road, King of Prussia, PA 19406 | 9-12 | 2.2 mi |
Disclaimer:
School attendance boundaries provided by ATTOM Data Solutions and are for reference only. Contact the school directly to verify enrollment eligibility.
Price & Sales History for 559 Mitchford Rd
Date
Details
Price
Change
Source
4/28/2026
Sold
$870,000
-1.68%
MLS
3/26/2026
Listed
$884,900
—
MLS
Disclaimer: Historical sales information is derived from public records provided by the county offices. Information is not guaranteed and should be independently verified.
559 Mitchford Road, Wayne, PA 19087 (MLS# PAMC2171096) is a Single Family property that was sold at $870,000 on April 28, 2026. Want to learn more about 559 Mitchford Road? Do you have questions about finding other Single Family real estate for sale in Wayne? You can browse all Wayne real estate or contact a Coldwell Banker agent to request more information.