This is a carousel with tiles that activate property listing cards. Use the previous and next buttons to navigate.
1/1
$1,195,000
This is a carousel with tiles that activate property listing cards. Use the previous and next buttons to navigate.
1/1
Property Description
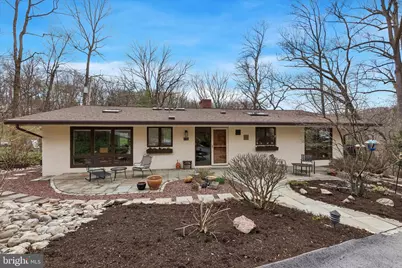
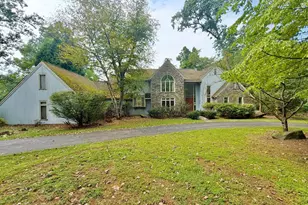
Set on a private lot, in a quiet cul-de-sac, yet in the heart of booming Wayne, 610 Arlyn Circle is an extraordinary contemporary residence designed and built in 1958 by legendary builder Robert McElroy. With its wooded backdrop and rare privacy, the property embodies the qualities McElroy championed throughout his career: architecture that grows from its landscape and invites daily life to flow in rhythm with nature. McElroy, a true pioneer of contemporary design from the late 1950s through the 1970s, crafted homes along the Main Line known for their dynamic rooflines, expansive floor-to-ceiling glass walls that invite sunlight and views, vaulted ceilings, and exposed beams-all optimized for hillside privacy and harmony with the land. 610 Arlyn is no exception. There is a reason the same owners occupied the property for 53 years! The home has been lovingly maintained and meticulously cared for throughout the years and it truly blends timeless design with comfortable everyday living. The main level features a bright and airy living room, with a wood burning fireplace and overlooking a serene nature of the backyard; a welcoming and spacious dining area, and a kitchen with ample wood cabinetry and workspace-perfect for both daily living and entertaining. Generously sized 3 bedrooms and 2 well-appointed full baths provide comfort and functionality throughout the home and are located on the same level. An additional 4th bedroom and a full bath are located on the lower level next to a cozy family room with a wood burning fireplace, also overlooking tranquil views of the backyard. Ideally located in a highly desirable Main Line neighborhood, and in one of the best school districts in the entire country - Tredyffrin/Easttown SD! For food shopping, within 1-2 miles are the Wayne Farmers Market, Trader Joe's, Whole Foods, Wegmans, or ACME. Less than a mile away is the Strafford station on the Paoli/Thorndale SEPTA regional rail line. Every imaginable retail store that you can think of is less than 3 miles away at the various locations in King of Prussia. All of the independent and boutique retail stores and restaurants along Lancaster Avenue in Wayne are just a 5 minute drive as is access to the PA Turnpike, Route 202 & I-76 for commuting in any direction. Within 2 miles there are also the Chester Valley and Radnor rail trails. Valley Forge National Historical Park is less than 10 min drive away. Superb location, yet tucked away in your own wooded oasis, come explore this Mid-Century Modern gem at 610 Arlyn Circle!
Full Property Details
Full Property Details for 610 Arlyn Cir
General
- Sold For: $1,195,000
- Taxes: $9,753 (2025)
- Status: Closed
- Type: Single Family
- Source: BrightMLSPhilly
- MLS ID: PACT2120068
- Added to Site: 67 day(s) ago
Interior
- Rooms/Areas: Living Room, Dining Room, Kitchen, Family Room
- Interior Features: Recessed Lighting, Kitchen - Table Space, Kitchen - Eat-In, Floor Plan - Open, Entry Level Bedroom, Dining Area, Combination Dining/Living, Ceiling Fan(s), Bathroom - Tub Shower, Bathroom - Stall Shower, Attic, Bathroom - Walk-In Shower, Wood Floors
- Fireplace: Yes
- Number of Fireplaces: 2
- Fireplace(s): Mantel(s), Wood
- Appliances: Refrigerator, Built-In Microwave, Stainless Steel Appliances, Oven/Range - Electric, Dryer - Electric, Dishwasher, Washer
- Flooring: Hardwood, Ceramic Tile, Carpet
Rooms
Bathrooms
- Total Bathrooms: 3
- Full Bathrooms: 3
- Main Floor Baths: 2
- Main - Full Baths: 2
- Lower Floor Baths: 1
- Lower - Full Baths: 1
Bedrooms
- Total Bedrooms: 4
- Bedrooms Lower: 1
- Bedrooms Main & Up: 3
Exterior
- Porch/Patio/Deck: Deck(s), Patio(s), Porch(es), Roof, Terrace
Parking
- Garage: Yes
- Garage Spaces: 2
- Total Spaces: 5
- Parking Features: Asphalt Driveway, Private
- Parking Type: Attached Garage, Driveway
- Garage Description: Inside Access, Oversized, Garage Door Opener, Garage - Side Entry, Basement Garage, Additional Storage Area
Location
- Area: Tredyffrin Twp (10343)
- Municipality: TREDYFFRIN TWP
- County: CHESTER
- Driving Directions: From Old Eagle School Road turn into Upper Weadley Road, then left to Barton Lane, then turn right into Arlyn Circle or use GPS
School Information
- School District: Tredyffrin-Easttown
- High School: Conestoga
Heating & Cooling
- Central air: Yes
- Cooling Type: Central A/C, Ductless/Mini-Split
- Cooling Fuel: Electric
- Heating Type: Forced Air, Heat Pump(s), Heat Pump - Electric BackUp, Heat Pump - Oil BackUp
- Heating Fuel: Electric, Oil
- Water Heater: Electric
Utilities
- Sewer: Public Sewer
- Water: Public
Structural Information
- Architectural Style: Mid-Century Modern, Raised Ranch/Rambler
- Structure Type: Detached
- Construction: Frame
- Basement: Yes
- Basement Entrance: Yes
- Basement Desc.: Heated, Fully Finished, Garage Access, Outside Entrance, Windows
- Foundation: Block
- Roof: Pitched, Shingle
- Walls/Ceilings: 9'+ Ceilings, Cathedral Ceilings
- Windows: Skylights, Sliding
- Stories Description: Lower 1, Main
- Square Feet: 2,320
- Sq. Ft. Source: Estimated
- Living Area: 2,320 Sq. Ft.
- Finished Above Grnd: 1,970 Sq. Ft.
- Finished Below Grnd: 350 Sq. Ft.
- Year Built: 1958
- Year Built Source: Assessor
Unit Information
Unit 1
- Bathrooms-Lower: 1
- Bedrooms-Lower: 1
Lot Features
- Lot Size (Acres): 0.57
- Lot Size (Sq. Ft.): 24,861
- Lot Size Source: Assessor
- Zoning: RESIDENTIAL
Financial Considerations
- Price Per Sq. Ft.: $606.6
- Assessment Year: 2025
- School Tax: $7,420
- City/TownTax: $1,041
- City/TownTax Freq: Annually
- County Tax: $1,292
- County Tax Freq: Annually
- Tax w/Assessment: $250,200
- Tax Amount: $9,753
- Tax Year: 2025
- Terms: Standard Sale
- Tax Total Finished Sq. Ft.: 2380
Disclosures and Reports
- Ownership: Fee Simple
- Lot Number: 65
Listed by Long & Foster Real Estate, Inc., Irina Bernatskaya
Sold by KW Empower, Stephen A Buzogany

Get Pre-Approved Today
Schools
Schools serving 610 Arlyn Cir
School District:Tredyffrin-Easttown School District
| Name | Grades | Distance |
|---|---|---|
New Eagle El School 507 Pugh Road, Wayne, PA 19087 | K-4 | 0.6 mi |
Valley Forge Middle School 105 West Walker Road, Wayne, PA 19087 | 5-8 | 1.9 mi |
Conestoga Senior High School 200 Irish Road, Berwyn, PA 19312 | 9-12 | 2.4 mi |
Disclaimer:
School attendance boundaries provided by ATTOM Data Solutions and are for reference only. Contact the school directly to verify enrollment eligibility.
Price & Sales History for 610 Arlyn Cir
Date
Details
Price
Change
Source
4/23/2026
Sold
$1,195,000
—
MLS
3/20/2026
Listed
$1,195,000
—
MLS
Disclaimer: Historical sales information is derived from public records provided by the county offices. Information is not guaranteed and should be independently verified.
610 Arlyn Circle, Wayne, PA 19087 (MLS# PACT2120068) is a Single Family property that was sold at $1,195,000 on April 23, 2026. Want to learn more about 610 Arlyn Circle? Do you have questions about finding other Single Family real estate for sale in Wayne? You can browse all Wayne real estate or contact a Coldwell Banker agent to request more information.