This is a carousel with tiles that activate property listing cards. Use the previous and next buttons to navigate.
1/1
$1,075,000
This is a carousel with tiles that activate property listing cards. Use the previous and next buttons to navigate.
1/1
Property Description
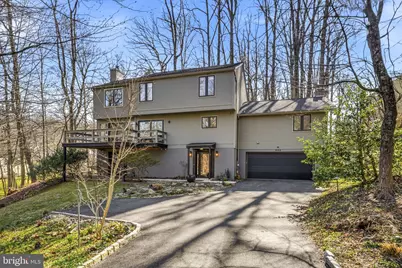
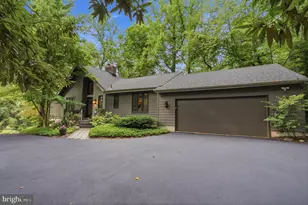
Welcome to 634 Twin Bridge Drive - a meticulously maintained center"‘hall colonial in highly sought after Wayne, PA with refreshed, contemporary curb appeal, perfectly sited in an established neighborhood and within top ranked Tredyffrin-Easttown school district. Four bright, airy bedrooms and 2½ baths provide perfect accommodations for your family. Classic center"‘hall flow links formal and casual spaces, while large windows and thoughtful sightlines fill the home with natural light. The oversized great room opens to the kitchen and is anchored by a large fireplace-an inviting focal point for family gatherings. The bright living room also boasts a fireplace as well as access to the oversized deck for year round entertaining opportunities! Everyday convenience is addressed by a main"‘floor laundry located near the kitchen to simplify chores and daily routines. Entry from the garage or driveway through the full daylight lower level allows space for leaving shoes, outerwear, sports gear, etc. without crowding the main living area! This large, versatile finished area will function ideally as a mudroom/playroom, home gym, or expansive home office. A brand new HVAC system was installed in 2025 and water heater in 2022. Outside, a private yard and mature landscaping create a serene backdrop for summer cookouts and play. The peaceful sound of the nearby creek offers a water feature like no other... and the front garden in summer is the envy of the neighborhood! This home offers easy commuting access to major travel routes as well as the King of Prussia Mall and Town Center and the charming and beloved town of Wayne. Move right in or personalize to your taste. Schedule a showing today to experience the blend of classic colonial character and contemporary flair at 634 Twin Bridge Drive!
Full Property Details
Full Property Details for 634 Twinbridge Dr
General
- Sold For: $1,075,000
- Taxes: $13,656 (2025)
- Status: Closed
- Type: Single Family
- Source: BrightMLSPhilly
- MLS ID: PACT2117912
- Added to Site: 63 day(s) ago
Interior
- Rooms/Areas: Basement
- Fireplace: Yes
- Number of Fireplaces: 2
- Flooring: Hardwood, Carpet, Ceramic Tile
Rooms
Bathrooms
- Total Bathrooms: 3
- Full Bathrooms: 2
- Half Bathrooms: 1
- Upper Floor Baths: 2
- Upper - Full Baths: 2
- Main Floor Baths: 1
- Main - 1/2 Baths: 1
Bedrooms
- Total Bedrooms: 4
- Bedrooms Upper: 4
Parking
- Garage: Yes
- Garage Spaces: 2
- Total Spaces: 6
- Parking Type: Attached Garage, Driveway, On Street
- Garage Description: Basement Garage, Garage - Front Entry
Location
- Area: Tredyffrin Twp (10343)
- Municipality: TREDYFFRIN TWP
- County: CHESTER
- Driving Directions: Follow GPS to 634 Twin Bridge Drive Wayne/Radnor
School Information
- School District: Tredyffrin-Easttown
- Elementary School: New Eagle
- Middle School: Valley Forge
- High School: Conestoga Senior
Heating & Cooling
- Central air: Yes
- Cooling Type: Central A/C
- Cooling Fuel: Electric
- Heating Type: Heat Pump(s)
- Heating Fuel: Electric
- Water Heater: Electric
Utilities
- Sewer: Public Sewer
- Water: Public
- Utility Description: Cable TV
Structural Information
- Architectural Style: Traditional
- Structure Type: Detached
- Construction: Aluminum Siding, Block
- Basement: Yes
- Basement Desc.: Daylight, Partial, Fully Finished, Garage Access, Heated, Improved, Interior Access
- Foundation: Block
- Roof: Shingle
- Walls/Ceilings: Dry Wall
- Stories Description: Main, Upper 1
- Square Feet: 2,791
- Sq. Ft. Source: Assessor
- Living Area: 2,791 Sq. Ft.
- Finished Above Grnd: 2,791 Sq. Ft.
- Year Built: 1977
- Year Built Source: Assessor
- Property Condition: Very Good
Lot Features
- Lot Size (Acres): 0.69
- Lot Size (Sq. Ft.): 30,171
- Lot Size Source: Assessor
- Zoning: RESIDENTIAL
Financial Considerations
- Price Per Sq. Ft.: $335.01
- Assessment Year: 2025
- School Tax: $10,389
- City/TownTax: $1,458
- City/TownTax Freq: Annually
- County Tax: $1,809
- County Tax Freq: Annually
- Tax w/Assessment: $350,300
- Tax Amount: $13,656
- Tax Year: 2025
- Terms: Standard Sale
- Tax Total Finished Sq. Ft.: 2791
Disclosures and Reports
- Ownership: Fee Simple
- Inclusions: Reproduction Carousel Horse in Entryway, TV in Great Room, TV in Living Room
- Lot Number: 57
Listed by Kurfiss Sotheby's International Realty, Melissa Schweiter Oeth
Sold by EXP Realty, LLC, Daniel Robins

Get Pre-Approved Today
Schools
Schools serving 634 Twinbridge Dr
School District:Tredyffrin-Easttown School District
| Name | Grades | Distance |
|---|---|---|
New Eagle El School 507 Pugh Road, Wayne, PA 19087 | K-4 | 2.7 mi |
Valley Forge Middle School 105 West Walker Road, Wayne, PA 19087 | 5-8 | 4.1 mi |
Conestoga Senior High School 200 Irish Road, Berwyn, PA 19312 | 9-12 | 4.8 mi |
Disclaimer:
School attendance boundaries provided by ATTOM Data Solutions and are for reference only. Contact the school directly to verify enrollment eligibility.
Price & Sales History for 634 Twinbridge Dr
Date
Details
Price
Change
Source
4/24/2026
Sold
$1,075,000
14.97%
MLS
3/24/2026
Listed
$935,000
—
MLS
Disclaimer: Historical sales information is derived from public records provided by the county offices. Information is not guaranteed and should be independently verified.
634 Twin Bridge Drive, Wayne, PA 19087 (MLS# PACT2117912) is a Single Family property that was sold at $1,075,000 on April 24, 2026. Want to learn more about 634 Twin Bridge Drive? Do you have questions about finding other Single Family real estate for sale in Wayne? You can browse all Wayne real estate or contact a Coldwell Banker agent to request more information.