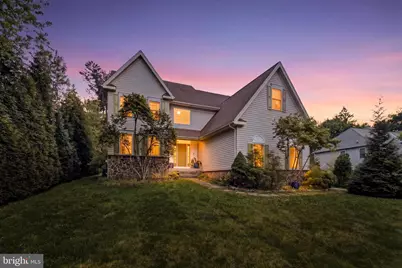
Full Property Details for 746 Upper Gulph Rd
General
- Sold For: $1,250,000
- Taxes: $16,239 (2026)
- Status: Closed
- Type: Single Family
- Source: BrightMLSPhilly
- MLS ID: PACT2124642
- Added to Site: 159 day(s) ago
Interior
- Number of Rooms: 15
- Rooms/Areas: Living Room, Dining Room, Primary Bedroom, Bedroom 2, Bedroom 3, Bedroom 4, Kitchen, Family Room, Basement, Foyer, Study, Laundry, Bathroom 2, Bathroom 3, Primary Bathroom, Full Bath, Half Bath
- Interior Features: Bathroom - Jetted Tub, Bathroom - Tub Shower, Bathroom - Walk-In Shower, Carpet, Ceiling Fan(s), Crown Moldings, Chair Railings, Dining Area, Family Room Off Kitchen, Floor Plan - Traditional, Formal/Separate Dining Room, Kitchen - Island, Pantry, Primary Bath(s), Recessed Lighting, Walk-in Closet(s), Wood Floors
- Fireplace: Yes
- Number of Fireplaces: 1
- Fireplace(s): Gas/Propane
- Appliances: Cooktop, Dishwasher, Oven - Double, Oven/Range - Gas, Refrigerator, Stainless Steel Appliances
- Flooring: Carpet, Ceramic Tile, Engineered Wood, Hardwood
Rooms
- Total Bathrooms: 5
- Full Bathrooms: 4
- Half Bathrooms: 1
- Upper Floor Baths: 3
- Upper - Full Baths: 3
- Main Floor Baths: 1
- Main - 1/2 Baths: 1
- Lower Floor Baths: 1
- Lower - Full Baths: 1
- Total Bedrooms: 4
- Bedrooms Upper: 4
Exterior
- Porch/Patio/Deck: Deck(s)
Parking
- Garage: Yes
- Garage Spaces: 2
- Total Spaces: 6
- Parking Features: Asphalt Driveway, Paved Driveway
- Parking Type: Attached Garage, Driveway
- Garage Description: Additional Storage Area, Garage - Side Entry, Garage Door Opener, Inside Access
Location
- Area: Tredyffrin Twp (10343)
- Municipality: TREDYFFRIN TWP
- County: CHESTER
- Subdivision: DEEPDALE
- Cross Streets: N Wayne Ave
- Driving Directions: Heading north on N Wayne Ave, turn left onto Upper Gulph Rd. The house is on the left BEFORE Croton Rd.
- Location Details: Suburban
School Information
- School District: Tredyffrin-Easttown
- Elementary School: Devon
- Middle School: T E Middle
- High School: Conestoga
Community
- Pets Allowed: Yes
- Pets: No Pet Restrictions
Heating & Cooling
- Central air: Yes
- Cooling Type: Central A/C, Zoned
- Cooling Fuel: Electric
- Heating Type: Forced Air, Zoned
- Heating Fuel: Natural Gas
- Water Heater: Natural Gas
Utilities
- Sewer: Public Sewer
- Water: Public
Structural Information
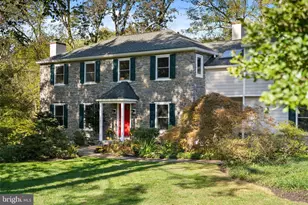
- Architectural Style: Traditional
- Structure Type: Detached
- Construction: Vinyl Siding
- Basement: Yes
- Basement Desc.: Fully Finished, Heated, Interior Access, Poured Concrete, Sump Pump, Walkout Stairs
- Foundation: Concrete Perimeter
- Walls/Ceilings: 9'+ Ceilings, 2 Story Ceilings, Cathedral Ceilings
- Stories Description: Lower 1, Main, Upper 1
- Square Feet: 4,955
- Sq. Ft. Source: Estimated
- Living Area: 4,955 Sq. Ft.
- Finished Above Grnd: 3,955 Sq. Ft.
- Finished Below Grnd: 1,000 Sq. Ft.
- Basement Finished: 90%
- Year Built: 2007
- Year Built Source: Assessor
- Property Condition: Excellent
Unit Information
Lot Features
- Lot Size (Acres): 0.46
- Lot Size (Sq. Ft.): 20,216
- Lot Size Source: Assessor
- Zoning: R10
Financial Considerations
- Price Per Sq. Ft.: $316.06
- Assessment Year: 2026
- School Tax: $12,306
- City/TownTax: $1,789
- City/TownTax Freq: Annually
- County Tax: $2,142
- County Tax Freq: Annually
- Tax w/Assessment: $414,980
- Tax Amount: $16,239
- Tax Year: 2026
- Terms: Standard Sale
- Tax Total Finished Sq. Ft.: 3955
Disclosures and Reports
- Ownership: Fee Simple
- Inclusions: 2 refrigerators, washer, dryer
- Lot Number: 135.01
Listed by KW Empower, Stacy L Sanseverino
Sold by Non Subscribing Office, NON MEMBER