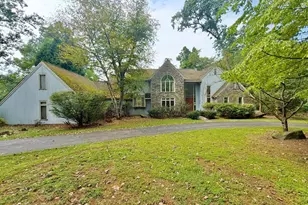
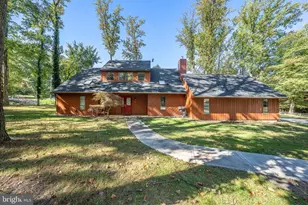
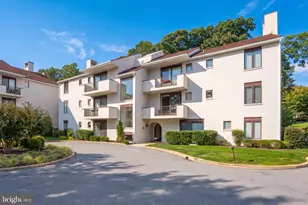
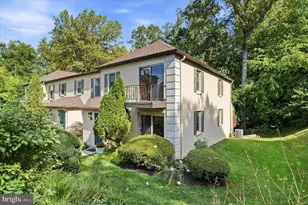
This is a carousel with tiles that activate property listing cards. Use the previous and next buttons to navigate.
1/1
$1,110,000
This is a carousel with tiles that activate property listing cards. Use the previous and next buttons to navigate.
1/1
Property Description
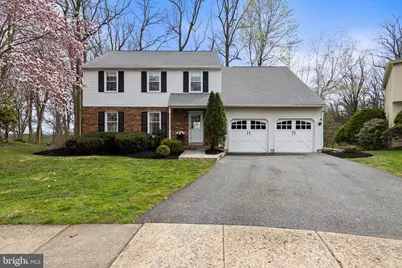
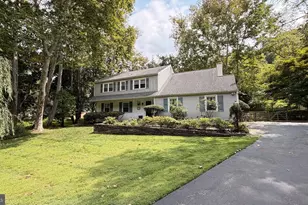
Discover the perfect blend of charm and walkability in this move-in-ready 4-bedroom, 2.1-bath Colonial with completely finished lower level, tucked into a cul-de-sac community, with open space dedicated to recreation just off South Devon Avenue. Situated in the #1 ranked Radnor School District, this location offers an inviting neighborhood of sidewalks encompassing Eaton Drive, Harrow Circle, and Scotch Lane. The home features loads of curb appeal with its front porch, classic brick-and-white-siding exterior with black shutters, and an attached 2-car garage. The interior features gorgeous wood floors throughout the first floor. The floor plan flows from the foyer into the formal living and dining rooms-the latter finished with a chair rail and French doors. The brand new kitchen is a true highlight, featuring white cabinetry, quartz countertops, stainless steel GE Cafe' appliances, a white subway tile backsplash, and a coffee station with a microwave and additional cabinet and counter space. The kitchen opens to a sunny breakfast room with a large window. An adjoining family room is anchored by a fireplace, a large, deep-set bay window, and French doors leading to a large rear deck. A powder room completes the main floor. The second floor features a primary suite with two closets and an ensuite bath with a walk-in shower with seemless shower door. Three additional bedrooms are served by a beautifully renovated hall bath featuring a marble double-sink vanity, beautiful tile floors, and a skylight. The full, finished walk-out lower level adds approximately 1,000 square feet of versatile space with recessed lighting and durable LPV flooring, perfect for a playroom and exercise room. Outside, the large rear deck overlooks trees, offering privacy and a quiet retreat just a short stroll from local parks and the boutiques, cafes, and dining of Downtown Wayne. Walkable to the Radnor trail and Ideally located just .3 miles to Wayne Elementary and .5 miles to the Wayne Train Station with direct service to Philadelphia and NYC. This is a wonderful opportunity to move into a great neighborhood in the Radnor School District and enjoy a charming home with thoughtful recent updates in a premier West Wayne location. *******Showings start Thursday 4pm-6pm **********
Full Property Details
Full Property Details for 8 Harrow Cir
General
- Sold For: $1,110,000
- HOA FEE: $46/month
- HOA FEE FREQ.: Annually
- Taxes: $11,588 (2025)
- Status: Closed
- Type: Single Family
- Source: BrightMLSPhilly
- MLS ID: PADE2111092
- Added to Site: 94 day(s) ago
Interior
- Rooms/Areas: Living Room, Dining Room, Primary Bedroom, Bedroom 2, Bedroom 3, Bedroom 4, Kitchen, Family Room, Exercise Room, Laundry, Bonus Room, Primary Bathroom, Full Bath, Half Bath
- Interior Features: Skylight(s), Ceiling Fan(s), Wet/Dry Bar, Bathroom - Stall Shower, Breakfast Area, Dining Area, Family Room Off Kitchen, Floor Plan - Traditional, Kitchen - Eat-In, Kitchen - Table Space, Primary Bath(s), Recessed Lighting, Upgraded Countertops, Wood Floors
- Fireplace: Yes
- Number of Fireplaces: 1
- Fireplace(s): Brick
- Appliances: Built-In Range, Oven - Self Cleaning, Dishwasher, Disposal, Dryer, Refrigerator, Washer
- Flooring: Wood, Tile/Brick, Carpet
Rooms
Bathrooms
- Total Bathrooms: 3
- Full Bathrooms: 2
- Half Bathrooms: 1
- Upper Floor Baths: 2
- Upper - Full Baths: 2
- Main Floor Baths: 1
- Main - 1/2 Baths: 1
Bedrooms
- Total Bedrooms: 4
- Bedrooms Upper: 4
Exterior
- Exterior Features: Sidewalks, Street Lights
- Porch/Patio/Deck: Deck(s)
Parking
- Garage: Yes
- Garage Spaces: 2
- Total Spaces: 6
- Parking Features: Paved Driveway
- Parking Type: Attached Garage, Driveway
- Garage Description: Inside Access, Garage Door Opener, Oversized
Location
- Area: Radnor Twp (10436)
- Municipality: RADNOR TWP
- County: DELAWARE
- Subdivision: EATON VIL
- Cross Streets: Eaton
- Driving Directions: GPS to 8 Harrow Circle, Wayne
School Information
- School District: Radnor Township
- Elementary School: Wayne
- Middle School: Radnor
- High School: Radnor H
Community
- Association: Yes
- Assoc. Fees Include: Common Area Maintenance
Heating & Cooling
- Central air: Yes
- Cooling Type: Central A/C
- Cooling Fuel: Electric
- Heating Type: Heat Pump - Electric BackUp, Forced Air
- Heating Fuel: Electric
- Water Heater: Electric
Utilities
- Sewer: Public Sewer
- Water: Public
Structural Information
- Architectural Style: Colonial
- Structure Type: Detached
- Construction: Aluminum Siding, Vinyl Siding, Brick
- Basement: Yes
- Basement Entrance: Yes
- Basement Desc.: Full, Fully Finished, Outside Entrance, Walkout Level
- Foundation: Concrete Perimeter
- Roof: Asphalt, Shingle
- Windows: Bay/Bow
- Doors: Sliding Glass
- Stories Description: Main, Upper 1
- Square Feet: 3,219
- Sq. Ft. Source: Estimated
- Living Area: 3,219 Sq. Ft.
- Finished Above Grnd: 2,295 Sq. Ft.
- Finished Below Grnd: 924 Sq. Ft.
- Year Built: 1987
- Year Built Source: Assessor
- Property Condition: Excellent
Lot Features
- Property View: Trees/Woods
- Lot Size (Acres): 0.18
- Lot Size (Sq. Ft.): 7,841
- Lot Size Source: Assessor
- Lot Dimensions: 113.00 x 163.00
- Zoning: RES
- Lot Description: Cul-de-sac
Financial Considerations
- Price Per Sq. Ft.: $413.94
- Association Fee: $550
- Assoc Fee Freq.: Annually
- Assessment Year: 2026
- School Tax: $7,918
- City/TownTax: $1,358
- City/TownTax Freq: Annually
- County Tax: $2,310
- County Tax Freq: Annually
- Tax w/Assessment: $501,310
- Tax Amount: $11,588
- Tax Year: 2025
- Terms: Standard Sale
- Tax Total Finished Sq. Ft.: 1956
Disclosures and Reports
- Ownership: Fee Simple
- Lot Number: 027-000
Listed by Compass Pennsylvania, LLC, Karen Strid
Sold by BHHS Fox & Roach-Haverford, Robin R. Gordon and BHHS Fox & Roach-Haverford, Katelyn Gallagher

Get Pre-Approved Today
Schools
Schools serving 8 Harrow Cir
School District:Radnor Township School District
| Name | Grades | Distance |
|---|---|---|
Wayne El School 651 West Wayne Avenue, Wayne, PA 19087 | K-5 | 0.3 mi |
Radnor Middle School 150 Louella Avenue, Wayne, PA 19087 | 6-8 | 1.3 mi |
Radnor Senior High School 130 King of Prussia Rd, Radnor, PA 19087 | 9-12 | 2.6 mi |
Disclaimer:
School attendance boundaries provided by ATTOM Data Solutions and are for reference only. Contact the school directly to verify enrollment eligibility.
Price & Sales History for 8 Harrow Cir
Date
Details
Price
Change
Source
6/01/2026
Sold
$1,110,000
16.84%
MLS
4/09/2026
Listed
$950,000
—
MLS
Disclaimer: Historical sales information is derived from public records provided by the county offices. Information is not guaranteed and should be independently verified.
8 Harrow Circle, Wayne, PA 19087 (MLS# PADE2111092) is a Single Family property that was sold at $1,110,000 on June 01, 2026. Want to learn more about 8 Harrow Circle? Do you have questions about finding other Single Family real estate for sale in Wayne? You can browse all Wayne real estate or contact a Coldwell Banker agent to request more information.