
This is a carousel with tiles that activate property listing cards. Use the previous and next buttons to navigate.
1/1
$360,000
This is a carousel with tiles that activate property listing cards. Use the previous and next buttons to navigate.
1/1
Property Description
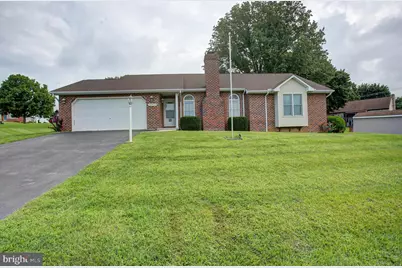
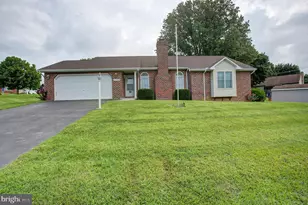
Well-maintained ranch home in a convenient east-side Waynesboro location, offering easy access to Maryland and other southern commuter routes. Enjoy the ease of single-level living, with all main living spaces, bedrooms, and laundry located on the primary level. Major updates provide peace of mind, including a new roof in 2017 and HVAC system in 2020. The spacious kitchen features classic oak cabinetry, a pantry cabinet, three-bowl sink, breakfast bar, and a built-in desk area, creating a functional workspace for daily living. The open-concept design flows seamlessly into the living room, providing a versatile layout for entertaining and family gatherings. A brick-surround fireplace serves as a warm focal point in the living area. The primary suite offers a comfortable retreat with a cozy window seating area complete with a built-in storage box, a walk-in closet, and an attached full bath. The full basement expands the living space with both interior access and direct stairs to the garage. Partially finished, it includes a family room, dedicated workshop area that is already set up for woodworking, and additional unfinished space ideal for storage. Outside, enjoy multiple outdoor living areas with a concrete patio just off the kitchen and a deck accessible from the dining room. An oversized garage provides ample room for vehicles, hobbies, and storage, and includes a convenient man door to the exterior. Combining practical updates, flexible living spaces, convenient main-level living, and a commuter-friendly location, this home offers comfort and functionality both inside and out.
Full Property Details
Full Property Details for 12920 Spring Aire Cir
General
- Sold For: $360,000
- Taxes: $3,534 (2025)
- Status: Closed
- Type: Single Family
- Source: BrightMLSPhilly
- MLS ID: PAFL2036670
- Added to Site: 58 day(s) ago
Interior
- Rooms/Areas: Living Room, Dining Room, Primary Bedroom, Bedroom 2, Bedroom 3, Kitchen, Laundry, Recreation Room, Storage Room, Workshop
- Interior Features: Bathroom - Jetted Tub, Bathroom - Walk-In Shower, Ceiling Fan(s), Entry Level Bedroom, Pantry
- Fireplace: Yes
- Number of Fireplaces: 1
- Fireplace(s): Brick, Mantel(s), Wood
- Appliances: Built-In Range, Refrigerator, Dishwasher
- Flooring: Carpet, Vinyl, Wood
Rooms
Bathrooms
- Total Bathrooms: 3
- Full Bathrooms: 2
- Half Bathrooms: 1
- Main Floor Baths: 3
- Main - Full Baths: 2
- Main - 1/2 Baths: 1
Bedrooms
- Total Bedrooms: 3
- Bedrooms Main & Up: 3
Parking
- Garage: Yes
- Garage Spaces: 2
- Total Spaces: 6
- Parking Type: Attached Garage, Driveway
- Garage Description: Garage - Front Entry, Oversized
Location
- Area: Washington Twp (14523)
- Municipality: WASHINGTON TWP
- County: FRANKLIN
- Subdivision: SPRING AIRE
- Driving Directions: Old Forge Rd To Spring Aire Circle
School Information
- School District: Waynesboro Area
- High School: Waynesboro Area Senior
Heating & Cooling
- Central air: Yes
- Cooling Type: Central A/C
- Cooling Fuel: Electric
- Heating Type: Forced Air
- Heating Fuel: Natural Gas
- Water Heater: Electric
Utilities
- Sewer: Public Sewer
- Water: Public
Structural Information
- Architectural Style: Ranch/Rambler
- Structure Type: Detached
- Construction: Vinyl Siding, Brick, Stick Built
- Basement: Yes
- Basement Desc.: Full, Heated, Partially Finished, Poured Concrete, Walkout Stairs, Workshop
- Foundation: Concrete Perimeter
- Roof: Architectural Shingle
- Stories Description: Lower 1, Main
- Square Feet: 1,949
- Sq. Ft. Source: Estimated
- Living Area: 1,949 Sq. Ft.
- Finished Above Grnd: 1,449 Sq. Ft.
- Finished Below Grnd: 500 Sq. Ft.
- Year Built: 1995
- Year Built Source: Assessor
Lot Features
- Lot Size (Acres): 0.35
- Lot Size (Sq. Ft.): 15,246
- Lot Size Source: Assessor
- Zoning: R1
Financial Considerations
- Price Per Sq. Ft.: $248.45
- Assessment Year: 2025
- School Tax: $2,621
- City/TownTax: $213
- City/TownTax Freq: Annually
- County Tax: $669
- County Tax Freq: Annually
- Tax w/Assessment: $23,010
- Tax Amount: $3,534
- Tax Year: 2025
- Terms: Standard Sale
Disclosures and Reports
- Ownership: Fee Simple
- Inclusions: Kitchen appliances
- Lot Number: 12
Get Pre-Approved Today
Schools
Schools serving 12920 Spring Aire Cir
School District:Waynesboro Area School District
| Name | Grades | Distance |
|---|---|---|
Hooverville El School 10829 Buchanan Trail East, Waynesboro, PA 17268 | K-6 | 0.1 mi |
Waynesboro Area Middle School 702 East 2nd Street, Waynesboro, PA 17268 | 7-8 | 1.8 mi |
Waynesboro Area Senior High School 550 East 2nd Street, Waynesboro, PA 17268 | 9-12 | 2 mi |
Disclaimer:
School attendance boundaries provided by ATTOM Data Solutions and are for reference only. Contact the school directly to verify enrollment eligibility.
Price & Sales History for 12920 Spring Aire Cir
Date
Details
Price
Change
Source
9/24/2026
Sold
$360,000
—
MLS
8/19/2026
Listed
$360,000
—
MLS
Disclaimer: Historical sales information is derived from public records provided by the county offices. Information is not guaranteed and should be independently verified.
12920 Spring Aire Circle, Waynesboro, PA 17268 (MLS# PAFL2036670) is a Single Family property that was sold at $360,000 on September 24, 2026. This property was listed by Matt Gunder from our Waynesboro Office.Want to learn more about 12920 Spring Aire Circle? Do you have questions about finding other Single Family real estate for sale in Waynesboro? You can browse all Waynesboro real estate or contact a Coldwell Banker agent to request more information.