This is a carousel with tiles that activate property listing cards. Use the previous and next buttons to navigate.
1/1
$165,000
This is a carousel with tiles that activate property listing cards. Use the previous and next buttons to navigate.
1/1
Property Description
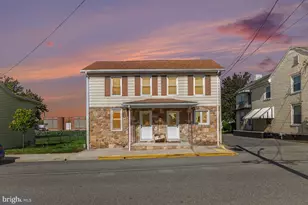
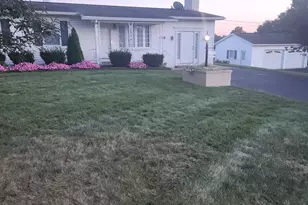
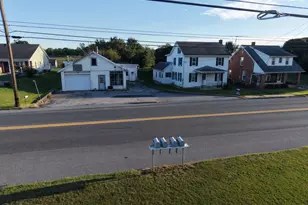
Welcome to this charming end"‘unit Colonial"‘style condo, perfectly positioned in a walkable in"‘town location. Offering 2 comfortable bedrooms and 1.5 baths. Main level has a spacious living room and combo kitchen/dining area. Convenient half bath just off the kitchen area. Upper level has a great layout with 2 bedrooms and a full bath. The extended yard space since it is an end unit, features a spacious 17×10 covered patio ideal for year"‘round outdoor enjoyment. A full basement provides exceptional versatility-whether you envision finishing the space for additional living area or simply want an abundance of storage. The condo fee adds true peace of mind, covering lawn care, exterior maintenance, the roof, and snow removal. Enjoy the ease of strolling to the nearby park, local shops, and town amenities while coming home to a low"‘maintenance lifestyle that feels both convenient and inviting. Appliances convey with sale. Home is in good overall condition. Seller relocating out of state and desires to sell 'as-is'.
Full Property Details
Full Property Details for 243 Ringgold St
General
- Sold For: $165,000
- HOA FEE: $150/month
- Taxes: $2,524 (2021)
- Status: Closed
- Type: Condo
- Source: BrightMLSPhilly
- MLS ID: PAFL2032658
- Added to Site: 101 day(s) ago
Interior
- Rooms/Areas: Living Room, Dining Room, Bedroom 2, Kitchen, Basement, Foyer, Bedroom 1, Bathroom 1, Half Bath
- Interior Features: Breakfast Area, Carpet, Dining Area, Floor Plan - Traditional, Kitchen - Eat-In, Kitchen - Island, Pantry, Bathroom - Tub Shower
- Appliances: Dishwasher, Disposal, Dryer, Exhaust Fan, Freezer, Oven/Range - Electric, Refrigerator, Washer, Water Heater
- Flooring: Carpet, Laminated, Concrete
Rooms
Bathrooms
- Total Bathrooms: 2
- Full Bathrooms: 1
- Half Bathrooms: 1
- Upper Floor Baths: 1
- Upper - Full Baths: 1
- Main Floor Baths: 1
- Main - 1/2 Baths: 1
Bedrooms
- Total Bedrooms: 2
- Bedrooms Upper: 2
Additional Information
- Shared Amenities: None
- Security/Safety: Smoke Detector
Exterior
- Exterior Features: Awning(s), Exterior Lighting, Play Area, Sidewalks, Street Lights
- Porch/Patio/Deck: Patio(s), Roof, Porch(es)
Parking
- Assigned Spaces: 1
- Parking Features: Assigned, Paved Parking, Private
- Parking Type: Off Street, Parking Lot
Location
- Area: Waynesboro Boro (14524)
- Municipality: WAYNESBORO BORO
- County: FRANKLIN
- Subdivision: MORNINGSTAR SQUARE
- Driving Directions: From Potomac Street onto E. 4th Street, LEFT onto Ringgold Street- Property will be on RIGHT; Limited Parking - look for sign DO NOT PARK in others parking spots. Assigned parking letter S.
- Location Details: Suburban
School Information
- School District: Waynesboro Area
- Middle School: Waynesboro Area
- High School: Waynesboro Area Senior
Community
- Assoc. Fees Include: All Ground Fee, Common Area Maintenance, Lawn Care Front, Lawn Care Rear, Lawn Care Side, Lawn Maintenance, Parking Fee, Management, Road Maintenance, Snow Removal, Ext Bldg Maint, Other
- Pets Allowed: Yes
- Pets: Size/Weight Restriction, Number Limit
Heating & Cooling
- Cooling Type: Multi Units, Wall Unit, Window Unit(s)
- Cooling Fuel: Electric
- Heating Type: Baseboard - Electric
- Heating Fuel: Electric
- Water Heater: Electric
Utilities
- Sewer: Private Sewer
- Water: Public
- Utility Description: Cable TV Available, Phone, Multiple Phone Lines, Under Ground
Structural Information
- Architectural Style: Colonial
- Structure Type: End of Row/Townhouse
- Construction: Brick Front, Vinyl Siding
- Basement: Yes
- Basement Desc.: Connecting Stairway, Full, Improved, Interior Access, Poured Concrete, Space For Rooms
- Foundation: Concrete Perimeter, Permanent
- Roof: Shingle
- Walls/Ceilings: Dry Wall
- Windows: Vinyl Clad, Screens
- Doors: Storm
- Stories Description: Main, Upper 1
- Square Feet: 1,550
- Sq. Ft. Source: Estimated
- Living Area: 1,550 Sq. Ft.
- Finished Above Grnd: 1,050 Sq. Ft.
- Finished Below Grnd: 500 Sq. Ft.
- Year Built: 1986
- Year Built Source: Estimated
Lot Features
- Property View: Garden/Lawn
- Street/Road Desc.: Black Top, Paved
- Zoning: R
- Lot Description: Corner, No Thru Street, Rear Yard, SideYard(s)
Financial Considerations
- Price Per Sq. Ft.: $161.9
- Condo Fee: $150
- Condo Fee Freq: Monthly
- Assessment Year: 2021
- City/TownTax: $479
- City/TownTax Freq: Annually
- County Tax: $451
- County Tax Freq: Annually
- Tax w/Assessment: $15,500
- Tax Amount: $2,524
- Tax Year: 2021
- Terms: Standard Sale
Disclosures and Reports
- Ownership: Condominium
- Condo: Yes
- Inclusions: refrigerator, stove, dishwasher, washer, dryer
Get Pre-Approved Today
Schools
Schools serving 243 Ringgold St
School District:Waynesboro Area School District
| Name | Grades | Distance |
|---|---|---|
Summitview El School 840 East 2nd Street, Waynesboro, PA 17268 | K-6 | 0.9 mi |
Waynesboro Area Middle School 702 East 2nd Street, Waynesboro, PA 17268 | 7-8 | 0.7 mi |
Waynesboro Area Senior High School 550 East 2nd Street, Waynesboro, PA 17268 | 9-12 | 0.5 mi |
Disclaimer:
School attendance boundaries provided by ATTOM Data Solutions and are for reference only. Contact the school directly to verify enrollment eligibility.
Price & Sales History for 243 Ringgold St
Date
Details
Price
Change
Source
4/22/2026
Sold
$165,000
-2.94%
MLS
2/18/2026
Listed
$170,000
—
MLS
Disclaimer: Historical sales information is derived from public records provided by the county offices. Information is not guaranteed and should be independently verified.
243 Ringgold Street, Waynesboro, PA 17268 (MLS# PAFL2032658) is a Condo property that was sold at $165,000 on April 22, 2026. This property was listed by Kim Mills from our Waynesboro Office.Want to learn more about 243 Ringgold Street? Do you have questions about finding other Condo real estate for sale in Waynesboro? You can browse all Waynesboro real estate or contact a Coldwell Banker agent to request more information.