
This is a carousel with tiles that activate property listing cards. Use the previous and next buttons to navigate.
1/1
$775,000
This is a carousel with tiles that activate property listing cards. Use the previous and next buttons to navigate.
1/1
Property Description
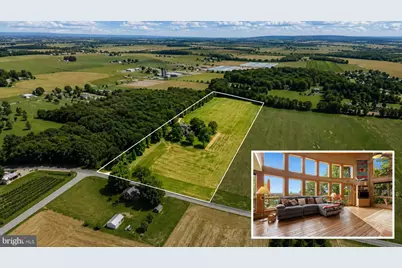
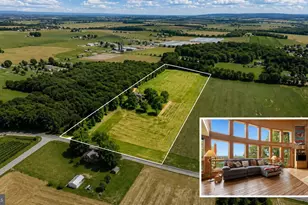
Offered for the very first time by its original owners, this extraordinary custom contemporary country estate is a rare opportunity to own one of the area's true hidden gems! Nestled on 10 unrestricted acres, the property captures breathtaking panoramic mountain views from nearly every room and outdoor living space while providing the privacy, flexibility, and lifestyle that are increasingly difficult to find. Built with exceptional attention to detail and meticulously maintained for decades, this one-owner home showcases quality craftsmanship throughout. From the moment you arrive, you'll appreciate the care that has gone into every aspect of the property, from the beautifully maintained grounds to the thoughtfully designed living spaces that seamlessly blend comfort, functionality, and natural beauty. The residence offers approximately 3,700 square feet above grade and is filled with natural light from abundant windows and skylights that perfectly frame the spectacular mountain vistas. Soaring cathedral ceilings, custom wood flooring, and an open-concept design create an inviting atmosphere ideal for both everyday living and entertaining. The spacious loft overlooking the main living area provides the perfect space for a home office, recreation area, reading retreat, or additional guest accommodations. Adding tremendous value and versatility is the finished walkout daylight lower level. This space functions as a true in-law suite complete with its own kitchen, full bath, living area, private entrance, and abundant natural light. Whether accommodating extended family, long-term guests, multi-generational living, or simply providing additional entertaining space, this lower level offers endless possibilities rarely found in today's market. Step outside and you'll discover outdoor living at its finest. The expansive wraparound deck, hot tub area, covered porch spaces, and beautifully positioned gathering areas all take full advantage of the property's commanding panoramic views. Every season brings a new perspective, making this a home that is equally enjoyable indoors and out. Efficiency and sustainability are seamlessly integrated through a geothermal heating and cooling system and a solar energy system, providing exceptional comfort and helping reduce long-term utility costs. The combination of geothermal and solar technology is a rare and highly desirable feature that sets this property apart from virtually anything else on the market. The improvements continue with a substantial 25' x 50' barn (Quonset Hut) complete with electric and water, offering outstanding flexibility for hobbies, equipment storage, workshops, animals, recreational vehicles, or future expansion. For travelers and outdoor enthusiasts, the property also features two dedicated RV hookups, making it easy to accommodate family and friends while enjoying everything the property has to offer. Could be used a beloved retreat and has become part of the property's character over the years. Whether envisioned as a creative studio, gathering space, private retreat, or conversation piece, it adds a level of personality and charm that simply cannot be replicated. The unrestricted acreage opens the door to countless opportunities, including hobby farming, gardening, recreation, homesteading, horses, outdoor adventures, or simply enjoying the peace and privacy of country living without restrictive covenants. Mature landscaping, open spaces, scenic vistas, and carefully planned improvements create a setting that feels both timeless and irreplaceable. Properties offering this combination of unrestricted acreage, panoramic mountain views, geothermal and solar efficiency, a full in-law suite, barn, RV accommodations, unique outdoor amenities, and decades of meticulous ownership are exceptionally rare. This is more than a home-it
Full Property Details
Full Property Details for 3083 Oak Hill Rd
General
- Sold For: $775,000
- Taxes: $5,258 (2025)
- Status: Closed
- Type: Single Family
- Source: BrightMLSPhilly
- MLS ID: PAFL2035362
- Added to Site: 127 day(s) ago
Interior
- Interior Features: Wood Floors, Skylight(s), Recessed Lighting, Floor Plan - Open, Entry Level Bedroom, Central Vacuum, Laundry Chute, Spiral Staircase, Water Treat System
- Appliances: Refrigerator, Oven/Range - Electric, Dishwasher, Microwave, Washer, Dryer
- Flooring: Wood, Ceramic Tile, Luxury Vinyl Tile, Carpet
Rooms
Bathrooms
- Total Bathrooms: 3
- Full Bathrooms: 3
- Upper Floor Baths: 1
- Upper - Full Baths: 1
- Main Floor Baths: 1
- Main - Full Baths: 1
- Lower Floor Baths: 1
- Lower - Full Baths: 1
Bedrooms
- Total Bedrooms: 4
- Bedrooms Upper: 2
- Bedrooms Lower: 1
- Bedrooms Main & Up: 1
Additional Information
- Security/Safety: Smoke Detector, Security System
Exterior
- Exterior Features: Awning(s), Exterior Lighting, Hot Tub, Other
- Porch/Patio/Deck: Porch(es), Patio(s), Deck(s), Roof
Parking
- Garage: Yes
- Garage Spaces: 9
- Total Spaces: 21
- Parking Features: Paved Driveway, Private
- Parking Type: Driveway, Attached Garage, Detached Garage
- Garage Description: Garage Door Opener, Additional Storage Area, Inside Access, Oversized
Location
- Area: Quincy Twp (14519)
- Municipality: QUINCY TWP
- County: FRANKLIN
- Driving Directions: 3083 Oak Hill Rd, Waynesboro PA- USE GPS
- Location Details: Rural
School Information
- School District: Waynesboro Area
- High School: Waynesboro Area Senior
Community
- Pets Allowed: Yes
- Pets: No Pet Restrictions
Heating & Cooling
- Central air: Yes
- Cooling Type: Central A/C
- Cooling Fuel: Electric
- Heating Type: Heat Pump(s)
- Heating Fuel: Geo-thermal, Electric, Propane - Owned, Wood
- Water Heater: Other
Utilities
- Sewer: Septic Exists
- Water: Well
- Utility Description: Under Ground
Structural Information
- Architectural Style: Contemporary
- Structure Type: Detached
- Construction: Vinyl Siding
- Basement: Yes
- Basement Desc.: Daylight, Full, Fully Finished, Improved, Connecting Stairway, Walkout Level, Windows, Poured Concrete
- Foundation: Permanent
- Roof: Metal
- Walls/Ceilings: 2 Story Ceilings, High
- Windows: Insulated, Skylights
- Doors: Atrium
- Stories Description: Lower 1, Main, Upper 1
- Square Feet: 3,900
- Sq. Ft. Source: Estimated
- Living Area: 3,780 Sq. Ft.
- Finished Above Grnd: 2,520 Sq. Ft.
- Finished Below Grnd: 1,260 Sq. Ft.
- Basement Finished: 100%
- Year Built: 1992
- Year Built Source: Assessor
- Property Condition: Excellent, Very Good
Unit Information
Unit 1
- Bathrooms-Lower: 1
- Bedrooms-Lower: 1
Additional Structures
- Other Structures: Garage(s), Gazebo
Lot Features
- Property View: Panoramic, Mountain, Garden/Lawn, Scenic Vista, Valley
- Lot Size (Acres): 10
- Lot Size (Sq. Ft.): 435,600
- Lot Size Source: Assessor
- Lot Dimensions: Appro x . 1, 400' x 325'
- Frontage Feet: 350
- Street/Road Desc.: Black Top
- Zoning: A
- Lot Description: Premium, Private, Rural, Secluded, Unrestricted
- Fencing (Description): Other
Horse Property
- Horse Property: Yes
Green Features
- Energy Efficient: Construction
- Energy Generation: Grid-Tied
- RFactor - Ceilings: 38
- RFactor - Walls: 26
- RFactor-Basement: 11
Financial Considerations
- Price Per Sq. Ft.: $307.54
- Assessment Year: 2025
- School Tax: $4,105
- City/TownTax: $57
- City/TownTax Freq: Annually
- County Tax: $1,048
- County Tax Freq: Annually
- Tax w/Assessment: $36,040
- Tax Amount: $5,258
- Tax Year: 2025
- Terms: Standard Sale
Disclosures and Reports
- Ownership: Fee Simple
- Exclusions: See Disclosures
- Inclusions: See Disclosures
Get Pre-Approved Today
Schools
Schools serving 3083 Oak Hill Rd
School District:Waynesboro Area School District
| Name | Grades | Distance |
|---|---|---|
Mowrey El School 7891 Tomstown Road, Waynesboro, PA 17268 | K-6 | 3.3 mi |
Waynesboro Area Middle School 702 East 2nd Street, Waynesboro, PA 17268 | 7-8 | 5.3 mi |
Waynesboro Area Senior High School 550 East 2nd Street, Waynesboro, PA 17268 | 9-12 | 5.1 mi |
Disclaimer:
School attendance boundaries provided by ATTOM Data Solutions and are for reference only. Contact the school directly to verify enrollment eligibility.
Price & Sales History for 3083 Oak Hill Rd
Date
Details
Price
Change
Source
8/29/2026
Sold
$775,000
—
MLS
6/11/2026
Listed
$775,000
—
MLS
Disclaimer: Historical sales information is derived from public records provided by the county offices. Information is not guaranteed and should be independently verified.
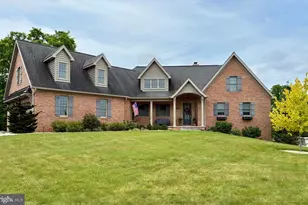
3083 Oak Hill Road, Waynesboro, PA 17268 (MLS# PAFL2035362) is a Single Family property that was sold at $775,000 on August 29, 2026. This property was sold by Matt Gunder from our Waynesboro Office.Want to learn more about 3083 Oak Hill Road? Do you have questions about finding other Single Family real estate for sale in Waynesboro? You can browse all Waynesboro real estate or contact a Coldwell Banker agent to request more information.