
This is a carousel with tiles that activate property listing cards. Use the previous and next buttons to navigate.
1/1
$355,000
This is a carousel with tiles that activate property listing cards. Use the previous and next buttons to navigate.
1/1
Property Description
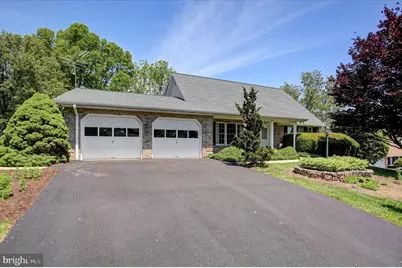
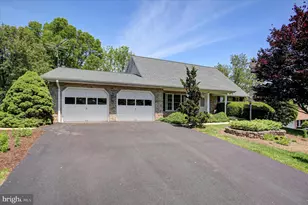
Charming Brick Cape Cod on a Quiet Cul-de-Sac. Nestled on a peaceful cul-de-sac street, this classic brick Cape Cod offers timeless appeal, mature landscaping, and a beautifully maintained backyard-perfect for relaxation or entertaining. Step inside to a welcoming living room featuring a cozy brick fireplace with gas logs and convenient access to the garage and rear patio. The spacious, open kitchen is ideal for gatherings, boasting granite countertops, a tile backsplash, updated appliances, and a comfortable eat-in area. A separate dining room adds charm with its built-in corner cabinets. The main level also includes a warm and inviting family room with a gas fireplace and custom built-in shelving. The primary bedroom is conveniently located on the main floor and features ensuite laundry, with potential to convert to a private bath. A full hallway bathroom serves this level, and a versatile den offers flexibility as a second main-level bedroom, home office, or reading space. Upstairs, you'll find two additional bedrooms plus a third flexible room, perfect as a nursery, exercise room, or office. One bedroom includes a private half bath, and a full bath serves the upper level. A dedicated storage room adds valuable extra space for organization and seasonal items. Additional highlights include a covered concrete rear patio overlooking the lovely backyard, an oversized two-car garage, and a full basement offering incredible potential. The basement is divided into a large open area, a workshop, and an enclosed storage room, with exterior access via a Bilco door and rough-in plumbing for a future bathroom. This well-maintained home combines classic character with functional space in a desirable, quiet setting. Don't miss the opportunity to make it yours!
Full Property Details
Full Property Details for 9495 Hesshire Hill Ct
General
- Sold For: $355,000
- Taxes: $4,636 (2025)
- Status: Closed
- Type: Single Family
- Source: BrightMLSPhilly
- MLS ID: PAFL2034600
- Added to Site: 62 day(s) ago
Interior
- Rooms/Areas: Living Room, Dining Room, Primary Bedroom, Bedroom 2, Bedroom 3, Kitchen, Family Room, Bedroom 1, Bathroom 1, Attic
- Interior Features: Breakfast Area, Entry Level Bedroom, Family Room Off Kitchen, Formal/Separate Dining Room, Kitchen - Eat-In, Walk-in Closet(s)
- Fireplace: Yes
- Number of Fireplaces: 2
- Fireplace(s): Brick, Gas/Propane
Rooms
Bathrooms
- Total Bathrooms: 3
- Full Bathrooms: 2
- Half Bathrooms: 1
- Upper Floor Baths: 2
- Upper - Full Baths: 1
- Upper - 1/2 Baths: 1
- Main Floor Baths: 1
- Main - Full Baths: 1
Bedrooms
- Total Bedrooms: 5
- Bedrooms Upper: 3
- Bedrooms Main & Up: 2
Parking
- Garage: Yes
- Garage Spaces: 2
- Total Spaces: 2
- Parking Type: Attached Garage, Driveway
- Garage Description: Oversized
Location
- Area: Washington Twp (14523)
- Municipality: WASHINGTON TWP
- County: FRANKLIN
- Subdivision: ANTIETAM EAST
- Driving Directions: Country Club Rd. to Ivanhoe Dr. to Hesshire Hill Ct.
School Information
- School District: Waynesboro Area
- High School: Waynesboro Area Senior
Heating & Cooling
- Central air: Yes
- Cooling Type: Central A/C
- Cooling Fuel: Electric
- Heating Type: Heat Pump(s), Baseboard - Electric
- Heating Fuel: Electric
- Water Heater: Electric
Utilities
- Sewer: Public Sewer
- Water: Public
Structural Information
- Architectural Style: Cape Cod
- Structure Type: Detached
- Construction: Brick, Vinyl Siding
- Basement: Yes
- Basement Desc.: Full
- Foundation: Concrete Perimeter
- Roof: Architectural Shingle
- Stories Description: Main, Upper 1
- Square Feet: 2,256
- Sq. Ft. Source: Estimated
- Living Area: 2,256 Sq. Ft.
- Finished Above Grnd: 2,256 Sq. Ft.
- Year Built: 1987
- Year Built Source: Assessor
Lot Features
- Property View: Mountain
- Lot Size (Acres): 0.31
- Lot Size (Sq. Ft.): 13,504
- Lot Size Source: Assessor
- Lot Dimensions: 90 x 150
- Zoning: R1
- Lot Description: Cul-de-sac
Financial Considerations
- Price Per Sq. Ft.: $159.53
- Assessment Year: 2025
- School Tax: $3,437
- City/TownTax: $280
- City/TownTax Freq: Annually
- County Tax: $878
- County Tax Freq: Annually
- Tax w/Assessment: $30,180
- Tax Amount: $4,636
- Tax Year: 2025
- Terms: Standard Sale
Disclosures and Reports
- Ownership: Fee Simple
- Lot Number: 23
Get Pre-Approved Today
Schools
Schools serving 9495 Hesshire Hill Ct
School District:Waynesboro Area School District
| Name | Grades | Distance |
|---|---|---|
Summitview El School 840 East 2nd Street, Waynesboro, PA 17268 | K-6 | 1 mi |
Waynesboro Area Middle School 702 East 2nd Street, Waynesboro, PA 17268 | 7-8 | 1 mi |
Waynesboro Area Senior High School 550 East 2nd Street, Waynesboro, PA 17268 | 9-12 | 1.2 mi |
Disclaimer:
School attendance boundaries provided by ATTOM Data Solutions and are for reference only. Contact the school directly to verify enrollment eligibility.
Price & Sales History for 9495 Hesshire Hill Ct
Date
Details
Price
Change
Source
6/24/2026
Sold
$355,000
-1.36%
MLS
5/27/2026
Price Reduced
$359,900
-5.26%
MLS
5/14/2026
Listed
$379,900
—
MLS
Disclaimer: Historical sales information is derived from public records provided by the county offices. Information is not guaranteed and should be independently verified.
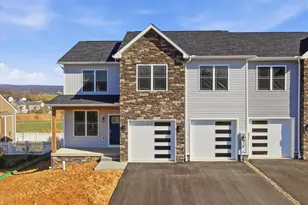
9495 Hesshire Hill Court, Waynesboro, PA 17268 (MLS# PAFL2034600) is a Single Family property that was sold at $355,000 on June 24, 2026. This property was listed by Matt Gunder from our Waynesboro Office.Want to learn more about 9495 Hesshire Hill Court? Do you have questions about finding other Single Family real estate for sale in Waynesboro? You can browse all Waynesboro real estate or contact a Coldwell Banker agent to request more information.