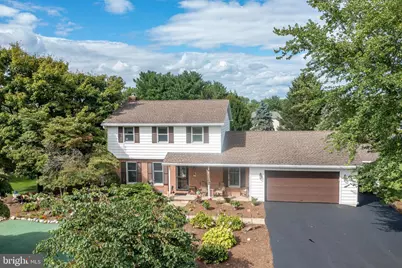
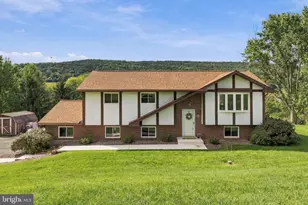
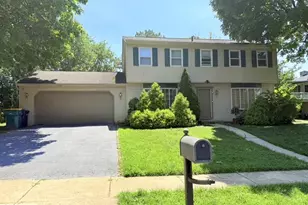
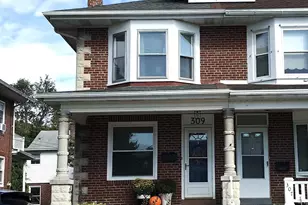
Full Property Details for 303 Belle Alto Rd
General
- Sold For: $387,000
- Taxes: $6,816 (2025)
- Status: Closed
- Type: Single Family
- Source: BrightMLSPhilly
- MLS ID: PABK2077170
- Added to Site: 46 day(s) ago
Interior
- Rooms/Areas: Living Room, Dining Room, Primary Bedroom, Bedroom 2, Bedroom 3, Bedroom 4, Kitchen, Family Room, Sun/Florida Room, Laundry
- Interior Features: Formal/Separate Dining Room, Water Treat System
- Fireplace: Yes
- Number of Fireplaces: 1
- Fireplace(s): Gas/Propane
- Flooring: Carpet, Vinyl, Ceramic Tile
Rooms
- Total Bathrooms: 3
- Full Bathrooms: 2
- Half Bathrooms: 1
- Upper Floor Baths: 2
- Upper - Full Baths: 2
- Main Floor Baths: 1
- Main - 1/2 Baths: 1
- Total Bedrooms: 4
- Bedrooms Upper: 3
- Bedrooms Lower: 1
Exterior
- Exterior Features: Extensive Hardscape
- Porch/Patio/Deck: Deck(s)
Parking
- Garage: Yes
- Garage Spaces: 2
- Total Spaces: 2
- Parking Features: Asphalt Driveway
- Parking Type: Attached Garage
- Garage Description: Built In, Additional Storage Area, Oversized, Garage - Front Entry
Location
- Area: South Heidelberg Twp (10251)
- Municipality: SOUTH HEIDELBERG TWP
- County: BERKS
- Driving Directions: Take Village Dr to Van Reed Rd, Continue on Van Reed Rd. Take Mountain Home Rd and Belle Alto Rd to Belgian Ln in South Heidelberg Township, Turn right onto Belgian Ln, Destination will be on the left
School Information
- School District: Conrad Weiser Area
Heating & Cooling
- Central air: Yes
- Cooling Type: Central A/C, Ductless/Mini-Split
- Cooling Fuel: Electric
- Heating Type: Heat Pump(s), Forced Air
- Heating Fuel: Electric, Propane - Leased
- Water Heater: Electric
Utilities
- Sewer: On Site Septic
- Water: Public
Structural Information
- Architectural Style: Traditional
- Structure Type: Detached
- Construction: Vinyl Siding, Aluminum Siding
- Basement: Yes
- Basement Desc.: Full
- Foundation: Block
- Roof: Architectural Shingle
- Stories Description: Lower 1, Main, Upper 1
- Square Feet: 2,412
- Sq. Ft. Source: Estimated
- Living Area: 2,412 Sq. Ft.
- Finished Above Grnd: 2,162 Sq. Ft.
- Finished Below Grnd: 250 Sq. Ft.
- Year Built: 1988
- Year Built Source: Assessor
Unit Information
Additional Structures
Lot Features
- Lot Size (Acres): 1.09
- Lot Size (Sq. Ft.): 47,480
- Lot Size Source: Assessor
- Zoning: RES
- Lot Description: Corner, Open
Financial Considerations
- Price Per Sq. Ft.: $173.4
- Assessment Year: 2026
- School Tax: $4,970
- City/TownTax: $557
- City/TownTax Freq: Annually
- County Tax: $1,288
- County Tax Freq: Annually
- Tax w/Assessment: $142,900
- Tax Amount: $6,816
- Tax Year: 2025
- Terms: Standard Sale
- Tax Total Finished Sq. Ft.: 1887
Disclosures and Reports
- Ownership: Fee Simple
- Exclusions: Garage Refrigerator & Freezer
- Inclusions: All Kitchen Appliances, Washer & Dryer
- Lot Number: 7472
Listed by Keller Williams Platinum Realty - Wyomissing, Chris Marrella
Sold by Patterson-Schwartz-Hockessin, Kathleen A Pigliacampi and Patterson-Schwartz-Hockessin, Erica Renee Leftwich