This is a carousel with tiles that activate property listing cards. Use the previous and next buttons to navigate.
1/1
$1,450,000
This is a carousel with tiles that activate property listing cards. Use the previous and next buttons to navigate.
1/1
Property Description
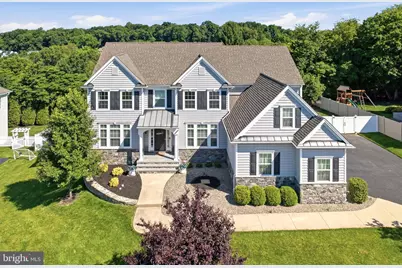
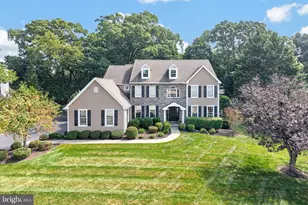
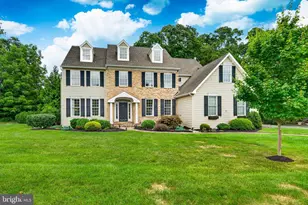
Sited on a premier, cul-de-sac lot within the highly coveted Laurel Ridge community, this masterfully curated estate offers an unparalleled blend of architectural sophistication and natural serenity. Framed by mature trees and backing to a permanently protected greenway, the property serves as a private sanctuary designed for both grand-scale entertaining and quiet, intimate living. Upon entry, the residence reveals an airy, fluid layout defined by rich hardwood flooring, soaring ceilings, and an abundance of architectural glass that bathes the interiors in natural light. The heart of the home is a chef's kitchen of striking proportions, anchored by a massive granite island. Equipped with professional-grade stainless steel appliances, custom cabinetry, a walk-in pantry, and an integrated tech/home-office niche, it flows effortlessly into a casual dining area. Immediately adjacent, the dramatic two-story great room commands attention with its soaring verticality, bespoke wooded vistas, and oversized windows. A formal dining room, sophisticated formal living spaces and private office complete the main floor's exceptional flow. The second story is an oasis of comfort, hosting four remarkably scaled bedrooms and three full baths. The primary suite is a masterclass in luxury, presenting a sprawling, multi-room footprint that features a private sitting room, a cavernous boutique wardrobe, and a spa-rivaling bathroom anchored by a massive walk-in frameless glass shower. The secondary accommodations are equally impressive, featuring a dedicated Princess Suite with a private bath, alongside two additional bedrooms joined by a dual-vanity Jack-and-Jill bath. A stylized, fully equipped laundry room adds effortless convenience to this level. The walk-out lower level transcending the definition of a traditional basement, serving as a fully self-contained secondary residence. Bathed in natural light, this level features a private fifth bedroom suite with a full bath-ideal for long-term guests or multi-generational living-alongside a secondary fully equipped kitchen, independent laundry facilities, and a expansive recreation lounge that opens directly to the grounds. Al fresco living is defined by a multi-tiered entertainment footprint, featuring a low-maintenance Trex terrace elevated among the treetops, and an expansive, custom paver patio. Newly fenced in yard, surrounded by manicured, architectural landscaping and make the backyard an escape unto itself. Serviced by the highly acclaimed West Chester School District, this exceptional estate offers the rare luxury of absolute privacy while remaining just moments from the fine dining, boutique shopping, and vibrant culture of the historic West Chester Borough.
Full Property Details
Full Property Details for 10 Gallop Ln
General
- Sold For: $1,450,000
- HOA FEE: $117/month
- HOA FEE FREQ.: Annually
- Taxes: $13,484 (2025)
- Status: Closed
- Type: Single Family
- Source: BrightMLSPhilly
- MLS ID: PACT2127192
- Added to Site: 83 day(s) ago
Interior
- Interior Features: 2nd Kitchen, Bathroom - Soaking Tub, Bathroom - Stall Shower, Bathroom - Tub Shower, Bathroom - Walk-In Shower, Built-Ins, Ceiling Fan(s), Crown Moldings, Family Room Off Kitchen, Floor Plan - Open, Formal/Separate Dining Room, Kitchen - Eat-In, Kitchen - Gourmet, Kitchen - Island, Pantry, Recessed Lighting, Store/Office, Wainscotting, Walk-in Closet(s), Wood Floors
- Fireplace: Yes
- Number of Fireplaces: 1
Rooms
Bathrooms
- Total Bathrooms: 5
- Full Bathrooms: 4
- Half Bathrooms: 1
- Upper Floor Baths: 3
- Upper - Full Baths: 3
- Main Floor Baths: 1
- Main - 1/2 Baths: 1
- Lower Floor Baths: 1
- Lower - Full Baths: 1
Bedrooms
- Total Bedrooms: 5
- Bedrooms Upper: 4
- Bedrooms Lower: 1
Parking
- Garage: Yes
- Garage Spaces: 3
- Total Spaces: 9
- Parking Type: Attached Garage, Driveway
- Garage Description: Garage - Side Entry, Oversized
Location
- Area: West Goshen Twp (10352)
- Municipality: WEST GOSHEN TWP
- County: CHESTER
- Subdivision: LAUREL RIDGE
- Driving Directions: Turn onto Gallop Lane, home on the right hand side.
School Information
- School District: West Chester Area
Community
- Association: Yes
- Assoc. Fees Include: Common Area Maintenance
Heating & Cooling
- Central air: Yes
- Cooling Type: Central A/C
- Cooling Fuel: Natural Gas
- Heating Type: Forced Air
- Heating Fuel: Natural Gas
- Water Heater: Natural Gas
Utilities
- Sewer: Public Sewer
- Water: Public
Structural Information
- Architectural Style: Traditional
- Structure Type: Detached
- Construction: Stone, Vinyl Siding
- Basement: Yes
- Basement Entrance: Yes
- Basement Desc.: Fully Finished, Outside Entrance, Walkout Level
- Foundation: Concrete Perimeter
- Roof: Shingle
- Stories Description: Lower 1, Main, Upper 1
- Square Feet: 6,073
- Sq. Ft. Source: Estimated
- Living Area: 6,073 Sq. Ft.
- Finished Above Grnd: 4,418 Sq. Ft.
- Finished Below Grnd: 1,655 Sq. Ft.
- Year Built: 2015
- Year Built Source: Assessor
- Property Condition: Excellent
Unit Information
Unit 1
- Bathrooms-Lower: 1
- Bedrooms-Lower: 1
Lot Features
- Lot Size (Acres): 0.41
- Lot Size (Sq. Ft.): 18,055
- Lot Size Source: Assessor
- Zoning: RES
Financial Considerations
- Price Per Sq. Ft.: $305.57
- Association Fee: $1,400
- Assoc Fee Freq.: Annually
- Assessment Year: 2026
- School Tax: $10,322
- City/TownTax: $882
- City/TownTax Freq: Annually
- County Tax: $2,279
- County Tax Freq: Annually
- Tax w/Assessment: $441,410
- Tax Amount: $13,484
- Tax Year: 2025
- Terms: Standard Sale
- Tax Total Finished Sq. Ft.: 4418
Disclosures and Reports
- Ownership: Fee Simple
- Exclusions: Washer and dryer in the basement, TVs, White cabinet in basement, White coffee stand in kitchen, All curtains except kitchen slider and living room, Master Bedroom Curtains, alarm system and ring camera
- Inclusions: See attached addendum
- Lot Number: 30.03
Listed by OCF Realty LLC - Philadelphia, Darcy K Scollin
Sold by KW Greater West Chester, Michael P Ciunci

Get Pre-Approved Today
Schools
Schools serving 10 Gallop Ln
School District:West Chester Area School District
| Name | Grades | Distance |
|---|---|---|
Mary C Howse El School 641 West Boot Road, West Chester, PA 19380 | K-5 | 1.5 mi |
E N Peirce Middle School 1314 Burke Road, West Chester, PA 19380 | 6-8 | 0.3 mi |
West Chester Henderson High School 400 Montgomery Avenue, West Chester, PA 19380 | 9-12 | 2.5 mi |
Disclaimer:
School attendance boundaries provided by ATTOM Data Solutions and are for reference only. Contact the school directly to verify enrollment eligibility.
Price & Sales History for 10 Gallop Ln
Date
Details
Price
Change
Source
7/06/2026
Sold
$1,450,000
7.41%
MLS
6/05/2026
Listed
$1,350,000
—
MLS
Disclaimer: Historical sales information is derived from public records provided by the county offices. Information is not guaranteed and should be independently verified.
10 Gallop Lane, West Chester, PA 19380 (MLS# PACT2127192) is a Single Family property that was sold at $1,450,000 on July 06, 2026. Want to learn more about 10 Gallop Lane? Do you have questions about finding other Single Family real estate for sale in West Chester? You can browse all West Chester real estate or contact a Coldwell Banker agent to request more information.