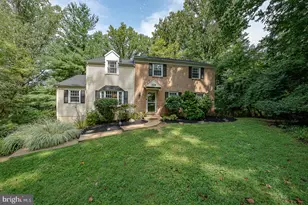
Full Property Details for 1012 Robin Dr
General
- Price: $950,000
- Taxes: $8,340 (2026)
- Status: Active
- Type: Single Family
- Source: BrightMLSPhilly
- MLS ID: PACT2133626
- Updated: 9/2/2026
- Added to Site: 9 day(s) ago
Interior
- Number of Rooms: 10
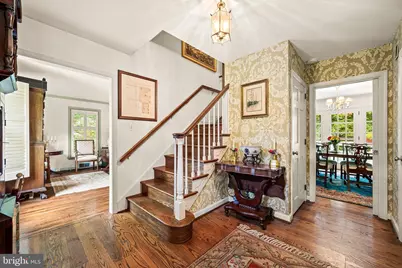
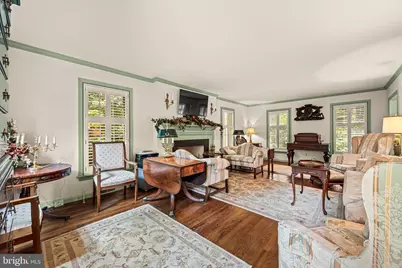
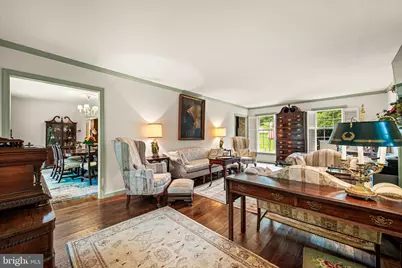
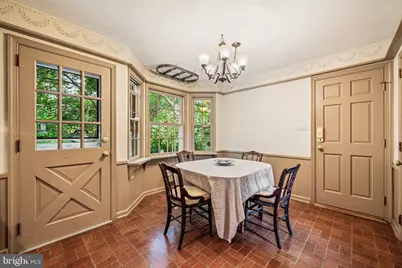
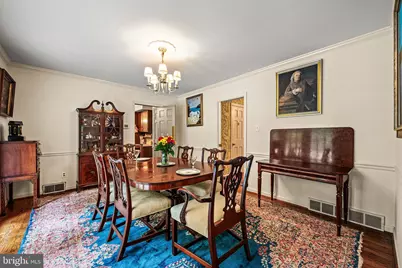
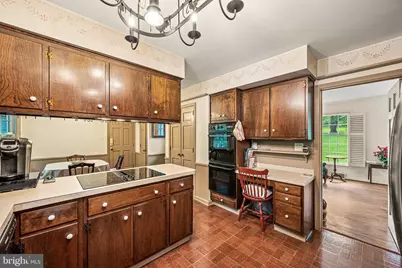
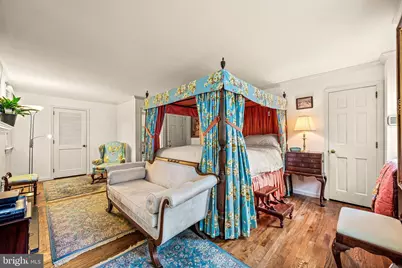
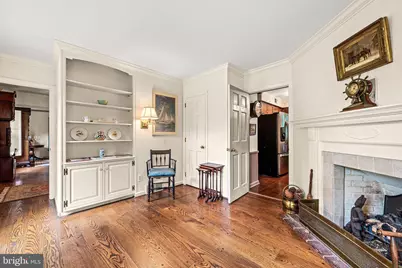
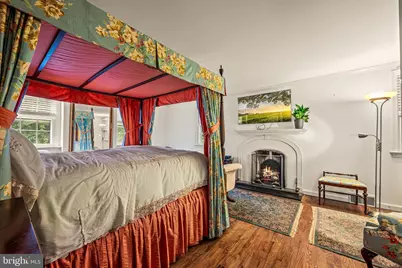
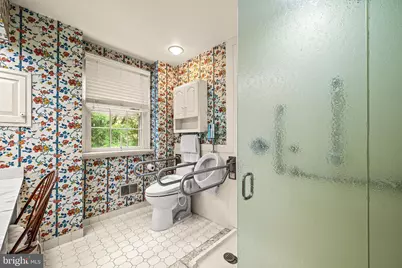
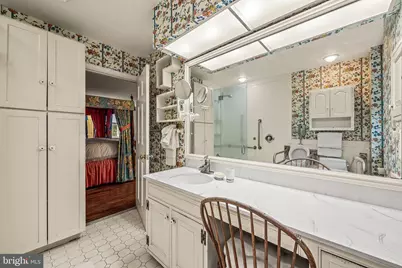
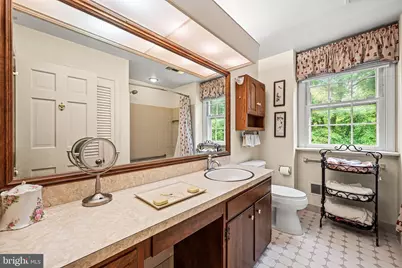
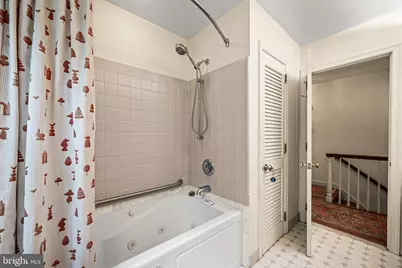
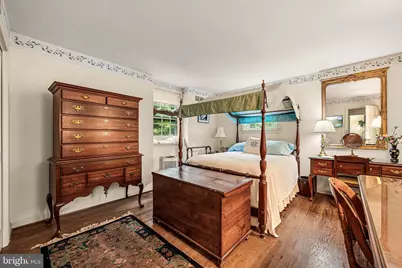
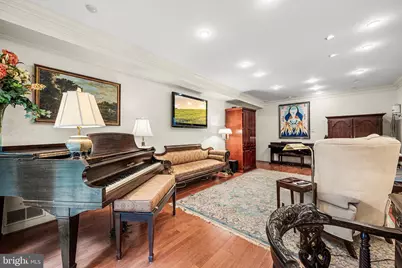
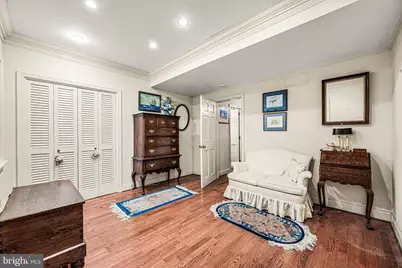
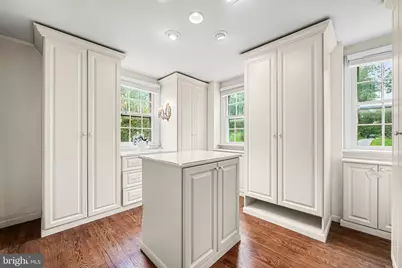
- Interior Features: Attic, Attic/House Fan, Bathroom - Jetted Tub, Bathroom - Stall Shower, Bathroom - Tub Shower, Bathroom - Walk-In Shower, Breakfast Area, Built-Ins, Chair Railings, Crown Moldings, Dining Area, Efficiency, Formal/Separate Dining Room, Floor Plan - Traditional, Kitchen - Country, Kitchen - Table Space, Recessed Lighting, Walk-in Closet(s), Window Treatments, Other, Wood Floors, Entry Level Bedroom
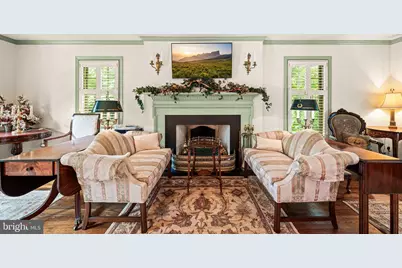
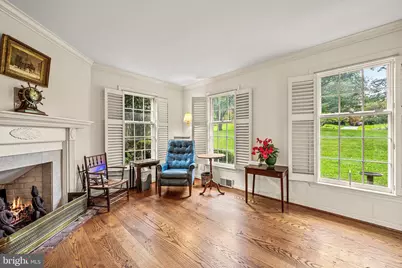
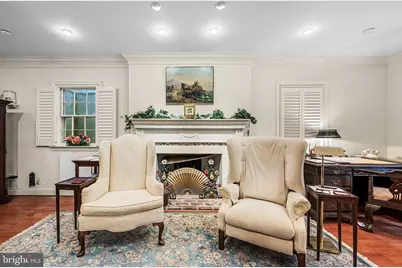
- Fireplace: Yes
- Number of Fireplaces: 4
- Fireplace(s): Gas/Propane
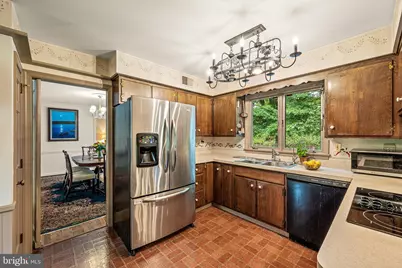
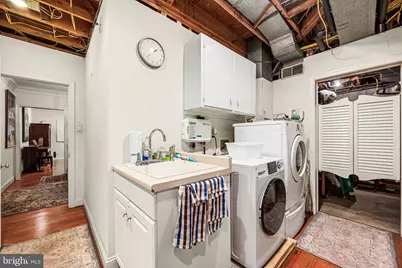
- Appliances: Cooktop - Down Draft, Dishwasher, Dryer, Dual Flush Toilets, ENERGY STAR Clothes Washer, Microwave, Oven - Double, Refrigerator, Water Heater - High-Efficiency, Water Heater - Tankless
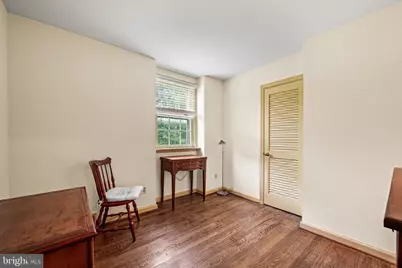
- Flooring: Hardwood, Laminate Plank, Vinyl
Rooms
- Total Bathrooms: 4
- Full Bathrooms: 3
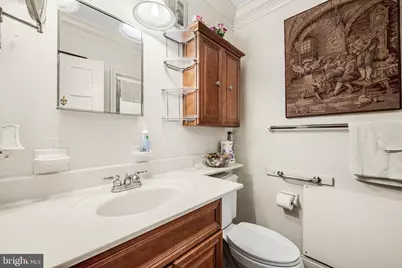
- Half Bathrooms: 1
- Upper Floor Baths: 2
- Upper - Full Baths: 2
- Main Floor Baths: 1
- Main - 1/2 Baths: 1
- Lower Floor Baths: 1
- Lower - Full Baths: 1
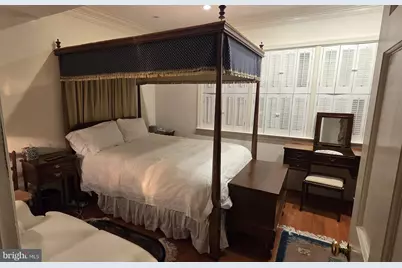
- Total Bedrooms: 5
- Bedrooms Upper: 4
- Bedrooms Lower: 1
Additional Information
- Security/Safety: 24 hour security, Electric Alarm, Fire Detection System, Main Entrance Lock, Motion Detectors
Exterior
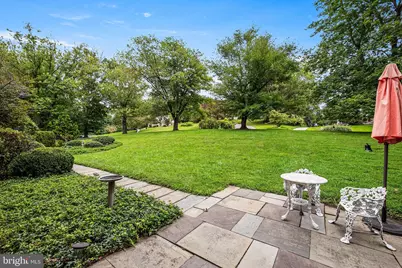
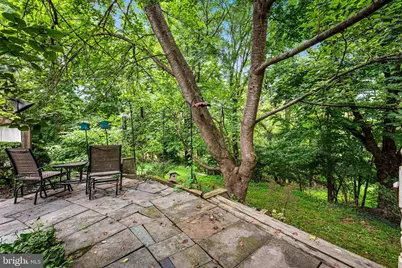
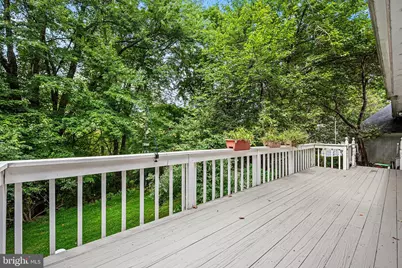
- Exterior Features: Extensive Hardscape, Exterior Lighting, Flood Lights
Parking
- Garage: Yes
- Garage Spaces: 2
- Total Spaces: 8
- Parking Type: Attached Garage, Driveway
- Garage Description: Additional Storage Area, Garage - Side Entry
Location
- Area: Westtown Twp (10367)
- Municipality: WESTTOWN TWP
- County: CHESTER
- Subdivision: WOODCOCK FARM
- Cross Streets: Cardinal Drive
- Driving Directions: From Street road turn north onto Shady Grove Way. Robin Drive turns off to the right less than 1000 ft. Continue until the first bend.
- Direction Faces: East
- Location Details: Middle Of Block
School Information
- School District: West Chester Area
- Elementary School: Penn Wood
- Middle School: Stetson
- High School: Rustin
Heating & Cooling
- Central air: Yes
- Cooling Type: Central A/C, Geothermal
- Cooling Fuel: Geothermal
- Heating Type: Heat Pump - Gas BackUp
- Heating Fuel: Geo-thermal
- Water Heater: Instant Hot Water
Utilities
- Sewer: Aerobic Septic
- Water: Public
- Utility Description: Other
Structural Information
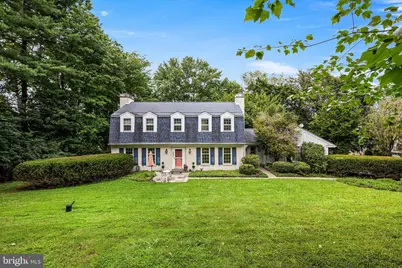
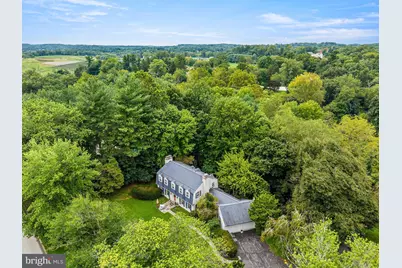
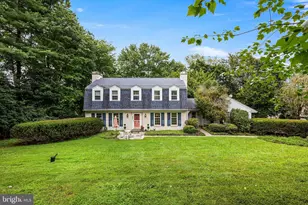
- Architectural Style: French
- Structure Type: Detached
- Construction: Brick
- Basement: Yes
- Basement Desc.: Walkout Level
- Foundation: Concrete Perimeter
- Roof: Architectural Shingle
- Walls/Ceilings: Plaster Walls
- Windows: Double Hung
- Doors: French, Six Panel, Storm
- Entry Floor Number: 2
- Stories/Levels: 2
- Stories Description: Lower 1, Main, Upper 1
- Square Feet: 3,274
- Sq. Ft. Source: Estimated
- Living Area: 3,274 Sq. Ft.
- Finished Above Grnd: 2,474 Sq. Ft.
- Finished Below Grnd: 800 Sq. Ft.
- Basement Finished: 80%
- Year Built: 1969
- Year Built Source: Estimated
- Property Condition: Excellent
Unit Information
- Bathrooms-Lower: 1
- Bedrooms-Lower: 1
Lot Features
- Property View: Creek/Stream
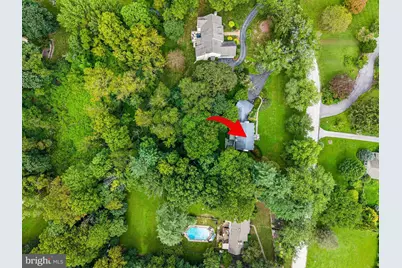
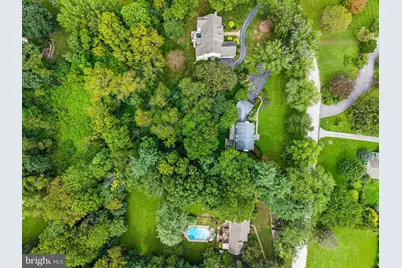
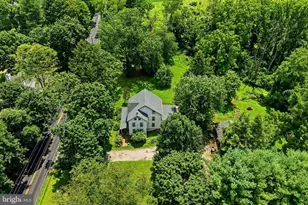
- Lot Size (Acres): 1.12
- Lot Size (Sq. Ft.): 48,787
- Lot Size Source: Estimated
- Street/Road Desc.: Black Top
- Zoning: R10
Water Features
Green Features
- Energy Efficient: Home Energy Management, HVAC
Financial Considerations
- Price Per Sq. Ft.: $383.99
- Assessment Year: 2026
- School Tax: $6,061
- City/TownTax: $983
- City/TownTax Freq: Annually
- County Tax: $1,295
- County Tax Freq: Annually
- Tax w/Assessment: $250,900
- Tax Amount: $8,340
- Tax Year: 2026
Disclosures and Reports
- Ownership: Fee Simple
- Inclusions: All the appliances including the televisions.
- Section: 67
- Lot Number: 02R
Listed by Long & Foster Real Estate, Inc., Marsia L Seydoux