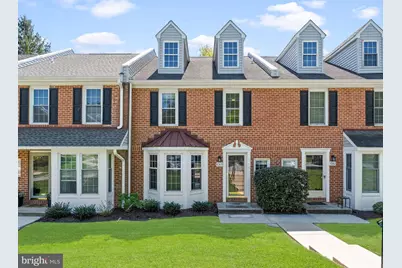
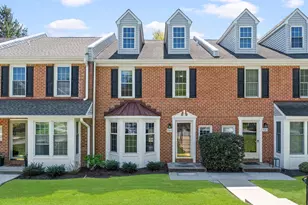
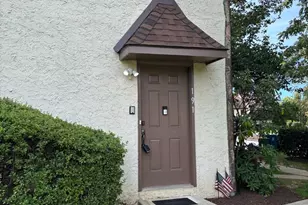
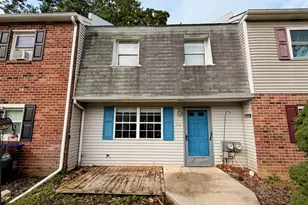
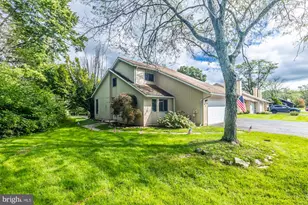
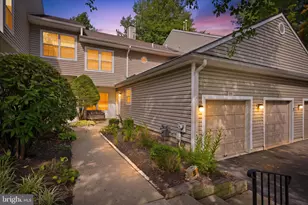
Full Property Details for 1063 Harriman Ct #3
General
- Sold For: $345,000
- HOA FEE: $409/month
- Taxes: $3,494 (2026)
- Status: Closed
- Type: Townhouse
- Source: BrightMLSPhilly
- MLS ID: PACT2124678
- Added to Site: 160 day(s) ago
Interior
- Interior Features: Bathroom - Stall Shower, Carpet, Ceiling Fan(s), Chair Railings, Crown Moldings, Floor Plan - Traditional, Kitchen - Eat-In, Recessed Lighting, Window Treatments
- Fireplace: Yes
- Number of Fireplaces: 1
- Fireplace(s): Gas/Propane
- Appliances: Built-In Microwave, Dishwasher, Dryer, Oven - Self Cleaning, Refrigerator, Washer
- Flooring: Carpet, Hardwood, Tile/Brick, Vinyl
Rooms
- Total Bathrooms: 3
- Full Bathrooms: 2
- Half Bathrooms: 1
- Upper Floor Baths: 2
- Upper - Full Baths: 2
- Main Floor Baths: 1
- Main - 1/2 Baths: 1
- Total Bedrooms: 3
- Bedrooms Upper: 3
Additional Information
- Shared Amenities: Basketball Courts, Club House, Tennis Courts, Tot Lots/Playground
- Shared Pool: Yes
- Pool: Yes
- Security/Safety: Smoke Detector
Exterior
- Exterior Features: Sidewalks, Tennis Court(s), Play Area
- Porch/Patio/Deck: Deck(s), Patio(s)
Parking
- Assigned Spaces: 1
- Parking Features: Free, Paved Parking, Public, Assigned
- Parking Type: On Street
Location
- Area: West Whiteland Twp (10341)
- Municipality: WEST WHITELAND TWP
- County: CHESTER
- Subdivision: EXTON STATION
- Cross Streets: N. Pullmam
- Driving Directions: 202 North To Paoli slight right t Boot Rd Left on E. Boot Rd , R on Ship Rd Left on S. Pullman then make right on Harriman Ct property on Left
- Location Details: Suburban
School Information
- School District: West Chester Area
Community
- Association: Yes
- Assoc. Name: EXTON STATION HOME OWNERS
- Assoc. Fees Include: Common Area Maintenance, Ext Bldg Maint, Lawn Maintenance, Pool(s), Snow Removal, Trash
- Pets Allowed: Yes
- Pets: No Pet Restrictions
Heating & Cooling
- Central air: Yes
- Cooling Type: Central A/C
- Cooling Fuel: Electric
- Heating Type: Forced Air
- Heating Fuel: Electric
- Water Heater: Natural Gas
Utilities
- Sewer: Public Sewer
- Water: Public
- Utility Description: Cable TV, Natural Gas Available, Phone Available, Sewer Available, Water Available, Electric Available
Structural Information
- Architectural Style: Colonial
- Structure Type: Interior Row/Townhouse
- Construction: Brick
- Basement: Yes
- Basement Desc.: Fully Finished
- Foundation: Brick/Mortar, Concrete Perimeter
- Roof: Pitched, Shingle
- Walls/Ceilings: Dry Wall
- Stories Description: Lower 1, Main, Upper 1
- Square Feet: 1,640
- Sq. Ft. Source: Assessor
- Living Area: 1,640 Sq. Ft.
- Finished Above Grnd: 1,640 Sq. Ft.
- Year Built: 1988
- Year Built Source: Assessor
- Property Condition: Below Average
Lot Features
- Property View: Street
- Lot Size (Acres): 0.02
- Lot Size (Sq. Ft.): 814
- Lot Size Source: Assessor
- Street/Road Desc.: Paved
- Zoning: R10 RES: 1 FAM
- Lot Description: Rear Yard
Financial Considerations
- Price Per Sq. Ft.: $228.66
- Association Fee: $409
- Assoc Fee Freq.: Monthly
- Assessment Year: 2026
- School Tax: $2,674
- City/TownTax: $228
- City/TownTax Freq: Annually
- County Tax: $590
- County Tax Freq: Annually
- Tax w/Assessment: $114,380
- Tax Amount: $3,494
- Tax Year: 2026
- Terms: Standard Sale
- Tax Total Finished Sq. Ft.: 1640
Disclosures and Reports
- Ownership: Fee Simple
- Inclusions: Washer , Dryer , Refrigerator all in as is condition
- Lot Number: 717
Listed by Keller Williams Real Estate - West Chester, Michael J Koperna
Sold by VRA Realty, Nam Barsh