This is a carousel with tiles that activate property listing cards. Use the previous and next buttons to navigate.
1/50
$550,000
This is a carousel with tiles that activate property listing cards. Use the previous and next buttons to navigate.
1/50
Property Description
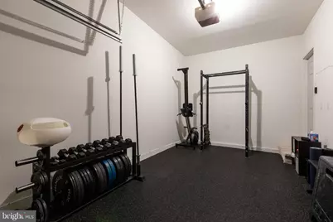
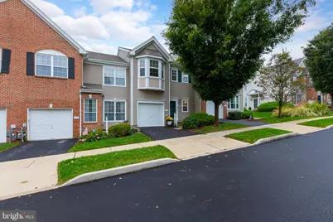
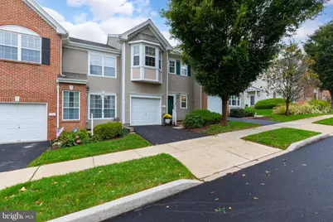
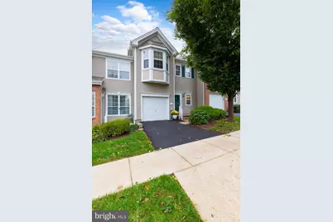
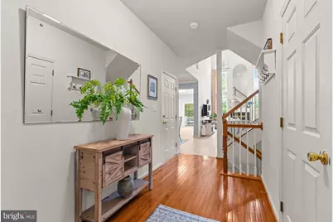
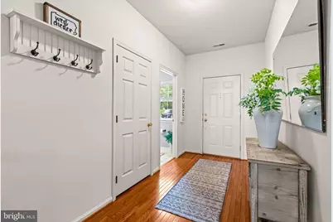
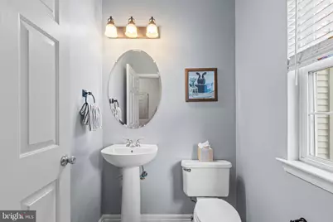
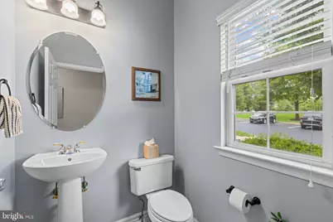
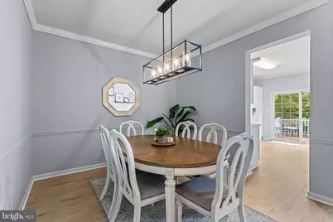
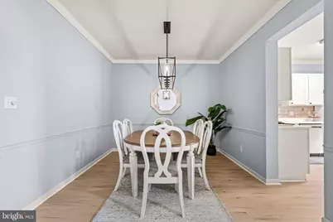
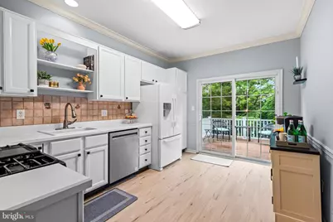
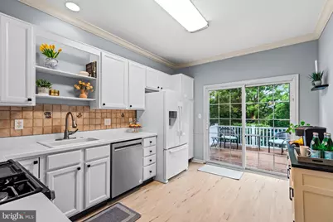
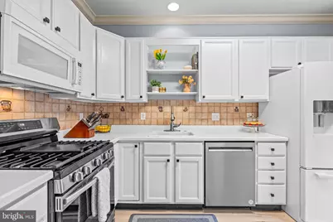
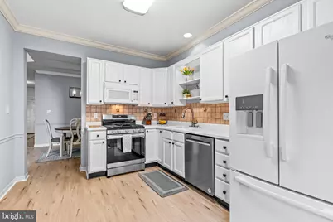
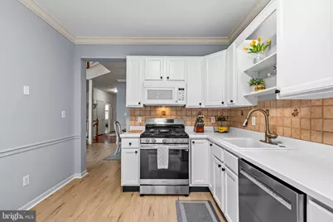
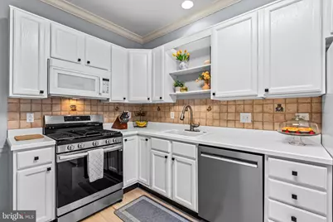
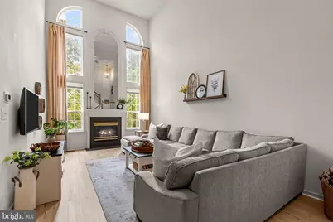
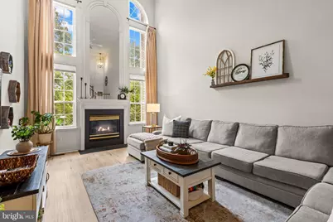
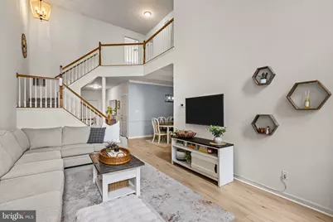
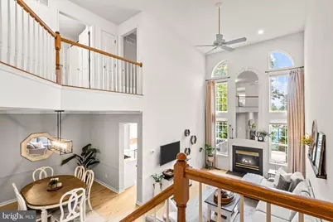
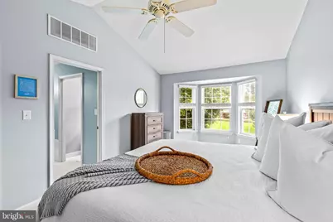
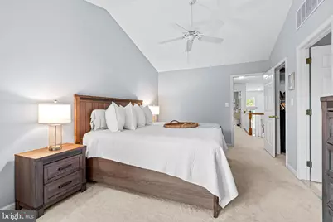
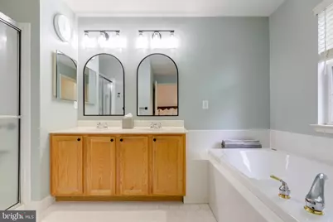
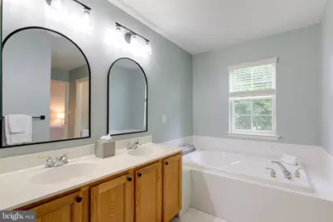
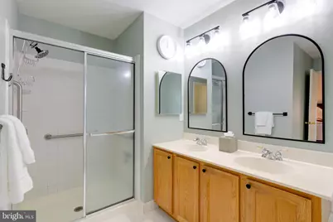
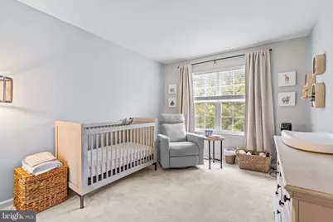
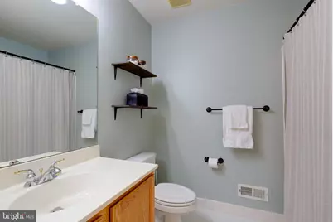
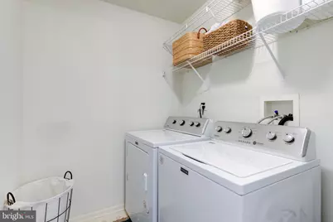
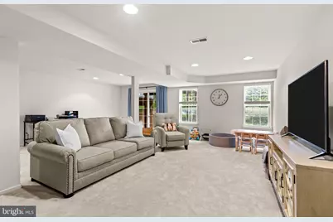
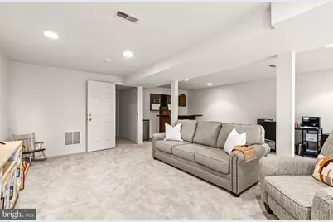
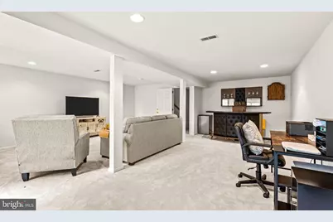
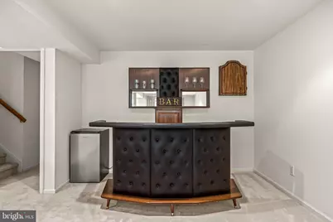
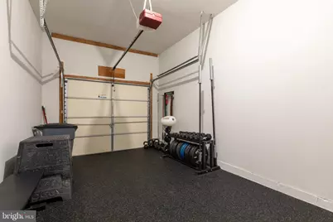
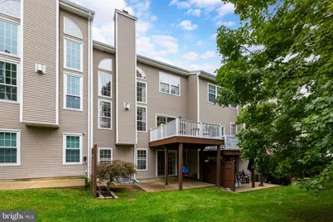
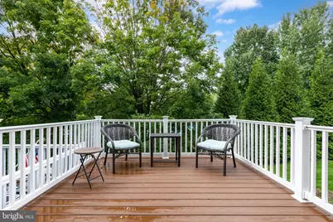
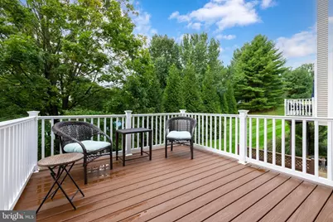
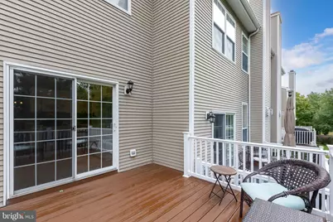
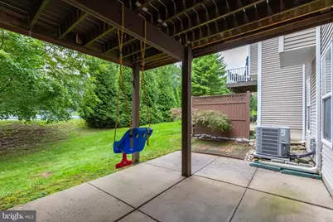
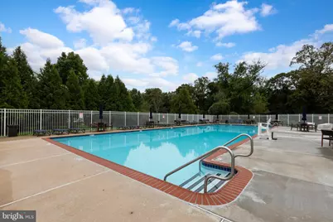
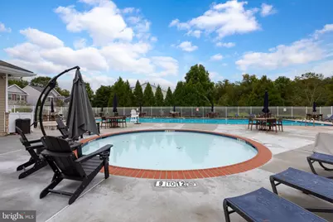
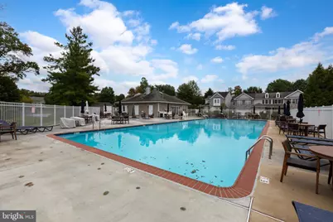
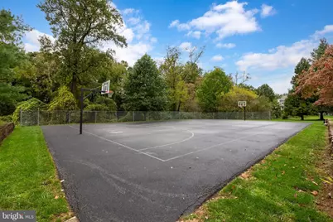
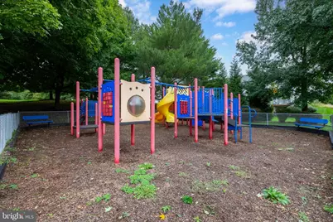
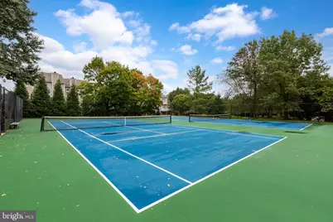
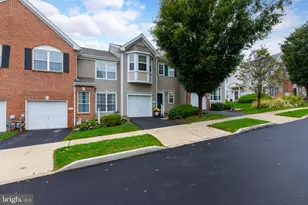
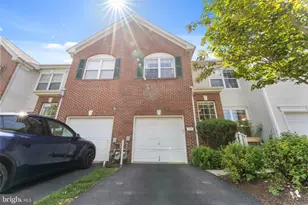
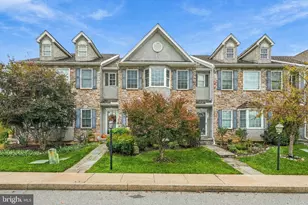
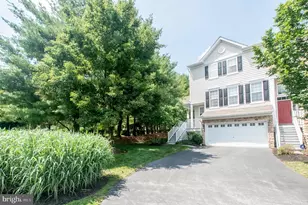
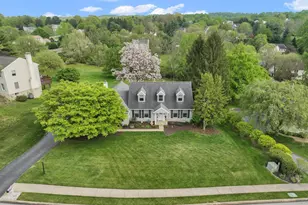
Welcome to Brandywine at Thornbury! Ideally situated at the convenient intersection of Routes 926 and 202, this beautifully maintained 2-bedroom, 2-full and 1-half bath home offers an inviting combination of comfort, style, and location in the desirable West Chester School District. With easy access to Route 1, West Chester, shopping, dining, and everyday conveniences, this home puts you close to everything while offering a wonderful neighborhood setting. Step inside to find a bright and airy interior with an open, welcoming feel. The vaulted family room features a gas fireplace, creating a warm and comfortable gathering space. The kitchen and main living areas flow easily for everyday living and entertaining. All carpeting throughout the home was newly installed in April 2024, and the deck has been completely replaced, providing a fresh and inviting outdoor space. Upstairs, the spacious primary bedroom features a vaulted ceiling, walk-in closet, and a private bath with double sinks. The second bedroom is generously sized, and the conveniently located upper-level laundry room makes everyday living a breeze. The walk-out basement adds tremendous versatility and living space. Create a second family room, entertainment area, home office, or playroom. A bar is included and makes this an ideal space for hosting friends and family. The current owners have also transformed the garage into a home gym, offering flexibility for fitness, hobbies, storage, or a future return to garage use. There is plenty of convenient parking directly outside the home. Enjoy all that Brandywine at Thornbury has to offer, including a community pool, tennis courts, playground, and walking trails. Lovingly cared for and thoughtfully updated, this home offers comfortable living in a terrific location with easy access to West Chester and beyond. Don't miss the opportunity to make this wonderful home your own!
Full Property Details
Full Property Details for 109 Lydia Ln
General
- Price: $550,000
- HOA FEE: $244/month
- Taxes: $5,068 (2026)
- Status: Active
- Type: Townhouse
- Source: BrightMLSPhilly
- MLS ID: PACT2136464
- Updated: 10/1/2026
- Added to Site: 7 day(s) ago
Interior
- Rooms/Areas: Dining Room, Primary Bedroom, Bedroom 2, Kitchen, Family Room, Laundry, Recreation Room, Bathroom 2, Primary Bathroom
- Interior Features: Bathroom - Soaking Tub, Bathroom - Tub Shower, Bathroom - Walk-In Shower, Carpet, Ceiling Fan(s), Chair Railings, Dining Area, Family Room Off Kitchen, Floor Plan - Traditional, Formal/Separate Dining Room, Primary Bath(s), Recessed Lighting, Walk-in Closet(s), Wood Floors
- Fireplace: Yes
- Number of Fireplaces: 1
- Fireplace(s): Fireplace - Glass Doors, Gas/Propane
- Appliances: Built-In Microwave, Dishwasher, Dryer, Microwave, Oven/Range - Electric, Refrigerator, Washer, Water Heater
- Flooring: Carpet, Engineered Wood, Hardwood, Laminate Plank, Luxury Vinyl Plank
Rooms
Bathrooms
- Total Bathrooms: 3
- Full Bathrooms: 2
- Half Bathrooms: 1
- Upper Floor Baths: 2
- Upper - Full Baths: 2
- Main Floor Baths: 1
- Main - 1/2 Baths: 1
Bedrooms
- Total Bedrooms: 2
- Bedrooms Upper: 2
Additional Information
- Shared Amenities: Club House, Common Grounds, Jog/Walk Path, Pool - Outdoor, Tennis Courts, Tot Lots/Playground
- Shared Pool: Yes
- Pool: Yes
Exterior
- Porch/Patio/Deck: Deck(s)
Parking
- Garage: Yes
- Garage Spaces: 1
- Total Spaces: 2
- Parking Type: Attached Garage, Driveway, Parking Lot
- Garage Description: Garage - Front Entry, Inside Access
Location
- Area: Thornbury Twp (10366)
- Municipality: THORNBURY TWP
- County: CHESTER
- Subdivision: BRANDYWINE @ THORN
- Driving Directions: use GPS
School Information
- School District: West Chester Area
Community
- Association: Yes
- Assoc. Name: PENCO MANAGEMENT
- Assoc. Fees Include: Common Area Maintenance, Lawn Maintenance, Pool(s), Recreation Facility, Snow Removal
Heating & Cooling
- Central air: Yes
- Cooling Type: Central A/C
- Cooling Fuel: Electric
- Heating Type: Forced Air
- Heating Fuel: Natural Gas
- Water Heater: Natural Gas
Utilities
- Sewer: Public Sewer
- Water: Public
Structural Information
- Architectural Style: Traditional
- Structure Type: Interior Row/Townhouse
- Construction: Vinyl Siding
- Basement: Yes
- Basement Entrance: Yes
- Basement Desc.: Daylight, Full, Outside Entrance, Fully Finished, Sump Pump, Windows
- Foundation: Concrete Perimeter
- Stories Description: Lower 1, Main, Upper 1
- Square Feet: 3,028
- Sq. Ft. Source: Estimated
- Living Area: 3,028 Sq. Ft.
- Finished Above Grnd: 2,128 Sq. Ft.
- Finished Below Grnd: 900 Sq. Ft.
- Year Built: 1997
- Year Built Source: Assessor
- Property Condition: Excellent
Lot Features
- Lot Size (Acres): 0.06
- Lot Size (Sq. Ft.): 2,432
- Lot Size Source: Assessor
- Zoning: R10
Financial Considerations
- Price Per Sq. Ft.: $258.46
- Association Fee: $244
- Assoc Fee Freq.: Monthly
- Assessment Year: 2026
- School Tax: $4,038
- City/TownTax: $166
- City/TownTax Freq: Annually
- County Tax: $863
- County Tax Freq: Annually
- Tax w/Assessment: $167,180
- Tax Amount: $5,068
- Tax Year: 2026
- Tax Total Finished Sq. Ft.: 2128
Disclosures and Reports
- Ownership: Fee Simple
- Exclusions: mini fridge in bar area
- Inclusions: washer, dryer, refrigerator, bar in basement, family room TV and entryway mirror, window treatments
- Lot Number: 0008.01E0
Listed by EXP Realty, LLC, Lisa Lyons

Get Pre-Approved Today
Schools
Schools serving 109 Lydia Ln
School District:West Chester Area School District
| Name | Grades | Distance |
|---|---|---|
Sarah W Starkweather El School 1050 Wilmington Pike, West Chester, PA 19382 | K-5 | 1.2 mi |
Stetson Middle School 1060 Wilmington Pike, West Chester, PA 19382 | 6-8 | 1 mi |
West Chester Bayard Rustin High School 1100 Shiloh Road, West Chester, PA 19382 | 9-12 | 1.9 mi |
Disclaimer:
School attendance boundaries provided by ATTOM Data Solutions and are for reference only. Contact the school directly to verify enrollment eligibility.
Price & Sales History for 109 Lydia Ln
Date
Details
Price
Change
Source
10/01/2026
Listed
$550,000
10%
MLS
4/05/2024
Sold
$500,000
—
Public Record
Disclaimer: Historical sales information is derived from public records provided by the county offices. Information is not guaranteed and should be independently verified.
Tax History
Tax History for 109 Lydia Ln
Year
Property Taxes
Change
Tax Assessment
Change
2026
$494
-90%
$167,180
—
2025
$4,830
3%
$167,180
—
2024
$4,678
—
$167,180
—
2023
$4,678
31%
$167,180
—
2022
$3,576
-20%
$167,180
—
2020
$4,453
-1%
$167,180
—
2020
$4,518
1%
$167,180
—
2019
$4,453
2%
$167,180
—
2018
$4,355
2%
$167,180
—
2017
$4,257
4%
$167,180
—
2016
$4,074
—
$167,180
—
2015
$4,074
2%
$167,180
—
2014
$3,984
—
$167,180
—
Disclaimer: Historical tax information is derived from public records provided by the county offices. Information is not guaranteed and should be independently verified.
Estimate the Cost
Estimate the Cost for 109 Lydia Ln
109 Lydia Lane, West Chester, PA 19382 (MLS# PACT2136464) is a Townhouse property with 2 bedrooms, 2 full bathrooms and 1 partial bathroom. 109 Lydia Lane is currently listed for $550,000 and was received on October 01, 2026. Want to learn more about 109 Lydia Lane? Do you have questions about finding other Townhouse real estate for sale in West Chester? You can browse all West Chester real estate or contact a Coldwell Banker agent to request more information.