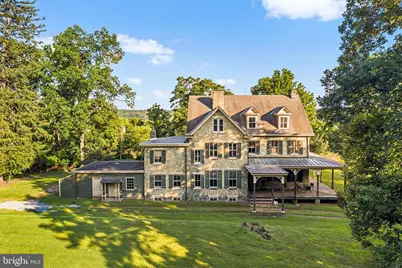
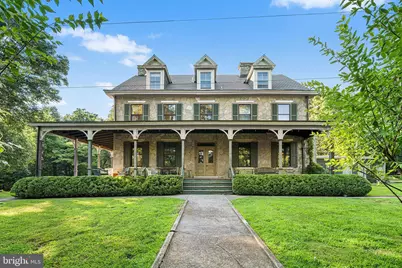
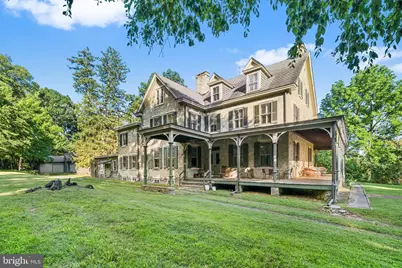
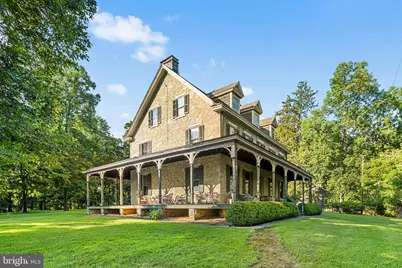
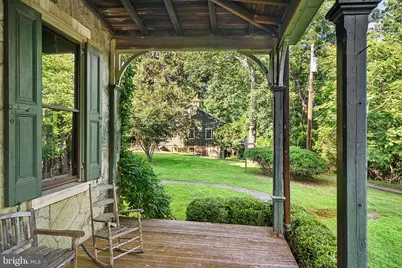
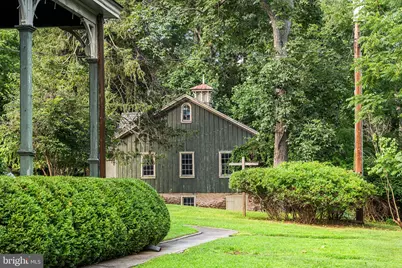
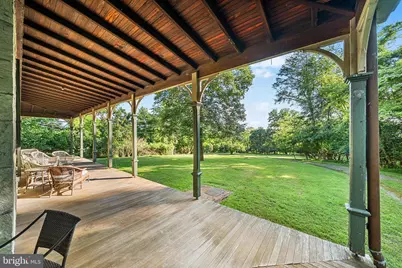
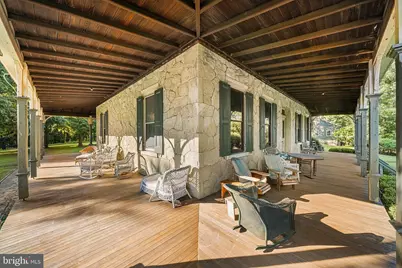
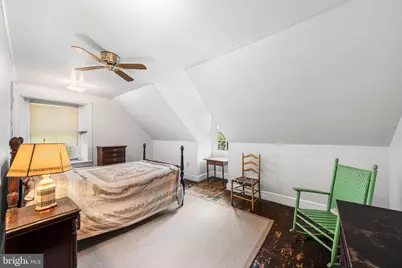
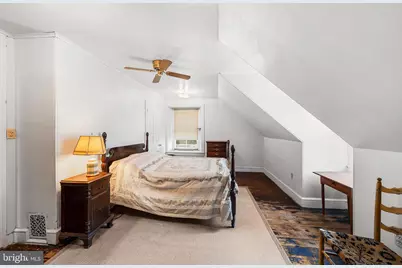
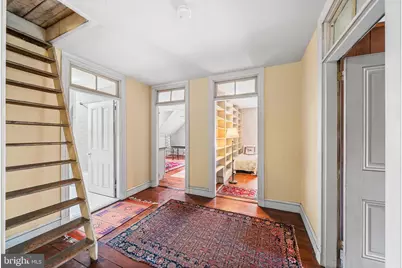
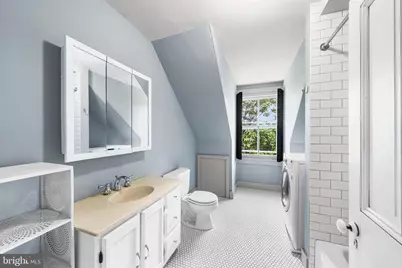
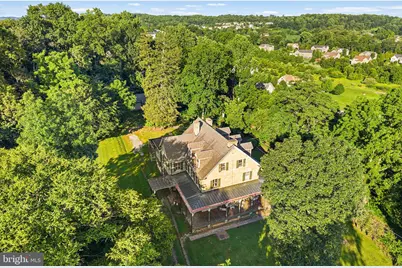
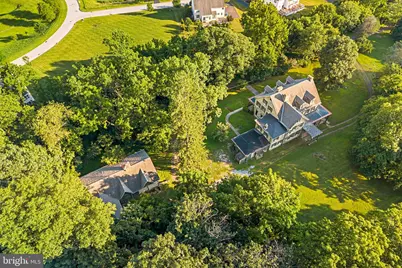
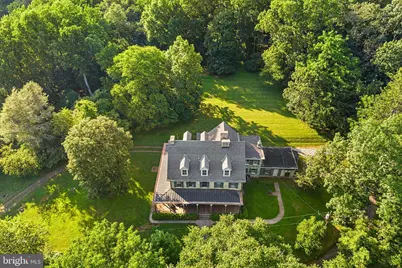
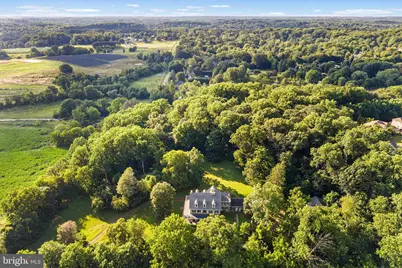
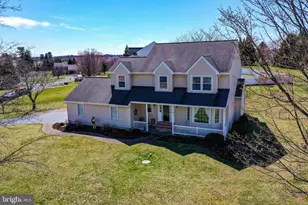
Full Property Details for 1231 Cheyney Rd
General
- Price: $1,150,000
- Taxes: $8,587 (2025)
- Status: Pending
- Type: Single Family
- Source: BrightMLSPhilly
- MLS ID: PACT2130024
- Updated: 7/20/2026
- Added to Site: 40 day(s) ago
Interior
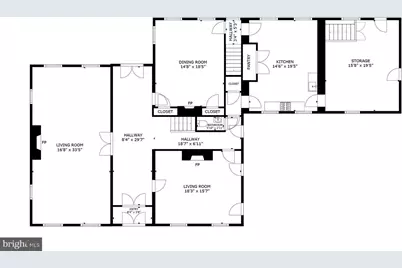
- Number of Rooms: 12
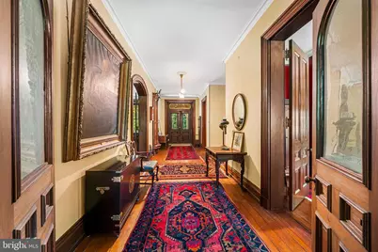
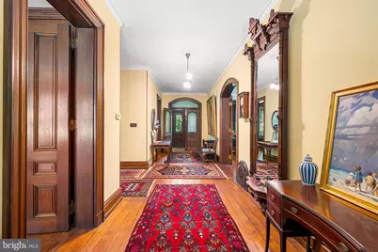
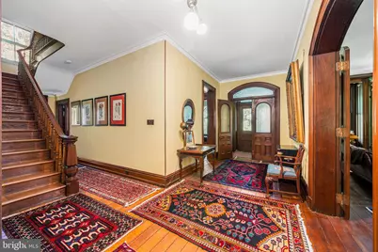
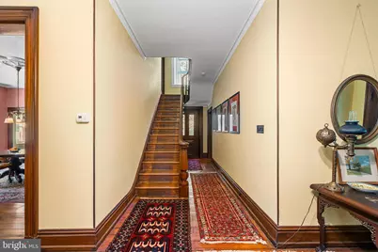
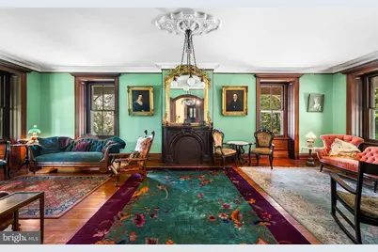
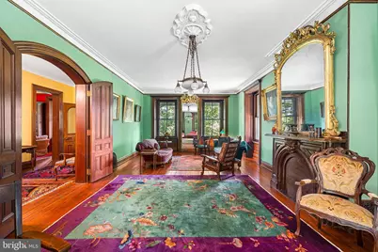
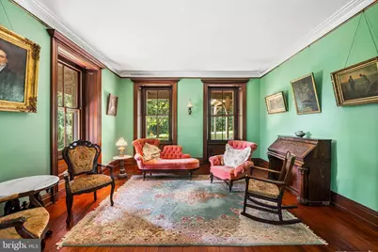
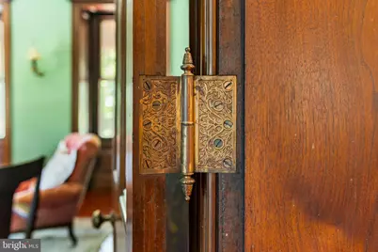
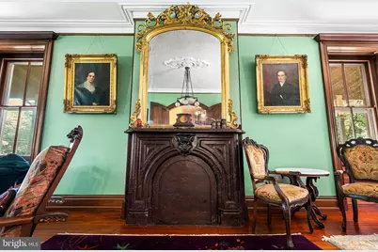
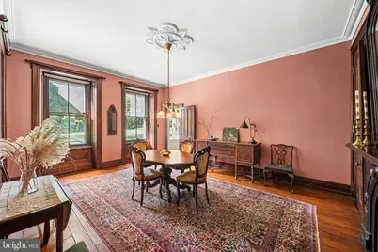
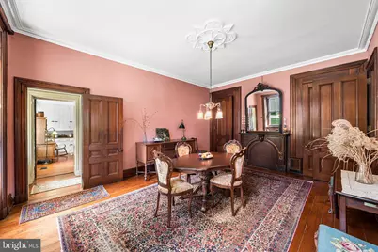
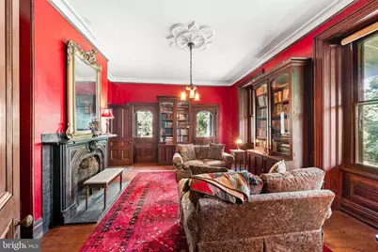
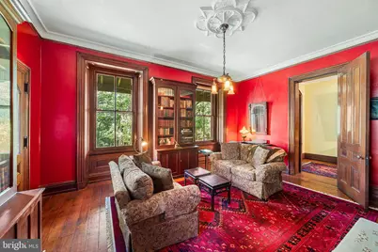
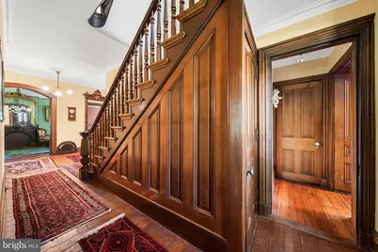
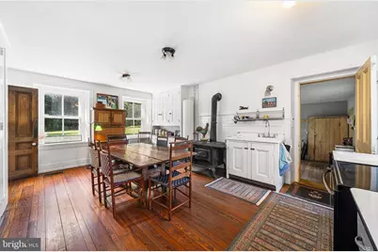
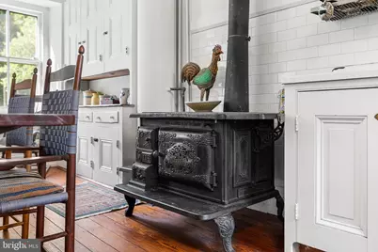
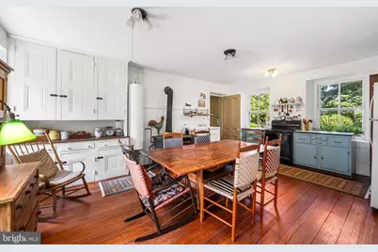
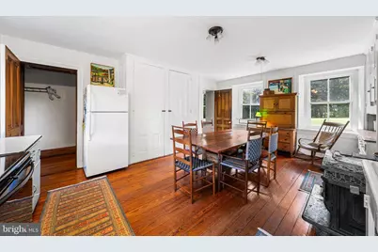
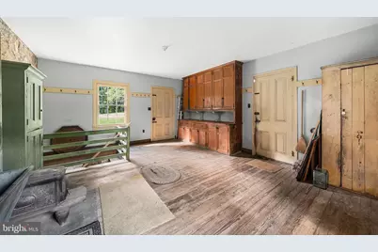
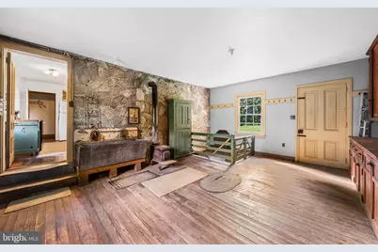
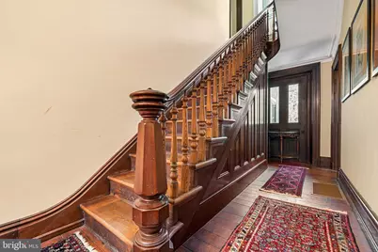
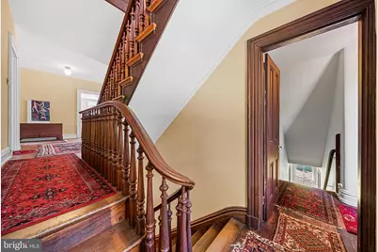
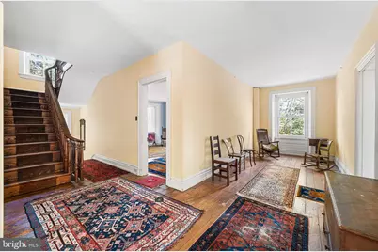
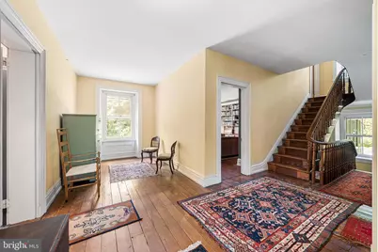
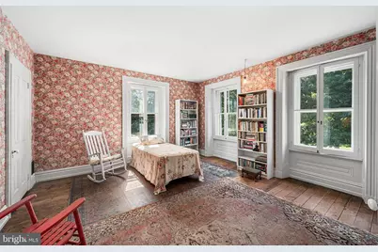
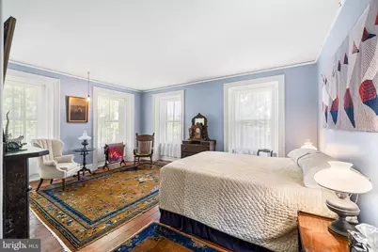
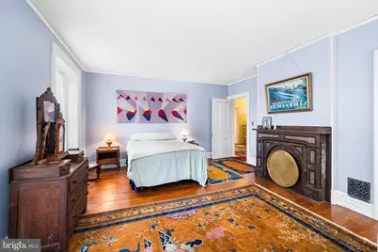
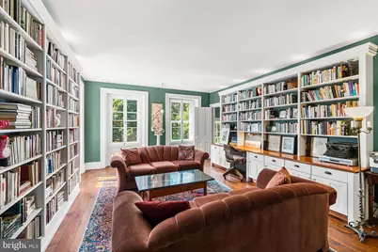
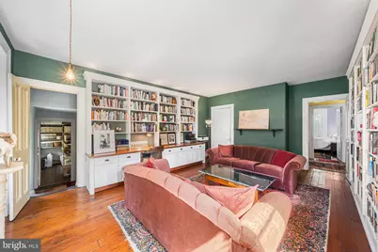
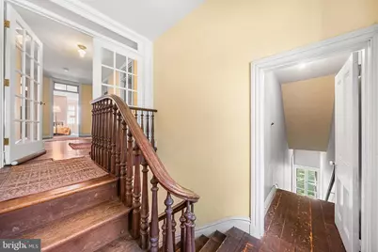
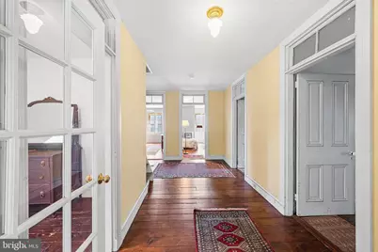
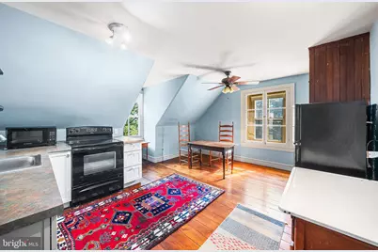
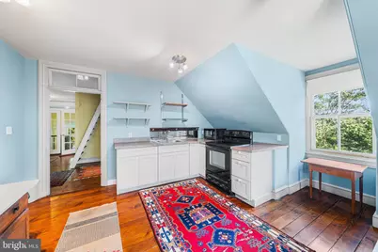
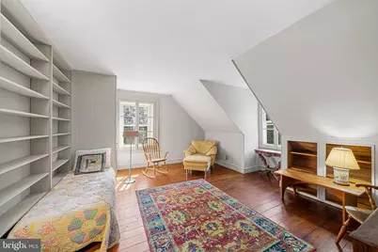
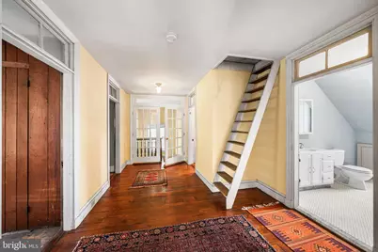
- Interior Features: 2nd Kitchen, Additional Stairway, Attic, Built-Ins, Crown Moldings, Kitchen - Eat-In, Stove - Wood, Wood Floors
- Fireplace: Yes
- Number of Fireplaces: 1
- Fireplace(s): Insert
Rooms
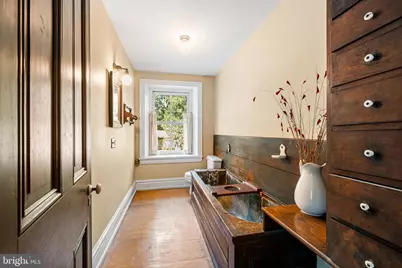
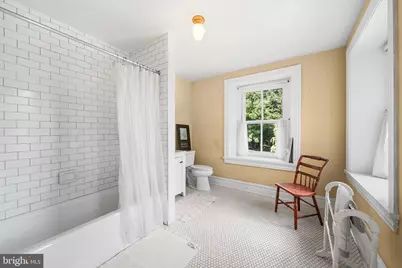
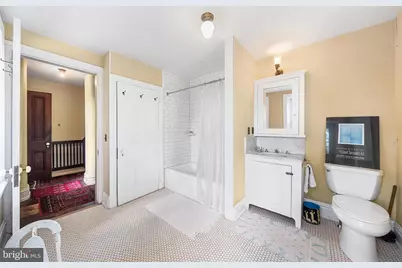
- Total Bathrooms: 3
- Full Bathrooms: 2
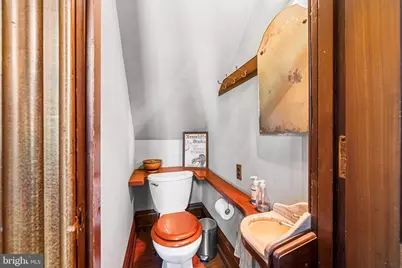
- Half Bathrooms: 1
- Upper 2 - Full Baths: 1
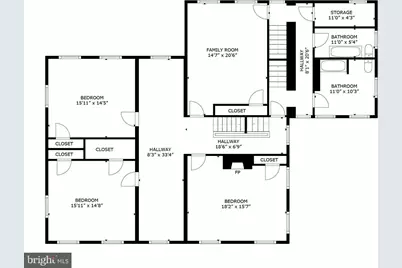
- Upper Floor Baths: 2
- Upper - Full Baths: 2
- Main Floor Baths: 1
- Main - 1/2 Baths: 1
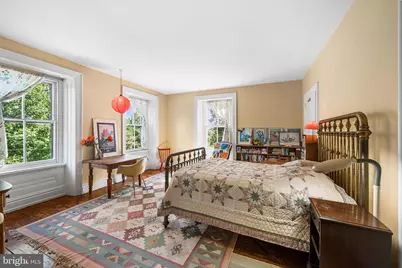
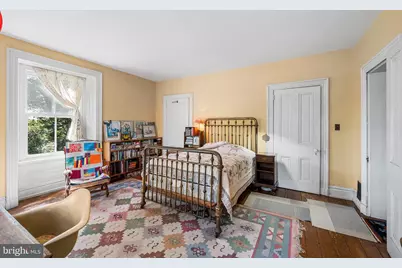
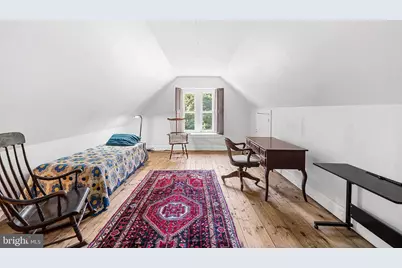
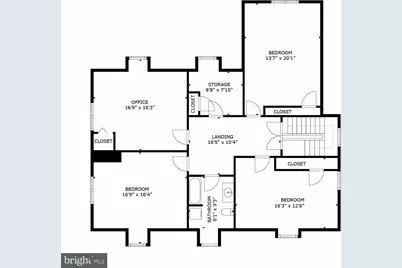
- Total Bedrooms: 7
- Bedrooms Upper: 7
- Bedrooms-Up2: 3
Exterior
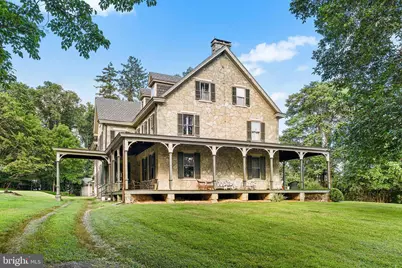
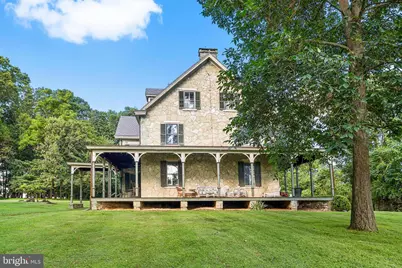
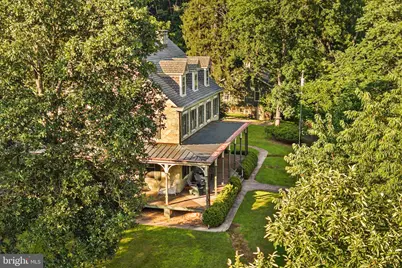
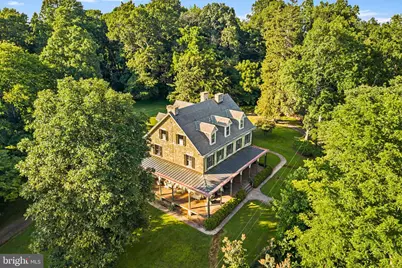
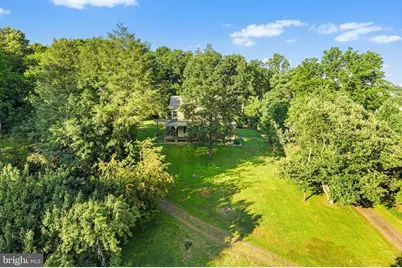
- Porch/Patio/Deck: Porch(es)
Parking
- Total Spaces: 6
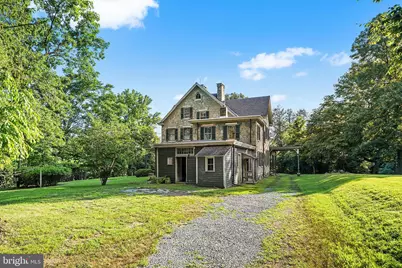
- Parking Type: Driveway
Location
- Area: Thornbury Twp (10366)
- Municipality: THORNBURY TWP
- County: CHESTER
- Driving Directions: Street road to Cheyney Road to 1st driveway on the left
School Information
- School District: West Chester Area
Heating & Cooling
- Central air: Yes
- Cooling Type: Central A/C
- Cooling Fuel: Electric
- Heating Type: Forced Air
- Heating Fuel: Oil
- Water Heater: Electric
Utilities
- Sewer: On Site Septic
- Water: Well
Structural Information
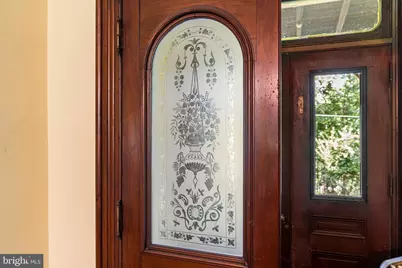
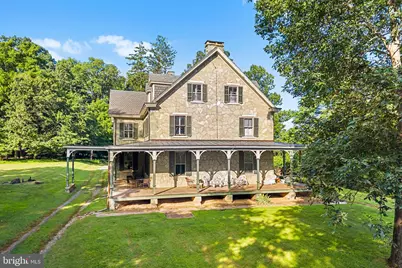
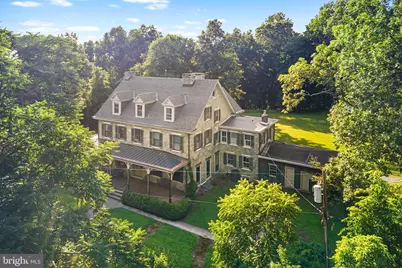
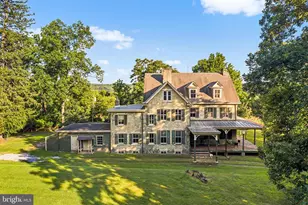
- Architectural Style: Victorian, Colonial, Georgian
- Structure Type: Detached
- Construction: Stone
- Basement: Yes
- Basement Desc.: Full, Unfinished
- Foundation: Stone
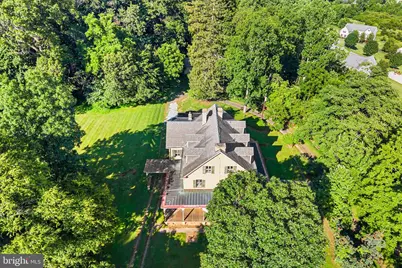
- Roof: Asphalt, Copper, Flat
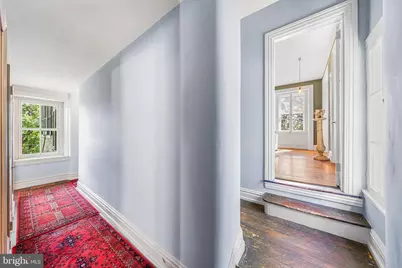
- Stories Description: Main, Upper 1, Upper 2
- Square Feet: 6,225
- Sq. Ft. Source: Assessor
- Living Area: 6,225 Sq. Ft.
- Finished Above Grnd: 6,225 Sq. Ft.
- Year Built: 1879
- Year Built Source: Assessor
Additional Structures
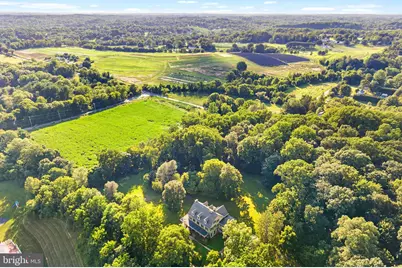
- Other Structures: Bank Barn
Lot Features
- Lot Size (Acres): 8.4
- Lot Size (Sq. Ft.): 365,904
- Lot Size Source: Assessor
- Zoning: A
Financial Considerations
- Price Per Sq. Ft.: $184.74
- Assessment Year: 2026
- School Tax: $6,797
- City/TownTax: $289
- City/TownTax Freq: Annually
- County Tax: $1,501
- County Tax Freq: Annually
- Tax w/Assessment: $290,680
- Tax Amount: $8,587
- Tax Year: 2025
- Tax Total Finished Sq. Ft.: 6225
Disclosures and Reports
- Ownership: Fee Simple
- Inclusions: Washer & Dryer in basement, combo washer/dryer on 3rd floor, 2 refrigerators, 5 large mirrors on 1sst floor, all old house parts - all in as-is condition with no monetary value
- Lot Number: 41.01
Listed by BHHS Fox & Roach Wayne-Devon, Scott Laughlin