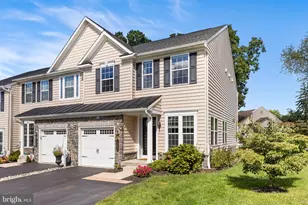
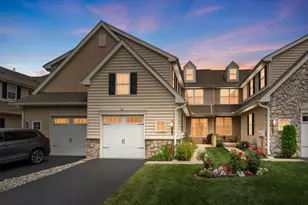
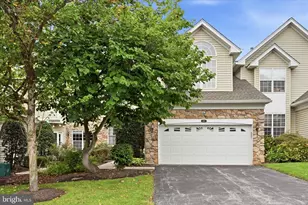
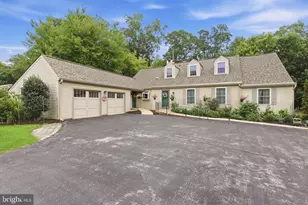
Full Property Details for 1263 Derry Ln
General
- Price: $635,000
- HOA FEE: $130/month
- Taxes: $7,254 (2026)
- Status: Active
- Type: Townhouse
- Source: BrightMLSPhilly
- MLS ID: PACT2135994
- Updated: 9/17/2026
- Added to Site: 7 day(s) ago
Interior
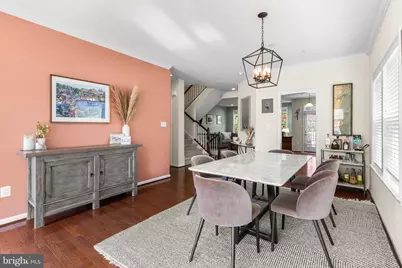
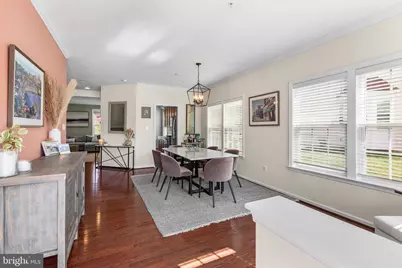
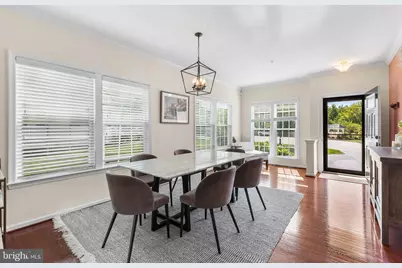
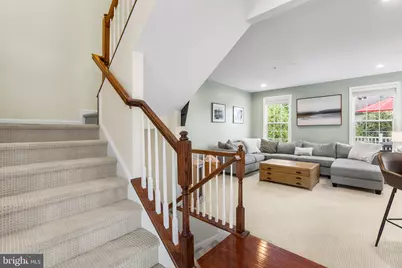
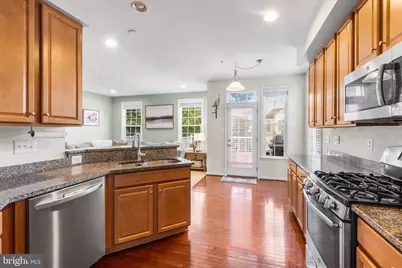
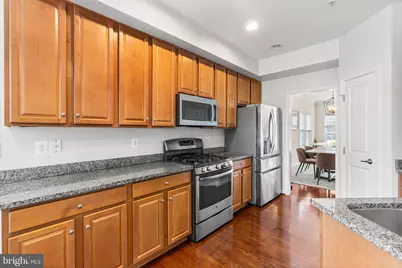
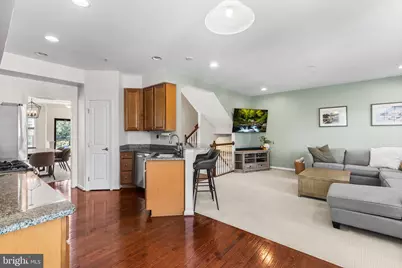
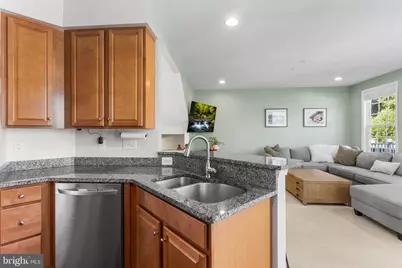
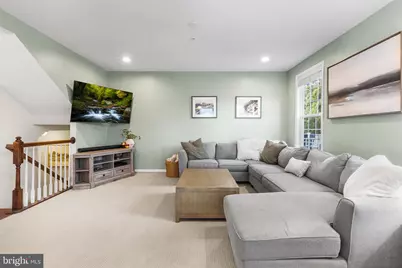
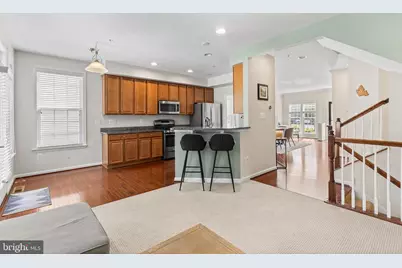
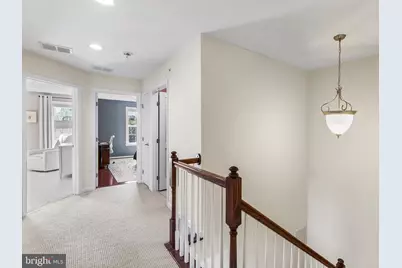
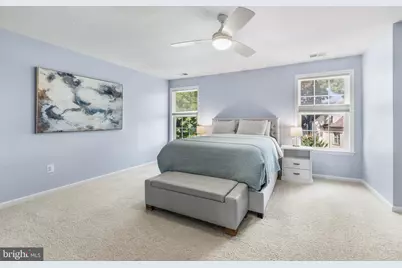
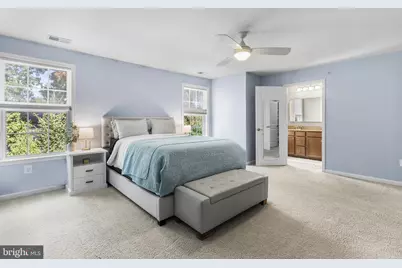
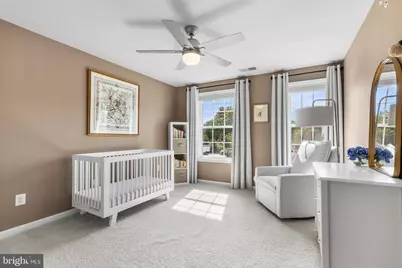
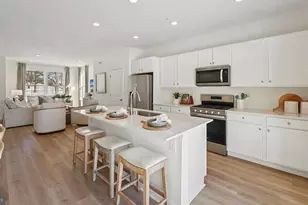
- Interior Features: Carpet, Ceiling Fan(s), Dining Area, Family Room Off Kitchen, Kitchen - Eat-In, Wood Floors
- Appliances: Built-In Microwave, Built-In Range, Dishwasher
Rooms
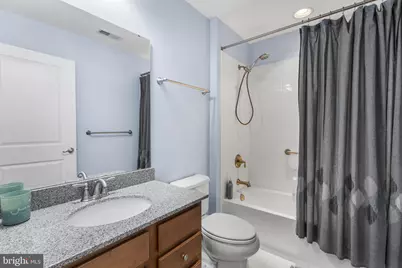
- Total Bathrooms: 3
- Full Bathrooms: 2
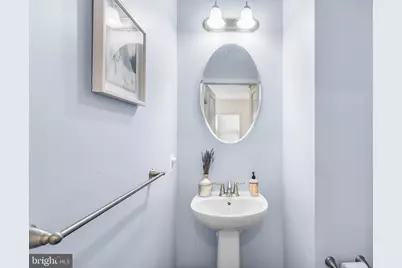
- Half Bathrooms: 1
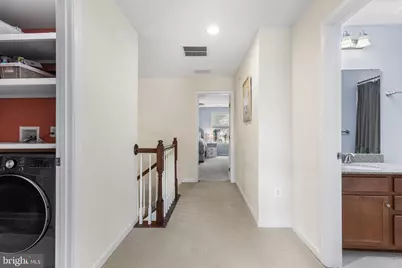
- Upper Floor Baths: 2
- Upper - Full Baths: 2
- Main Floor Baths: 1
- Main - 1/2 Baths: 1
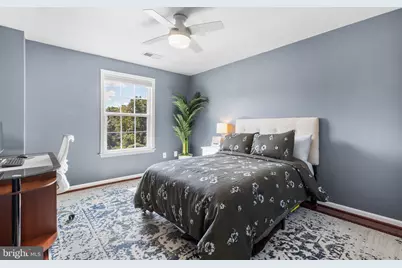
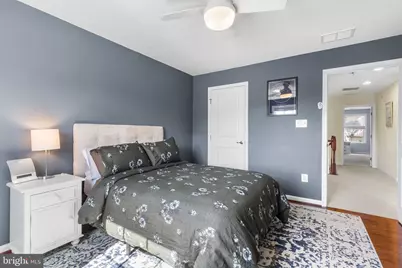
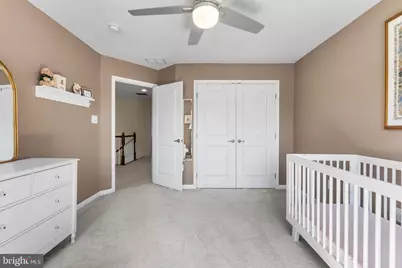
- Total Bedrooms: 4
- Bedrooms Upper: 3
- Bedrooms Lower: 1
Parking
- Garage: Yes
- Garage Spaces: 1
- Total Spaces: 1
- Parking Type: Attached Garage
- Garage Description: Garage - Front Entry
Location
- Area: West Goshen Twp (10352)
- Municipality: WEST GOSHEN TWP
- County: CHESTER
- Subdivision: SHADELAND WOODS
- Driving Directions: From 202, right into Shadeland woods. Home is near the cul-de-sac on the left
School Information
- School District: West Chester Area
Community
- Association: Yes
- Assoc. Name: SHADELAND WOODS
- Assoc. Fees Include: Common Area Maintenance, Lawn Maintenance, Snow Removal
Heating & Cooling
- Central air: Yes
- Cooling Type: Central A/C
- Cooling Fuel: Electric
- Heating Type: Forced Air
- Heating Fuel: Natural Gas
- Water Heater: Natural Gas
Utilities
- Sewer: Public Sewer
- Water: Public
Structural Information
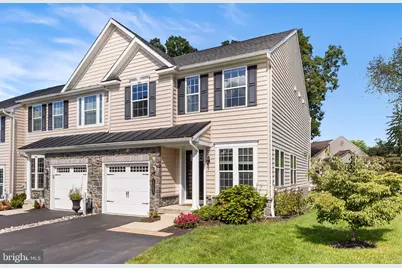
- Architectural Style: Colonial
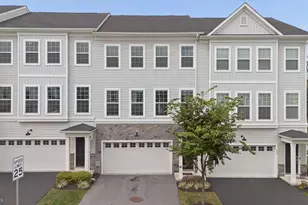
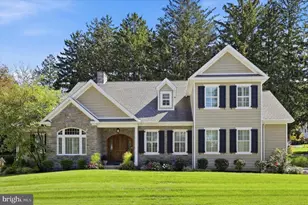
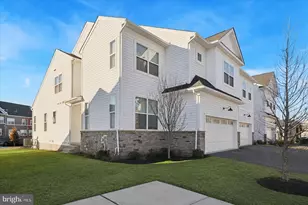
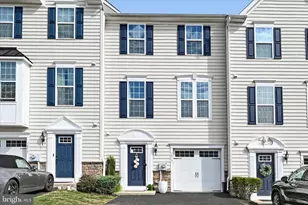
- Structure Type: End of Row/Townhouse
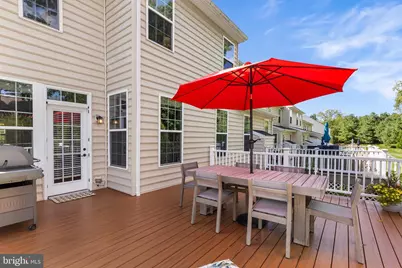
- Construction: Vinyl Siding
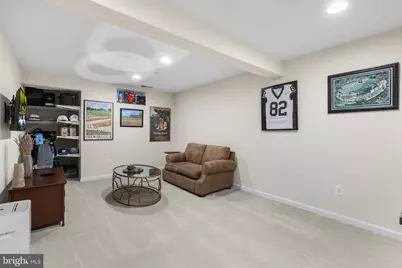
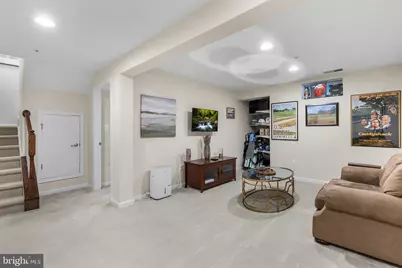
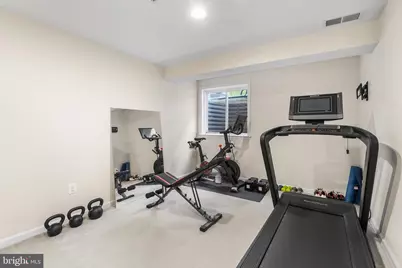
- Basement: Yes
- Basement Desc.: Drain, Full, Partially Finished
- Foundation: Other
- Stories Description: Lower 1, Main, Upper 1
- Square Feet: 2,231
- Sq. Ft. Source: Assessor
- Living Area: 2,231 Sq. Ft.
- Finished Above Grnd: 1,931 Sq. Ft.
- Finished Below Grnd: 300 Sq. Ft.
- Year Built: 2013
- Year Built Source: Assessor
Unit Information
Lot Features
- Lot Size (Acres): 0.14
- Lot Size (Sq. Ft.): 6,126
- Lot Size Source: Assessor
- Zoning: R3
Financial Considerations
- Price Per Sq. Ft.: $328.85
- Association Fee: $130
- Assoc Fee Freq.: Monthly
- Assessment Year: 2026
- School Tax: $5,595
- City/TownTax: $463
- City/TownTax Freq: Annually
- County Tax: $1,196
- County Tax Freq: Annually
- Tax w/Assessment: $231,610
- Tax Amount: $7,254
- Tax Year: 2026
- Tax Total Finished Sq. Ft.: 2231
Disclosures and Reports
- Ownership: Fee Simple
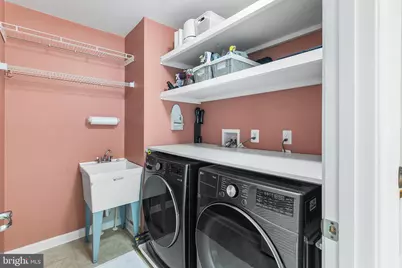
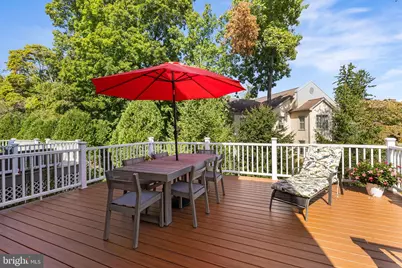
- Inclusions: All kitchen appliances, washer/dryer, gas patio grill- all in "as is" condition with no monetary value
- Lot Number: 42
Listed by BHHS Fox & Roach-Rosemont, Leah R Davey