Full Property Details for 1264 Estate Dr
General
- Price: $590,000
- Taxes: $4,214 (2025)
- Status: Pending
- Type: Single Family
- Source: BrightMLSPhilly
- MLS ID: PACT2129364
- Updated: 7/26/2026
- Added to Site: 54 day(s) ago
Interior
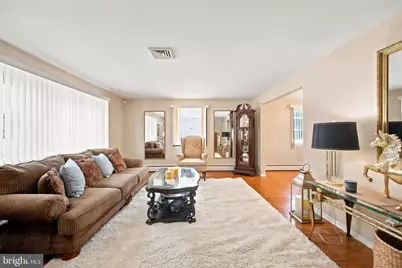
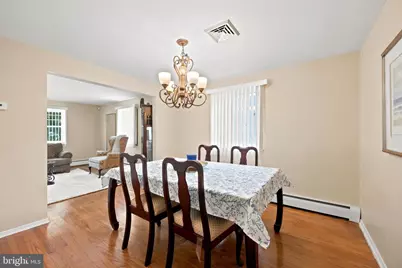
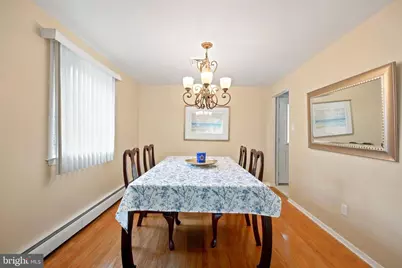
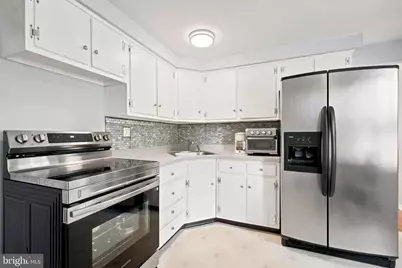
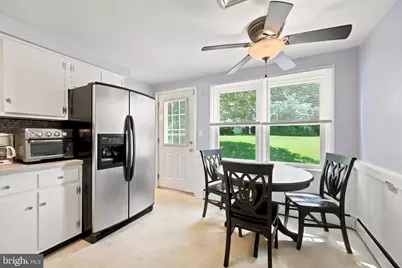
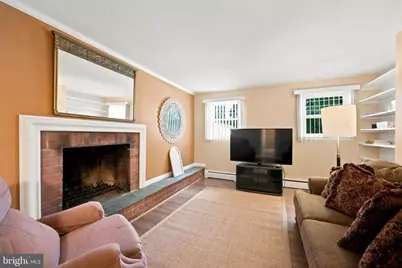
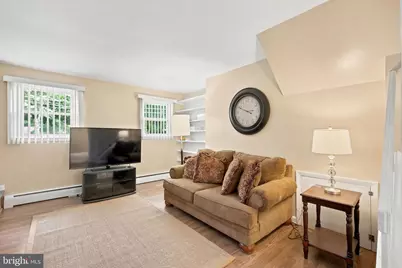
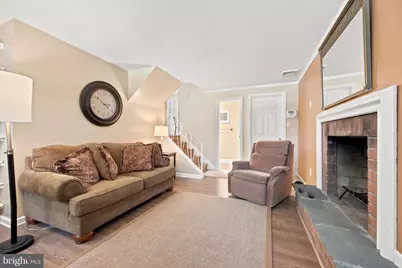
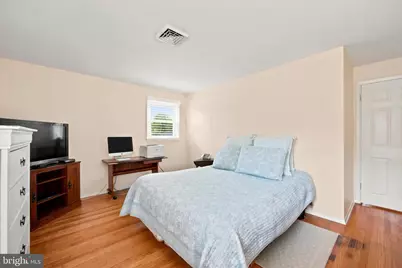
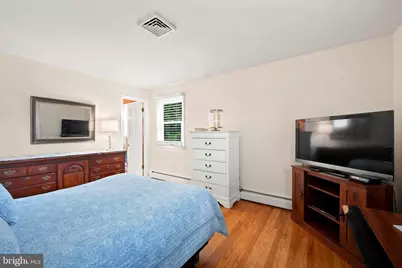
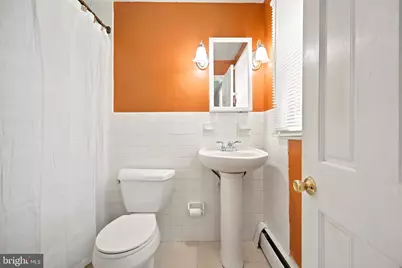
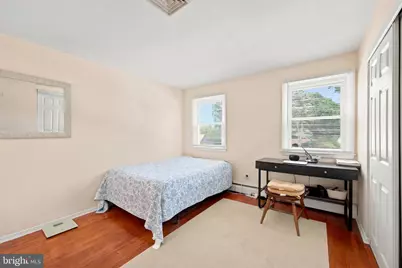
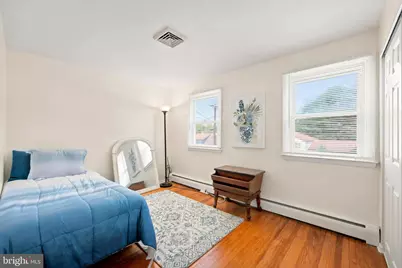
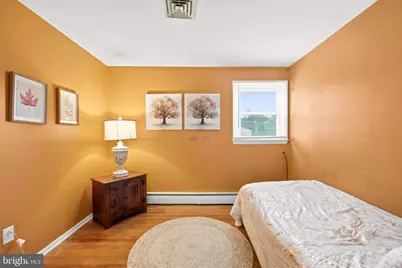
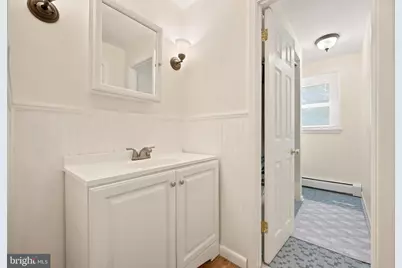
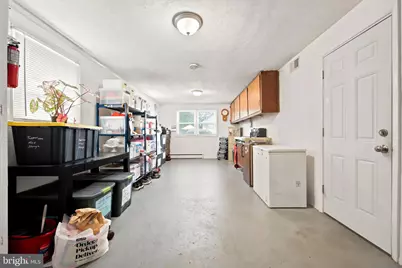
- Rooms/Areas: Living Room, Dining Room, Primary Bedroom, Bedroom 2, Bedroom 3, Bedroom 4, Kitchen, Family Room, Storage Room, Primary Bathroom, Full Bath
- Fireplace: Yes
- Number of Fireplaces: 1
Rooms
- Total Bathrooms: 3
- Full Bathrooms: 2
- Half Bathrooms: 1
- Upper Floor Baths: 2
- Upper - Full Baths: 2
- Lower Floor Baths: 1
- Lower - 1/2 Baths: 1
- Total Bedrooms: 4
- Bedrooms Upper: 4
Parking
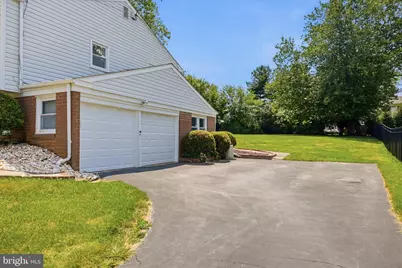
- Garage: Yes
- Garage Spaces: 2
- Total Spaces: 2
- Parking Type: Attached Garage, Driveway
- Garage Description: Garage - Side Entry
Location
- Area: West Whiteland Twp (10341)
- Municipality: WEST WHITELAND TWP
- County: CHESTER
- Subdivision: KNOLLWOOD
- Driving Directions: From 202 and Boot Road, west on Boot to left on Clearbrook, right on Estate
School Information
- School District: West Chester Area
- Elementary School: Fern Hill
- Middle School: Fuggett
- High School: East High
Heating & Cooling
- Central air: Yes
- Cooling Type: Central A/C
- Cooling Fuel: Electric
- Heating Type: Baseboard - Hot Water
- Heating Fuel: Oil
- Water Heater: Oil
Utilities
- Sewer: Public Sewer
- Water: Public
Structural Information
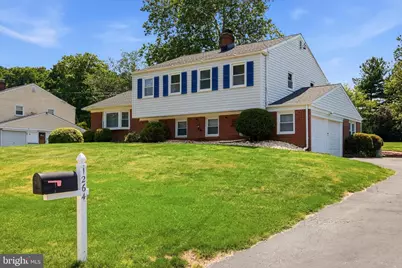
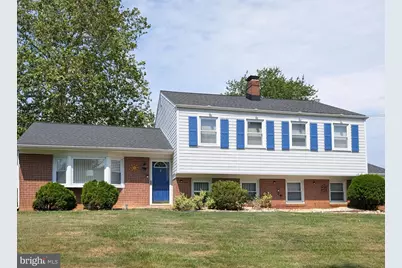
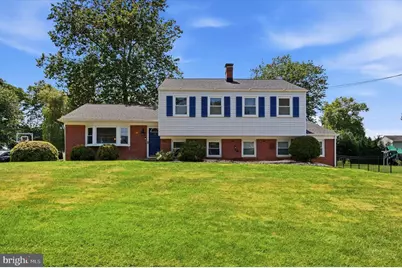
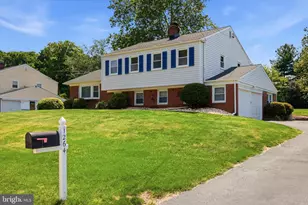
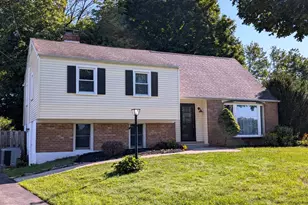
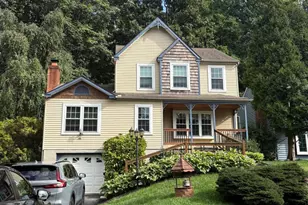
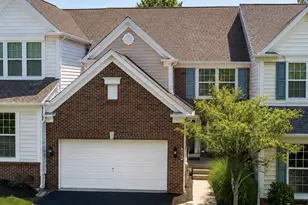
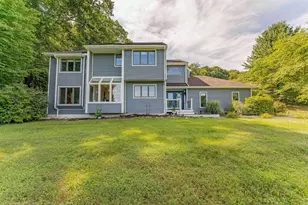
- Architectural Style: Split Level
- Structure Type: Detached
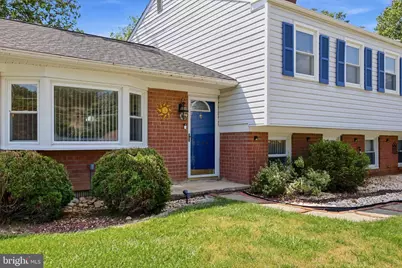
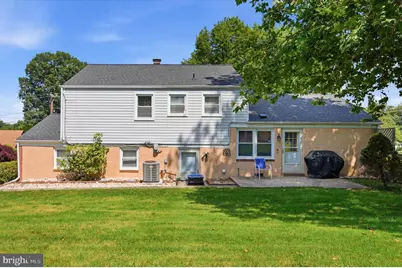
- Construction: Brick, Vinyl Siding
- Foundation: Concrete Perimeter
- Stories Description: Lower 1, Upper 1
- Square Feet: 1,900
- Sq. Ft. Source: Assessor
- Living Area: 1,900 Sq. Ft.
- Finished Above Grnd: 1,500 Sq. Ft.
- Finished Below Grnd: 400 Sq. Ft.
- Year Built: 1963
- Year Built Source: Assessor
Unit Information
Lot Features
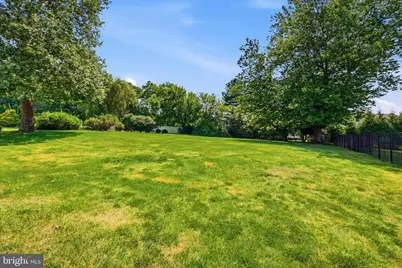
- Lot Size (Acres): 0.45
- Lot Size (Sq. Ft.): 19,400
- Lot Size Source: Assessor
- Zoning: RESIDENTIAL
Financial Considerations
- Price Per Sq. Ft.: $393.33
- Assessment Year: 2026
- School Tax: $3,226
- City/TownTax: $275
- City/TownTax Freq: Annually
- County Tax: $712
- County Tax Freq: Annually
- Tax w/Assessment: $137,960
- Tax Amount: $4,214
- Tax Year: 2025
- Tax Total Finished Sq. Ft.: 1900
Disclosures and Reports
- Ownership: Fee Simple
- Exclusions: washer and dryer
- Inclusions: Refrigerator in kitchen
- Lot Number: 67
Listed by RE/MAX Preferred - Newtown Square, Susan C Mangigian