This is a carousel with tiles that activate property listing cards. Use the previous and next buttons to navigate.
1/1
$900,000
This is a carousel with tiles that activate property listing cards. Use the previous and next buttons to navigate.
1/1
Property Description
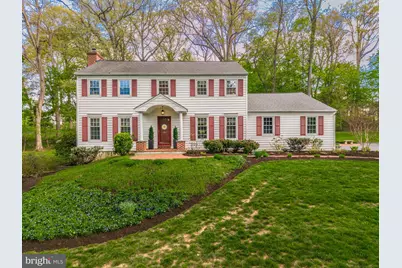
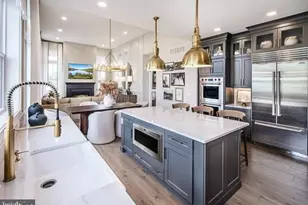
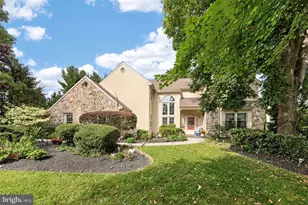
Tucked just off a quiet cul-de-sac, this inviting home is filled with character and gracefully set on a spectacular one-acre lot, professionally landscaped and teeming with beautiful perennial flowers and mature trees. A brick walkway and charming front door portico create an elegant entrance to the home's grand foyer with hardwood floors. Flanking the foyer are spacious formal dining and living rooms, also with hardwood, offering exceptional space for everyday living and entertaining. The dining room features deep-set windows and a chair rail, while the living room is anchored by a brick fireplace and showcases sweeping views of the pretty and private backyard. A powder room is perfectly positioned at the end of the hall. This home's updated kitchen with stainless steel appliances opens to the most delightful breakfast alcove with two deep-silled bow windows, offering a sunny spot for morning coffee and more lovely views of the yard. The adjacent family room, with a beamed cathedral ceiling and skylights, is a cozy gathering space featuring a floor-to-ceiling brick, wood-burning fireplace and sliding doors that lead to a striking hardscaped brick patio nestled among the flower beds. A laundry room with closets, cabinets and a utility sink plus direct backyard access is also conveniently located on this main level. Upstairs, the primary suite offers a peaceful retreat, complete with a third fireplace, a spacious walk-in closet, and an updated en-suite bath adorned in travertine, featuring a walk-in shower and double vanity. A wide hallway leads to three additional well-sized bedrooms and a second updated full bathroom. This home also has a finished walkout basement that includes an exercise room and a home office, as well as a pristine, oversized two-car garage with epoxy flooring. Ideally set near township preserved open space, and just minutes from major routes, shopping, dining, and all the fun that West Chester and Malvern Boros have to offer, this home brings the best of convenience in a serene setting. Make your appointment today!
Full Property Details
Full Property Details for 1304 Barkway Ln
General
- Sold For: $900,000
- Taxes: $7,208 (2025)
- Status: Closed
- Type: Single Family
- Source: BrightMLSPhilly
- MLS ID: PACT2122698
- Added to Site: 79 day(s) ago
Interior
- Rooms/Areas: Living Room, Dining Room, Primary Bedroom, Bedroom 2, Bedroom 3, Bedroom 4, Kitchen, Family Room, Foyer, Breakfast Room, Exercise Room, Laundry, Office, Recreation Room, Workshop, Primary Bathroom, Full Bath, Half Bath
- Interior Features: Bathroom - Walk-In Shower, Bathroom - Tub Shower, Breakfast Area, Chair Railings, Dining Area, Family Room Off Kitchen, Floor Plan - Traditional, Formal/Separate Dining Room, Kitchen - Eat-In, Pantry, Primary Bath(s), Recessed Lighting, Upgraded Countertops, Walk-in Closet(s), Wood Floors, Attic/House Fan, Kitchen - Island
- Fireplace: Yes
- Number of Fireplaces: 3
- Fireplace(s): Brick, Mantel(s), Wood
- Appliances: Built-In Microwave, Dishwasher, Disposal, Stainless Steel Appliances, Cooktop, Oven - Double, Oven - Wall
- Flooring: Hardwood, Partially Carpeted, Ceramic Tile
Rooms
Bathrooms
- Total Bathrooms: 3
- Full Bathrooms: 2
- Half Bathrooms: 1
- Upper Floor Baths: 2
- Upper - Full Baths: 2
- Main Floor Baths: 1
- Main - 1/2 Baths: 1
Bedrooms
- Total Bedrooms: 4
- Bedrooms Upper: 4
Exterior
- Exterior Features: Extensive Hardscape
- Porch/Patio/Deck: Patio(s), Porch(es)
Parking
- Garage: Yes
- Garage Spaces: 2
- Total Spaces: 2
- Parking Type: Driveway, Attached Garage
- Garage Description: Garage - Side Entry, Garage Door Opener, Inside Access, Oversized
Location
- Area: East Goshen Twp (10353)
- Municipality: EAST GOSHEN TWP
- County: CHESTER
- Subdivision: MILL VALLEY
- Cross Streets: Morstein
- Driving Directions: From Route 202: Take Boot Road to Morstein to left onto Barkway
School Information
- School District: West Chester Area
- Elementary School: East Goshen
- Middle School: J.R. Fugett
- High School: West Chester East
Heating & Cooling
- Central air: Yes
- Cooling Type: Central A/C
- Cooling Fuel: Electric
- Heating Type: Forced Air
- Heating Fuel: Oil
- Water Heater: Electric
Utilities
- Sewer: Public Sewer
- Water: Public
- Utility Description: Under Ground
Structural Information
- Architectural Style: Colonial
- Structure Type: Detached
- Construction: Brick, Vinyl Siding
- Basement: Yes
- Basement Desc.: Partially Finished, Walkout Level, Interior Access
- Foundation: Concrete Perimeter
- Windows: Double Hung, Casement, Bay/Bow
- Doors: Sliding Glass, French
- Stories Description: Main, Upper 1
- Square Feet: 3,215
- Sq. Ft. Source: Assessor
- Living Area: 3,215 Sq. Ft.
- Finished Above Grnd: 2,535 Sq. Ft.
- Finished Below Grnd: 680 Sq. Ft.
- Year Built: 1976
- Year Built Source: Assessor
- Property Condition: Excellent
Additional Structures
- Other Structures: Shed
Lot Features
- Property View: Garden/Lawn, Trees/Woods
- Lot Size (Acres): 1
- Lot Size (Sq. Ft.): 43,560
- Lot Size Source: Assessor
- Zoning: R10
- Lot Description: Backs to Trees, Cul-de-sac, Front Yard, Landscaping, Level, No Thru Street, Partly Wooded, Open, Private, Rear Yard
Financial Considerations
- Price Per Sq. Ft.: $325.44
- Assessment Year: 2026
- School Tax: $5,563
- City/TownTax: $416
- City/TownTax Freq: Annually
- County Tax: $1,228
- County Tax Freq: Annually
- Tax w/Assessment: $237,900
- Tax Amount: $7,208
- Tax Year: 2025
- Terms: Standard Sale
- Tax Total Finished Sq. Ft.: 3215
Disclosures and Reports
- Ownership: Fee Simple
- Inclusions: Refrigerator, washer, dryer, shed, all in "as is" condition
- Lot Number: 30
Listed by EXP Realty, LLC, Virginia A Nagle
Sold by EXP Realty, LLC, Sherry Tierney

Get Pre-Approved Today
Schools
Schools serving 1304 Barkway Ln
School District:West Chester Area School District
| Name | Grades | Distance |
|---|---|---|
East Goshen El School 800 North Chester Road, West Chester, PA 19380 | K-5 | 2.3 mi |
J R Fugett Middle School 500 Ellis Lane, West Chester, PA 19380 | 6-8 | 2.4 mi |
West Chester East High School 450 Ellis Lane, West Chester, PA 19380 | 9-12 | 2.4 mi |
Disclaimer:
School attendance boundaries provided by ATTOM Data Solutions and are for reference only. Contact the school directly to verify enrollment eligibility.
Price & Sales History for 1304 Barkway Ln
Date
Details
Price
Change
Source
6/18/2026
Sold
$900,000
9.09%
MLS
4/24/2026
Listed
$825,000
—
MLS
Disclaimer: Historical sales information is derived from public records provided by the county offices. Information is not guaranteed and should be independently verified.
1304 Barkway Lane, West Chester, PA 19380 (MLS# PACT2122698) is a Single Family property that was sold at $900,000 on June 18, 2026. Want to learn more about 1304 Barkway Lane? Do you have questions about finding other Single Family real estate for sale in West Chester? You can browse all West Chester real estate or contact a Coldwell Banker agent to request more information.