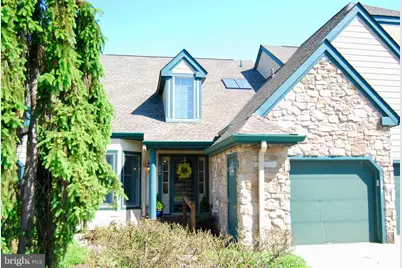
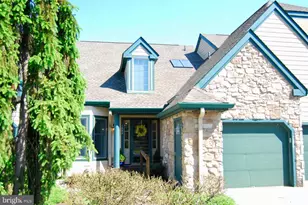
Full Property Details for 1384 Springton Ln #1384
General
- Sold For: $840,000
- HOA FEE: $1,043/month
- HOA FEE FREQ.: Quarterly
- Taxes: $7,219 (2026)
- Status: Closed
- Type: Townhouse
- Source: BrightMLSPhilly
- MLS ID: PACT2125042
- Added to Site: 150 day(s) ago
Interior
- Interior Features: Bathroom - Walk-In Shower, Built-Ins, Entry Level Bedroom, Floor Plan - Open, Kitchen - Gourmet, Kitchen - Island
- Fireplace: Yes
- Number of Fireplaces: 1
- Flooring: Hardwood
Rooms
- Total Bathrooms: 3
- Full Bathrooms: 2
- Half Bathrooms: 1
- Upper Floor Baths: 1
- Upper - Full Baths: 1
- Main Floor Baths: 2
- Main - Full Baths: 1
- Main - 1/2 Baths: 1
- Total Bedrooms: 2
- Bedrooms Upper: 1
- Bedrooms Main & Up: 1
Additional Information
- Shared Amenities: Club House, Common Grounds, Community Center, Gated Community, Golf Course Membership Available, Jog/Walk Path, Library, Shuffleboard, Pickleball Courts, Tennis Courts, Meeting Room
- Shared Pool: Yes
- Pool: Yes
- Security/Safety: 24 hour security
Parking
- Garage: Yes
- Garage Spaces: 1
- Total Spaces: 2
- Parking Type: Attached Garage, Driveway, On Street
- Garage Description: Garage - Front Entry, Garage Door Opener
Location
- Area: East Goshen Twp (10353)
- Municipality: EAST GOSHEN TWP
- County: CHESTER
- Subdivision: HERSHEYS MILL
- Building Name: NONE AVAILABLE
- Cross Streets: Greenhill
- Driving Directions: From Greenhill Road, enter the main gate. At the top of the hill, turn right., Turn left onto Mill Road. Turn right at the sign for Springton Village. Home will be on your right.
- Location Details: Suburban
School Information
- School District: West Chester Area
- Elementary School: East Goshen
- Middle School: J.R. Fugett
- High School: West Chester East
Community
- Association: Yes
- Assoc. Name: VILLAGE OF SPRINGTON
- Assoc. Fees Include: Common Area Maintenance, Ext Bldg Maint, Fiber Optics Available, Lawn Maintenance, Security Gate, Standard Phone Service, Pool(s), Trash
- Pets Allowed: Yes
- Pets: Cats OK, Dogs OK
- Adult Community: Yes
Heating & Cooling
- Central air: Yes
- Cooling Type: Central A/C
- Cooling Fuel: Electric
- Heating Type: Heat Pump(s)
- Heating Fuel: Geo-thermal
- Water Heater: Electric
Utilities
- Sewer: Public Sewer
- Water: Public
- Utility Description: Cable TV Available, Sewer Available, Water Available
Structural Information
- Architectural Style: Transitional
- Structure Type: Interior Row/Townhouse
- Construction: Stucco
- Basement: Yes
- Basement Desc.: Poured Concrete, Interior Access
- Foundation: Permanent
- Roof: Architectural Shingle
- Stories Description: Main, Upper 1
- Square Feet: 1,921
- Sq. Ft. Source: Assessor
- Living Area: 1,921 Sq. Ft.
- Finished Above Grnd: 1,921 Sq. Ft.
- Basement Finished: 0%
- Year Built: 1998
- Year Built Source: Assessor
- Property Condition: Excellent
Lot Features
- Property View: Trees/Woods
- Lot Size (Acres): 0.19
- Lot Size (Sq. Ft.): 8,140
- Lot Size Source: Assessor
- Street/Road Desc.: Paved
- Zoning: RESIDENTIAL
- Lot Description: Cul-de-sac
Financial Considerations
- Price Per Sq. Ft.: $426.86
- Association Fee: $3,130
- Assoc Fee Freq.: Quarterly
- Assessment Year: 2026
- School Tax: $5,571
- City/TownTax: $416
- City/TownTax Freq: Annually
- County Tax: $1,230
- County Tax Freq: Annually
- Tax w/Assessment: $238,270
- Tax Amount: $7,219
- Tax Year: 2026
- Terms: Standard Sale
- Tax Total Finished Sq. Ft.: 1921
Disclosures and Reports
- Ownership: Fee Simple
- Inclusions: Washer, Dryer, refrigerator
- Lot Number: 309
Listed by Long & Foster Real Estate, Inc., Theresa L Cherry
Sold by RE/MAX Preferred - Malvern, Frank Donato