This is a carousel with tiles that activate property listing cards. Use the previous and next buttons to navigate.
1/1
$825,000
This is a carousel with tiles that activate property listing cards. Use the previous and next buttons to navigate.
1/1
Property Description
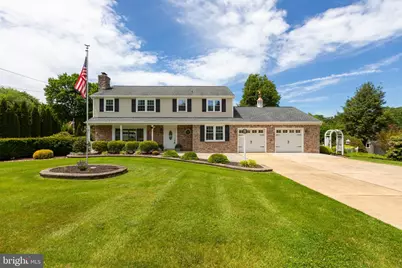
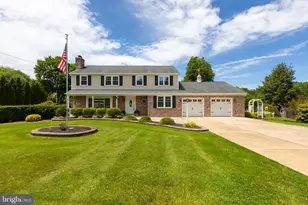
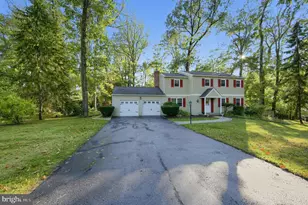
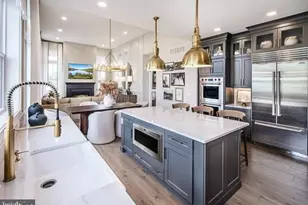
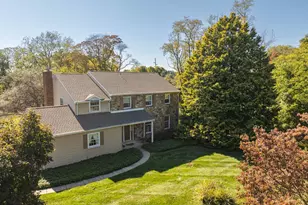
Nestled on a beautifully landscaped property just minutes from the Borough of West Chester, this exceptional 5-bedroom, 2 full and 2 half bath home offers the perfect blend of comfort, space, and resort-style outdoor living. From the striking stone front exterior to the thoughtfully designed interior and expansive outdoor entertaining areas, this home has been meticulously maintained and updated throughout. Inside, you'll find hardwood flooring, luxury vinyl tile, and ceramic tile throughout, along with four-zoned heat and central air for year-round comfort. The spacious kitchen features an oversized island, Corian countertops, and abundant workspace, flowing seamlessly into the inviting living room with a gas fireplace, recessed lighting, and elegant finishes. A sunken family room with built-in bookcases creates the perfect gathering space, while the all-weather sunroom offers relaxing views of the backyard oasis. The luxurious primary suite includes a large private bath with jetted tub, dressing table, and walk-in closet. Ceiling fans are featured in all bedrooms, and the home offers three floored and lighted attic spaces with pull-down stairs, providing exceptional and easily accessible storage throughout the property. Additional highlights include a hot water dispenser at the sink, whole-house generator, and 200-amp electrical service, fully checked and serviced in 2026. The finished walk-out basement expands the living space with recessed lighting, ceiling fans, a dedicated office area, gaming/movie room, half bath, workshop, and abundant storage options. Outside, this property truly shines. Enjoy a private brick patio, large two-level composite deck with both covered and open-air entertaining spaces, connected gazebo, and retractable awning over the sun deck. A convenient pass-through window from the kitchen to the covered deck, complete with a fold-down counter, makes it easy to serve food and drinks to guests enjoying the deck, pavilion, or pool area. The private in-ground pool with slide and diving board is complemented by a spacious pavilion featuring ceiling fans, shades, and electric service - creating the ultimate backyard retreat. A movable outdoor shower system allows guests to rinse off before entering the pool or returning inside the home. Beautiful landscaping and pathways connect every outdoor area, including a large shed with oversized openings and a separate gardener's shed with fold-down gardening table. Additional features include a two-car garage with workshop, cement driveway with parking for up to seven vehicles, whole-house generator, new water heater (2026), furnace serviced and inspected (2026), gas fireplace serviced (2026), A/C serviced and checked (2026). Offering exceptional space, functionality, and outdoor living, all while being conveniently close to the vibrant shops, dining, and attractions of downtown West Chester, this remarkable home is a rare opportunity in one of Chester County's most desirable locations.
Full Property Details
Full Property Details for 1416 Gary Terrace
General
- Sold For: $825,000
- Taxes: $6,324 (2025)
- Status: Closed
- Type: Single Family
- Source: BrightMLSPhilly
- MLS ID: PACT2126222
- Added to Site: 45 day(s) ago
Interior
- Rooms/Areas: Living Room, Primary Bedroom, Bedroom 2, Bedroom 3, Bedroom 4, Bedroom 5, Kitchen, Family Room, Sun/Florida Room, Laundry, Recreation Room, Primary Bathroom
- Interior Features: Bathroom - Jetted Tub, Bathroom - Tub Shower, Built-Ins, Carpet, Ceiling Fan(s), Crown Moldings, Dining Area, Family Room Off Kitchen, Floor Plan - Traditional, Kitchen - Eat-In, Kitchen - Island, Primary Bath(s), Recessed Lighting, Walk-in Closet(s), Wood Floors
- Fireplace: Yes
- Number of Fireplaces: 1
- Fireplace(s): Gas/Propane, Mantel(s)
Rooms
Bathrooms
- Total Bathrooms: 4
- Full Bathrooms: 2
- Half Bathrooms: 2
- Upper Floor Baths: 2
- Upper - Full Baths: 2
- Main Floor Baths: 1
- Main - 1/2 Baths: 1
- Lower Floor Baths: 1
- Lower - 1/2 Baths: 1
Bedrooms
- Total Bedrooms: 5
- Bedrooms Upper: 5
Additional Information
- Pool: Yes
- Private Pool: Yes
- Pool Description: Fenced, In Ground
Parking
- Garage: Yes
- Garage Spaces: 2
- Total Spaces: 9
- Parking Features: Concrete Driveway, Paved Driveway
- Parking Type: Attached Garage, Driveway
- Garage Description: Garage - Front Entry, Additional Storage Area, Inside Access, Oversized
Location
- Area: West Whiteland Twp (10341)
- Municipality: WEST WHITELAND TWP
- County: CHESTER
- Subdivision: GARY TERRACE
- Driving Directions: use GPS
School Information
- School District: West Chester Area
Heating & Cooling
- Central air: Yes
- Cooling Type: Central A/C
- Cooling Fuel: Electric
- Heating Type: Hot Water
- Heating Fuel: Oil
- Water Heater: Electric
Utilities
- Sewer: Public Sewer
- Water: Public
Structural Information
- Architectural Style: Colonial
- Structure Type: Detached
- Construction: Stone, Vinyl Siding
- Basement: Yes
- Basement Desc.: Walkout Level, Windows, Workshop
- Foundation: Concrete Perimeter
- Stories Description: Lower 1, Main, Upper 1
- Square Feet: 3,242
- Sq. Ft. Source: Assessor
- Living Area: 3,242 Sq. Ft.
- Finished Above Grnd: 2,530 Sq. Ft.
- Finished Below Grnd: 712 Sq. Ft.
- Year Built: 1965
- Year Built Source: Assessor
Unit Information
Unit 1
- Bathrooms-Lower: 1
Additional Structures
- Other Structures: Gazebo
Lot Features
- Lot Size (Acres): 0.55
- Lot Size (Sq. Ft.): 24,168
- Lot Size Source: Assessor
- Zoning: R10
Financial Considerations
- Price Per Sq. Ft.: $316.17
- Assessment Year: 2026
- School Tax: $4,841
- City/TownTax: $414
- City/TownTax Freq: Annually
- County Tax: $1,069
- County Tax Freq: Annually
- Tax w/Assessment: $207,020
- Tax Amount: $6,324
- Tax Year: 2025
- Terms: Standard Sale
- Tax Total Finished Sq. Ft.: 3242
Disclosures and Reports
- Ownership: Fee Simple
- Inclusions: washer, dryer, refrigerator
- Lot Number: 90
Listed by EXP Realty, LLC, Lisa Lyons
Sold by EXP Realty, LLC, Patricia Anne Dunn

Get Pre-Approved Today
Schools
Schools serving 1416 Gary Terrace
School District:West Chester Area School District
| Name | Grades | Distance |
|---|---|---|
Exton El School 301 Hendricks Avenue, Exton, PA 19341 | K-5 | 1.2 mi |
J R Fugett Middle School 500 Ellis Lane, West Chester, PA 19380 | 6-8 | 3.1 mi |
West Chester East High School 450 Ellis Lane, West Chester, PA 19380 | 9-12 | 3.1 mi |
Disclaimer:
School attendance boundaries provided by ATTOM Data Solutions and are for reference only. Contact the school directly to verify enrollment eligibility.
Price & Sales History for 1416 Gary Terrace
Date
Details
Price
Change
Source
6/25/2026
Sold
$825,000
3.14%
MLS
5/28/2026
Listed
$799,900
—
MLS
Disclaimer: Historical sales information is derived from public records provided by the county offices. Information is not guaranteed and should be independently verified.
1416 Gary Terrace, West Chester, PA 19380 (MLS# PACT2126222) is a Single Family property that was sold at $825,000 on June 25, 2026. Want to learn more about 1416 Gary Terrace? Do you have questions about finding other Single Family real estate for sale in West Chester? You can browse all West Chester real estate or contact a Coldwell Banker agent to request more information.