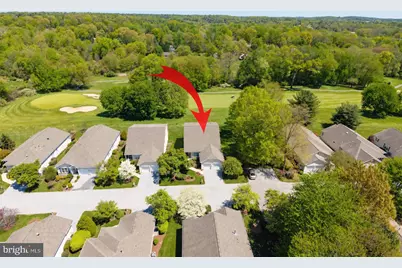
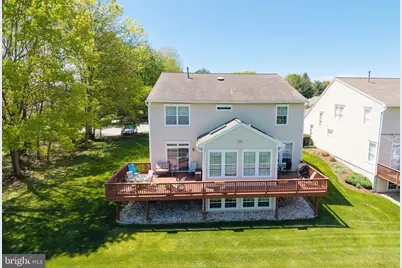
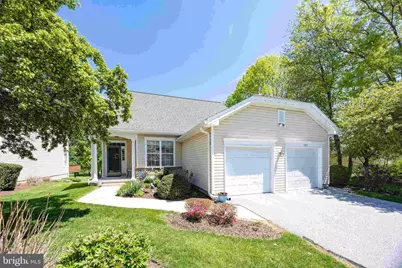
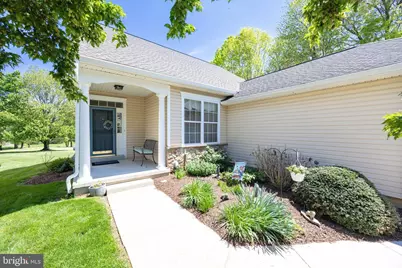
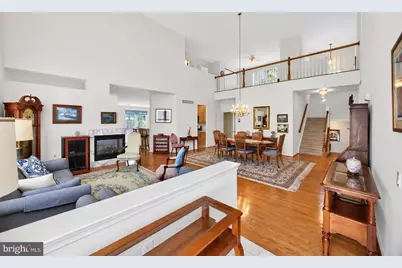
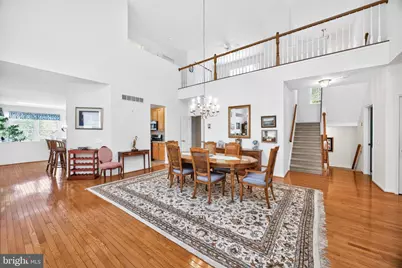
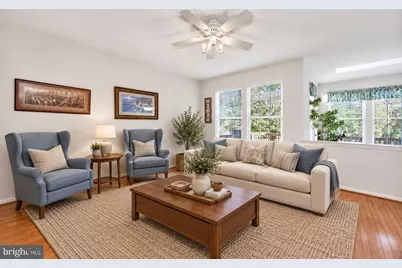
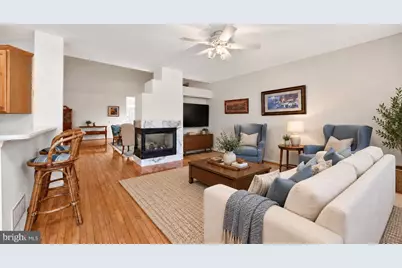
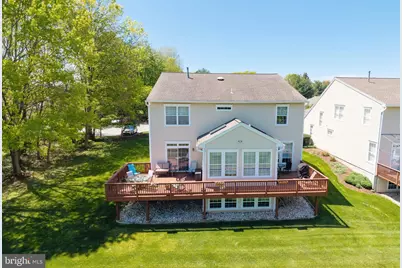
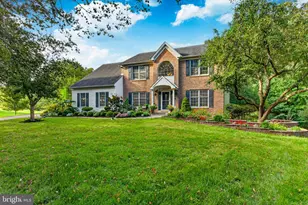
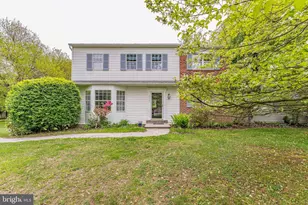
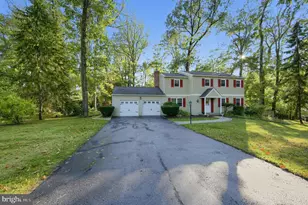
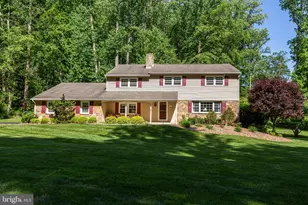
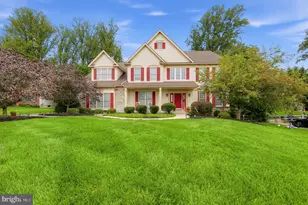
Full Property Details for 1515 Ulster Way
General
- Price: $850,000
- HOA FEE: $667/month
- HOA FEE FREQ.: Quarterly
- Taxes: $7,522 (2026)
- Status: Coming Soon
- Type: Single Family
- Source: BrightMLSPhilly
- MLS ID: PACT2137676
- Updated: Today (10/13/2026)
- Added to Site: Today
- Expected Market Date: 10/16/2026
Interior
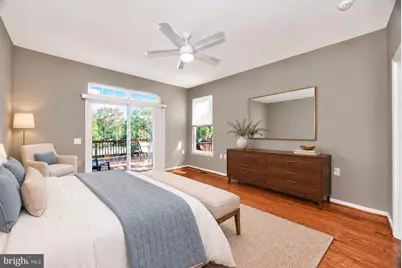
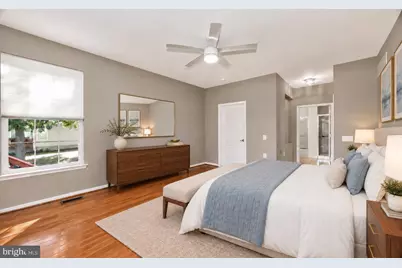
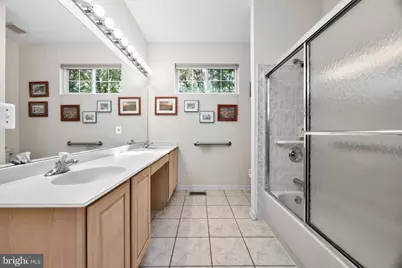
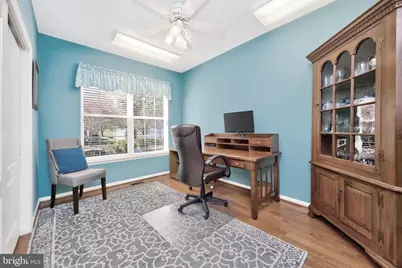
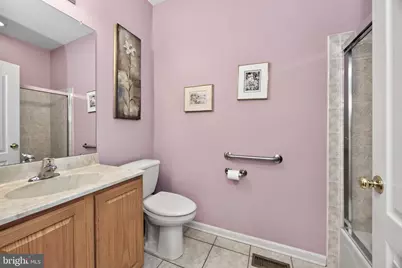
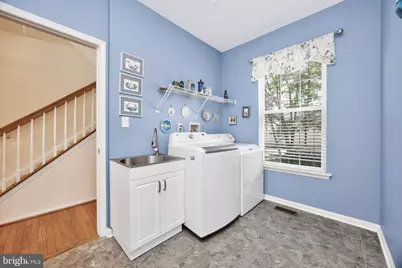
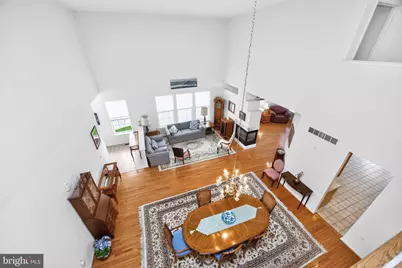
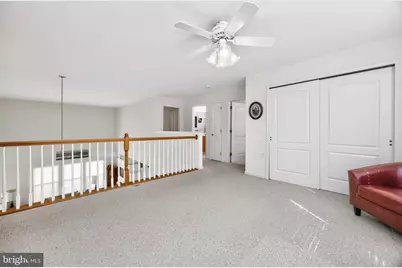
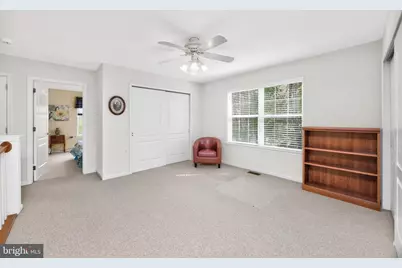
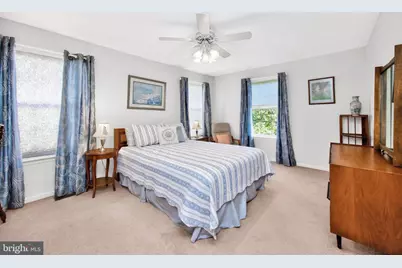
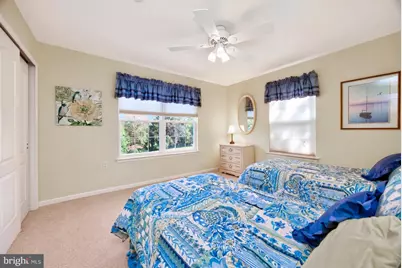
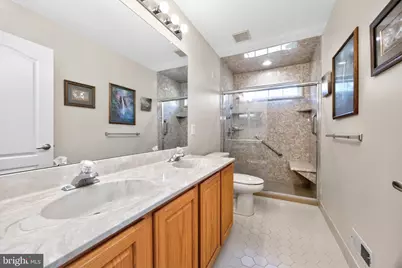
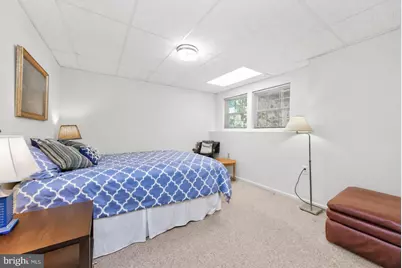
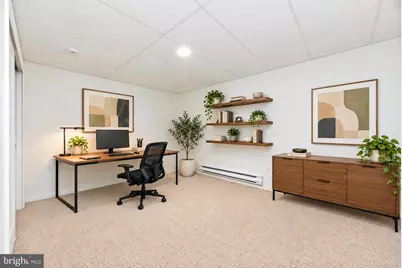
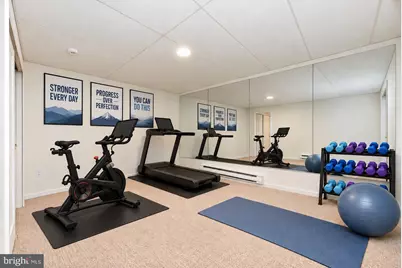
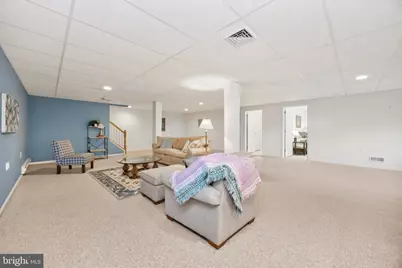
- Rooms/Areas: Living Room, Dining Room, Primary Bedroom, Bedroom 2, Bedroom 3, Bedroom 4, Bedroom 5, Kitchen, Family Room, Breakfast Room, Laundry, Loft, Recreation Room, Bonus Room, Primary Bathroom, Full Bath
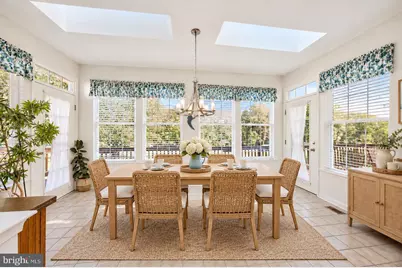
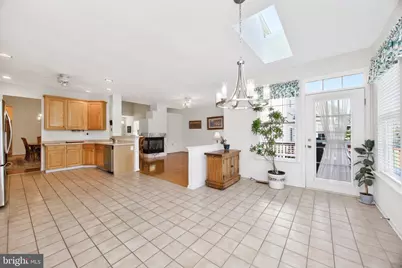
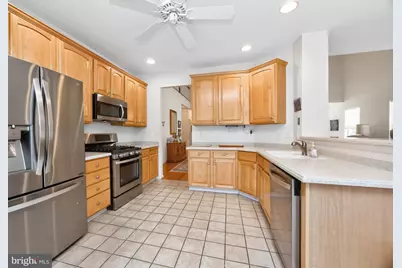
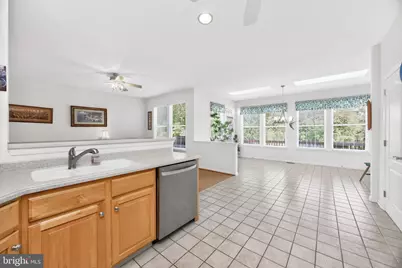
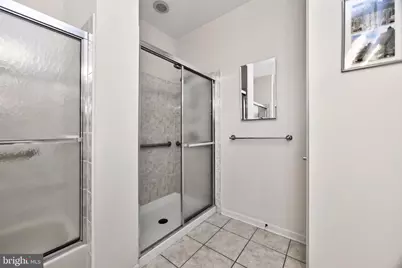
- Interior Features: Bathroom - Tub Shower, Bathroom - Stall Shower, Bathroom - Walk-In Shower, Breakfast Area, Carpet, Ceiling Fan(s), Dining Area, Entry Level Bedroom, Floor Plan - Open, Kitchen - Country, Pantry, Recessed Lighting, Skylight(s), Upgraded Countertops, Walk-in Closet(s), Window Treatments, Wood Floors, Other
- Fireplace: Yes
- Number of Fireplaces: 1
- Fireplace(s): Gas/Propane, Double Sided
- Appliances: Stainless Steel Appliances, Built-In Microwave, Built-In Range, Dishwasher, Disposal, Dryer, Oven/Range - Gas, Refrigerator, Washer, Freezer
- Flooring: Hardwood, Tile/Brick, Carpet
Rooms
- Total Bathrooms: 4
- Full Bathrooms: 4
- Upper Floor Baths: 1
- Upper - Full Baths: 1
- Main Floor Baths: 2
- Main - Full Baths: 2
- Lower Floor Baths: 1
- Lower - Full Baths: 1
- Total Bedrooms: 5
- Bedrooms Upper: 2
- Bedrooms Lower: 1
- Bedrooms Main & Up: 2
Additional Information
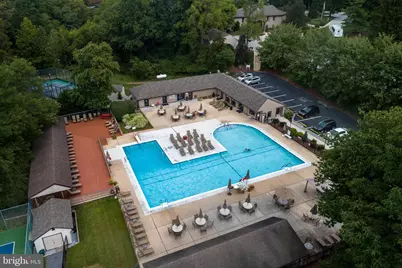
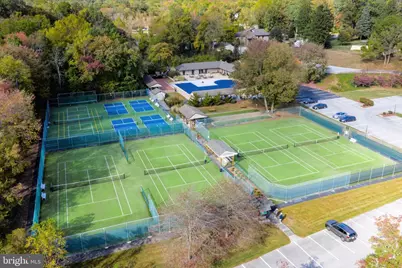
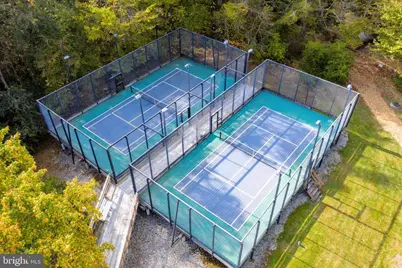
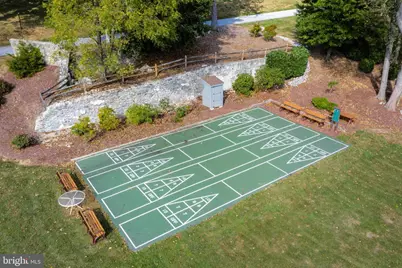
- Shared Amenities: Gated Community, Community Center, Security, Pool - Outdoor, Dog Park, Golf Course Membership Available, Jog/Walk Path, Library, Pickleball Courts, Shuffleboard, Tennis Courts, Other
- Shared Pool: Yes
- Pool: Yes
- Security/Safety: 24 hour security, Fire Detection System
Exterior
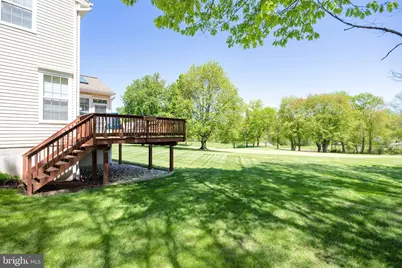
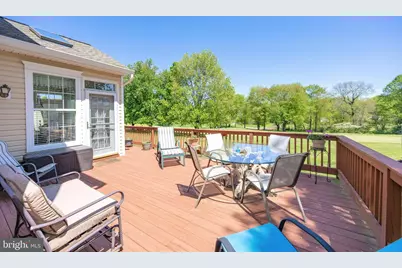
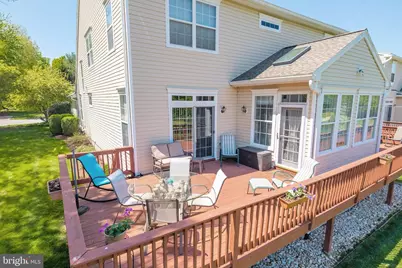
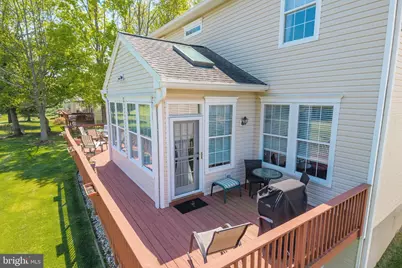
- Porch/Patio/Deck: Porch(es), Deck(s)
Parking
- Garage: Yes
- Garage Spaces: 2
- Total Spaces: 4
- Parking Features: Asphalt Driveway, Paved Driveway
- Parking Type: Driveway, Attached Garage, Other
- Garage Description: Garage - Front Entry, Garage Door Opener, Inside Access, Oversized
Location
- Area: East Goshen Twp (10353)
- Municipality: EAST GOSHEN TWP
- County: CHESTER
- Subdivision: HERSHEYS MILL
- Cross Streets: Chandler
- Driving Directions: Chandler
School Information
- School District: West Chester Area
Community
- Association: Yes
- Assoc. Name: HERSHEYS MILL MASTER ASSOCIATION; ULSTER VILLAGE
- Assoc. Fees Include: Common Area Maintenance, Ext Bldg Maint, Lawn Maintenance, Snow Removal, Trash, Pool(s), Alarm System, Security Gate
- Adult Community: Yes
Heating & Cooling
- Central air: Yes
- Cooling Type: Central A/C
- Cooling Fuel: Electric
- Heating Type: Forced Air
- Heating Fuel: Natural Gas
- Water Heater: Natural Gas
Utilities
- Sewer: Community Septic Tank
- Water: Public
Structural Information
- Architectural Style: Traditional
- Structure Type: Detached
- Construction: Vinyl Siding, Stone
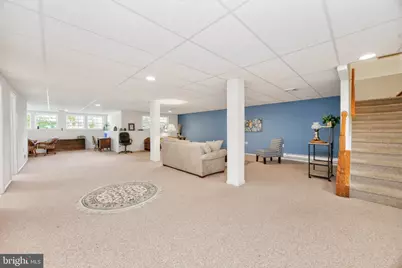
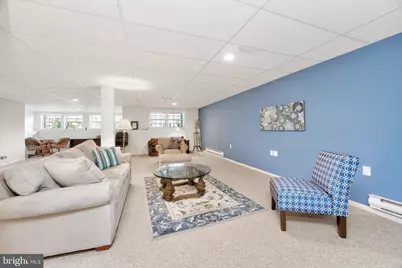
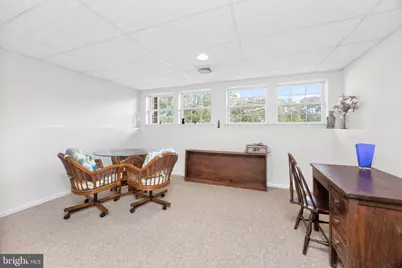
- Basement: Yes
- Basement Desc.: Full, Fully Finished, Heated, Improved, Interior Access, Windows
- Foundation: Permanent
- Roof: Shingle
- Walls/Ceilings: 9'+ Ceilings
- Stories Description: Lower 1, Main, Upper 1
- Square Feet: 4,733
- Sq. Ft. Source: Assessor
- Living Area: 4,733 Sq. Ft.
- Finished Above Grnd: 3,383 Sq. Ft.
- Finished Below Grnd: 1,350 Sq. Ft.
- Year Built: 1999
- Year Built Source: Assessor
- Property Condition: Excellent
Unit Information
- Bathrooms-Lower: 1
- Bedrooms-Lower: 1
Lot Features
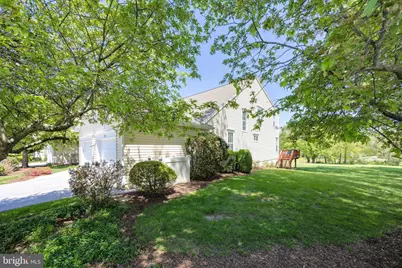
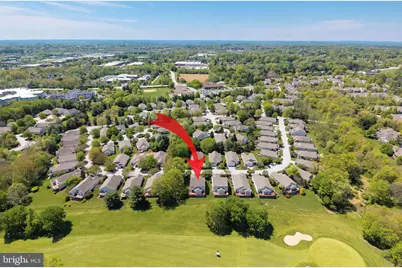
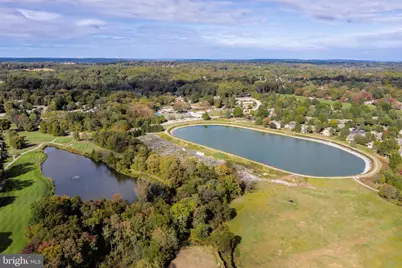
- Property View: Golf Course
- Lot Size (Acres): 0.06
- Lot Size (Sq. Ft.): 2,765
- Lot Size Source: Assessor
- Zoning: RESIDENTIAL
Financial Considerations
- Price Per Sq. Ft.: $251.26
- Association Fee: $2,000
- Assoc Fee Freq.: Quarterly
- Other Fee: $2,614
- Other Fee Freq.: One Time
- Assessment Year: 2026
- School Tax: $5,848
- City/TownTax: $423
- City/TownTax Freq: Annually
- County Tax: $1,250
- County Tax Freq: Annually
- Tax w/Assessment: $242,100
- Tax Amount: $7,522
- Tax Year: 2026
- Tax Total Finished Sq. Ft.: 4733
Disclosures and Reports
- Ownership: Fee Simple
- Inclusions: Kitchen fridge; washer; dryer; basement freezer --- all as-is condition
- Lot Number: 19.12
Listed by Long & Foster Real Estate, Inc., Karen Boyd