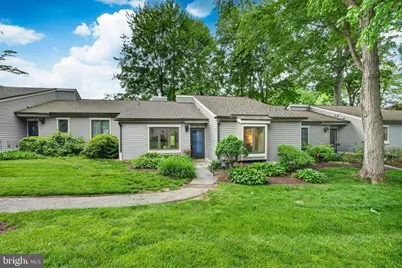
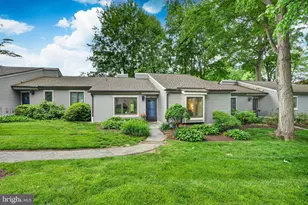
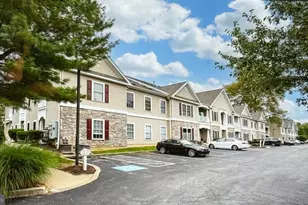
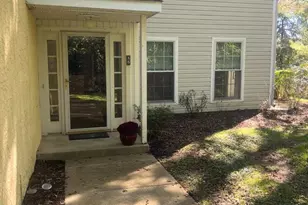
Full Property Details for 183 Chandler Dr #183
General
- Sold For: $345,000
- HOA FEE: $689/month
- HOA FEE FREQ.: Quarterly
- Taxes: $2,648 (2025)
- Status: Closed
- Type: Condo
- Source: BrightMLSPhilly
- MLS ID: PACT2128526
- Added to Site: 119 day(s) ago
Interior
- Number of Rooms: 4
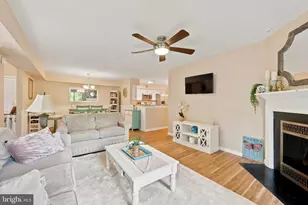
- Rooms/Areas: Living Room, Primary Bedroom, Kitchen, Bedroom 1, Attic
- Interior Features: Primary Bath(s), Butlers Pantry, Bathroom - Stall Shower, Kitchen - Eat-In
- Fireplace: Yes
- Number of Fireplaces: 1
- Appliances: Cooktop, Built-In Range, Dishwasher, Refrigerator
- Flooring: Fully Carpeted, Vinyl, Tile/Brick
Rooms
- Total Bathrooms: 2
- Full Bathrooms: 2
- Main Floor Baths: 2
- Main - Full Baths: 2
- Total Bedrooms: 2
- Bedrooms Main & Up: 2
Additional Information
- Shared Amenities: Swimming Pool, Tennis Courts, Club House, Community Center, Golf Course Membership Available, Jog/Walk Path, Pool - Outdoor
- Shared Pool: Yes
- Pool: Yes
Exterior
- Porch/Patio/Deck: Patio(s)
Parking
- Garage: Yes
- Garage Spaces: 1
- Assigned Spaces: 1
- Total Spaces: 1
- Parking Features: Assigned
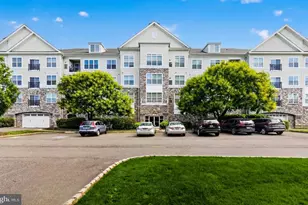
- Parking Type: Detached Garage
- Garage Description: Covered Parking, Garage - Front Entry
Location
- Area: East Goshen Twp (10353)
- Municipality: EAST GOSHEN TWP
- County: CHESTER
- Subdivision: HERSHEYS MILL
- Cross Streets: Chandler Drive
- Driving Directions: 1500 Greenhill Entrance Left on Chandler
- Location Details: Adjoins Golf Course
School Information
- School District: West Chester Area
Community
- Association: Yes
- Assoc. Name: BRIGHTON VILLAGE HOMEOWNERS ASSOCIATION
- Assoc. Fees Include: Pool(s), Common Area Maintenance, Ext Bldg Maint, Lawn Maintenance, Snow Removal, Trash, Water, Sewer, Parking Fee, Insurance, All Ground Fee, Management, Alarm System
- Pets Allowed: Yes
- Pets: Case by Case Basis
- Adult Community: Yes
Heating & Cooling
- Central air: Yes
- Cooling Type: Central A/C
- Cooling Fuel: Electric
- Heating Type: Heat Pump - Electric BackUp, Forced Air
- Heating Fuel: Electric
- Water Heater: Electric
Utilities
- Sewer: Public Sewer
- Water: Public
- Utility Description: Cable TV
Structural Information
- Architectural Style: Ranch/Rambler
- Structure Type: Interior Row/Townhouse
- Model: EASTTOWN
- Construction: Frame
- Foundation: Slab
- Roof: Shingle
- Stories Description: Main
- Square Feet: 1,083
- Sq. Ft. Source: Assessor
- Living Area: 1,083 Sq. Ft.
- Finished Above Grnd: 1,083 Sq. Ft.
- Year Built: 1978
- Year Built Source: Assessor
Lot Features
- Property View: Golf Course
- Zoning: R2
- Lot Description: Level
Financial Considerations
- Price Per Sq. Ft.: $323.18
- Association Fee: $2,067
- Assoc Fee Freq.: Quarterly
- Other Fee: $585
- Other Fee Freq.: One Time
- Assessment Year: 2026
- School Tax: $2,044
- City/TownTax: $152
- City/TownTax Freq: Annually
- County Tax: $451
- County Tax Freq: Annually
- Tax w/Assessment: $87,410
- Tax Amount: $2,648
- Tax Year: 2025
- Terms: Standard Sale
- Tax Total Finished Sq. Ft.: 1083
Disclosures and Reports
- Ownership: Condominium
- Exclusions: None
- Lot Number: 271
Listed by RE/MAX Professional Realty, Kirk R Simmon
Sold by Keller Williams Realty Devon-Wayne, Jack E Weikert