

This is a carousel with tiles that activate property listing cards. Use the previous and next buttons to navigate.
1/1
$660,000
This is a carousel with tiles that activate property listing cards. Use the previous and next buttons to navigate.
1/1
Property Description
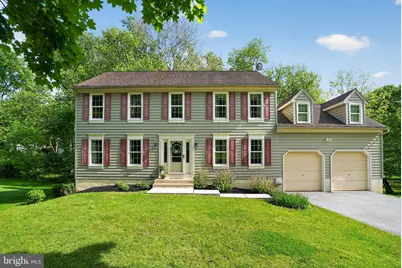
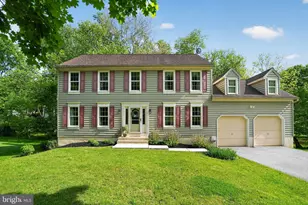
Set within the sought-after West Chester area, this thoughtfully maintained 4-bedroom, 2.5-bath colonial invites you to slow down and enjoy a rare blend of privacy, nature, and everyday convenience. As you turn onto the quiet, tree-lined road, the setting immediately feels like a tranquil setting-mature trees surround the property, creating a secluded backdrop that feels miles away, yet you're just minutes from downtown West Chester and major routes including 202, 30, and 100. Step inside and the home unfolds in a classic and welcoming way. The traditional center hall layout with hardwood floors greets you with a bright living room on one side and a formal dining room on the other-spaces ready for both quiet mornings and lively gatherings. Continue down the hall and the atmosphere softens into the heart of the home, where a cozy family room anchored by a wood-burning brick fireplace offers the perfect place to unwind. Just beyond, the updated kitchen combines warmth and function with solid wood cabinetry, quartz countertops, and durable tile flooring-all thoughtfully designed for daily living and entertaining alike. Sliding glass doors off of the family room lead to a spacious wood deck overlooking the backyard, where you can relax and often be greeted by a variety of birds enjoying the same peaceful natural setting. Throughout the home, Anderson windows frame views of the surrounding trees, bringing natural light and a constant reminder of the tranquil setting outdoors. A convenient half bath completes this level. Upstairs, the home continues its story with four bedrooms and a second-floor laundry area. The primary suite feels like a private escape, highlighted by vaulted ceilings, a generous walk-in closet, and a beautifully renovated en suite bath complete with granite countertops, double vanity, elegant tile work, a soaking tub, and the added comfort of radiant heated floors. The hall bathroom has also been fully updated, offering style and comfort for family or guests. The unfinished walkout basement adds another chapter of possibility-with a sliding glass door and large egress window, it's ready to be transformed into additional living space, whether you envision a home office, gym, or recreation area. Set on a half an acre in West Whiteland Township, this home offers the feeling of a secluded escape while remaining close to everything that makes West Chester living so desirable-vibrant dining, shopping, and easy commuting access. With significant updates including a new HVAC system, renovated bathrooms, quartz kitchen counters, updated flooring, Anderson windows, new doors, and a new water heater, this is a home that has been thoughtfully cared for and ready for its new owners. Here, every window frames the beauty of nature, while each space provides a wonderful opportunity to make this home truly your own in the heart of West Chester.
Full Property Details
Full Property Details for 210 Gypsie Ln
General
- Sold For: $660,000
- Taxes: $5,419 (2025)
- Status: Closed
- Type: Single Family
- Source: BrightMLSPhilly
- MLS ID: PACT2124824
- Added to Site: 104 day(s) ago
Interior
- Rooms/Areas: Living Room, Dining Room, Primary Bedroom, Bedroom 2, Bedroom 3, Bedroom 4, Kitchen, Family Room
- Interior Features: Bathroom - Soaking Tub, Bathroom - Tub Shower, Family Room Off Kitchen, Formal/Separate Dining Room, Primary Bath(s), Sprinkler System, Upgraded Countertops, Walk-in Closet(s)
- Fireplace: Yes
- Number of Fireplaces: 1
- Fireplace(s): Wood
- Appliances: Stainless Steel Appliances
Rooms
Bathrooms
- Total Bathrooms: 3
- Full Bathrooms: 2
- Half Bathrooms: 1
- Upper Floor Baths: 2
- Upper - Full Baths: 2
- Main Floor Baths: 1
- Main - 1/2 Baths: 1
Bedrooms
- Total Bedrooms: 4
- Bedrooms Upper: 4
Parking
- Garage: Yes
- Garage Spaces: 2
- Total Spaces: 8
- Parking Features: Asphalt Driveway
- Parking Type: Attached Garage, Driveway
- Garage Description: Garage - Front Entry, Garage Door Opener
Location
- Area: West Whiteland Twp (10341)
- Municipality: WEST WHITELAND TWP
- County: CHESTER
- Driving Directions: Use GPS
School Information
- School District: West Chester Area
Heating & Cooling
- Central air: Yes
- Cooling Type: Central A/C
- Cooling Fuel: Electric
- Heating Type: Heat Pump - Electric BackUp
- Heating Fuel: Electric
- Water Heater: Electric
Utilities
- Sewer: Public Sewer
- Water: Public
Structural Information
- Architectural Style: Colonial
- Structure Type: Detached
- Construction: Block, Vinyl Siding
- Basement: Yes
- Basement Desc.: Full, Unfinished, Windows
- Foundation: Block
- Roof: Architectural Shingle
- Stories Description: Main, Upper 1
- Square Feet: 2,400
- Sq. Ft. Source: Estimated
- Living Area: 2,400 Sq. Ft.
- Finished Above Grnd: 2,400 Sq. Ft.
- Year Built: 1995
- Year Built Source: Assessor
Lot Features
- Lot Size (Acres): 0.5
- Lot Size (Sq. Ft.): 21,713
- Lot Size Source: Assessor
- Zoning: RES
Financial Considerations
- Price Per Sq. Ft.: $262.46
- Assessment Year: 2026
- School Tax: $4,148
- City/TownTax: $354
- City/TownTax Freq: Annually
- County Tax: $916
- County Tax Freq: Annually
- Tax w/Assessment: $177,400
- Tax Amount: $5,419
- Tax Year: 2025
- Terms: Standard Sale
- Tax Total Finished Sq. Ft.: 2178
Disclosures and Reports
- Ownership: Fee Simple
- Inclusions: All kitchen appliances, washer, dryer, refrigerator and freezer in the basement
- Lot Number: 35.01
Get Pre-Approved Today
Schools
Schools serving 210 Gypsie Ln
School District:West Chester Area School District
| Name | Grades | Distance |
|---|---|---|
Fern Hill Elementary School 915 Lincoln Avenue, West Chester, PA 19380 | K-5 | 2.4 mi |
E N Peirce Middle School 1314 Burke Road, West Chester, PA 19380 | 6-8 | 0.9 mi |
West Chester Henderson High School 400 Montgomery Avenue, West Chester, PA 19380 | 9-12 | 2.9 mi |
Disclaimer:
School attendance boundaries provided by ATTOM Data Solutions and are for reference only. Contact the school directly to verify enrollment eligibility.
Price & Sales History for 210 Gypsie Ln
Date
Details
Price
Change
Source
7/23/2026
Sold
$660,000
4.78%
MLS
5/15/2026
Listed
$629,900
—
MLS
Disclaimer: Historical sales information is derived from public records provided by the county offices. Information is not guaranteed and should be independently verified.
210 Gypsie Lane, West Chester, PA 19380 (MLS# PACT2124824) is a Single Family property that was sold at $660,000 on July 23, 2026. This property was listed by Janet Pilacik from our Blue Bell Office.Want to learn more about 210 Gypsie Lane? Do you have questions about finding other Single Family real estate for sale in West Chester? You can browse all West Chester real estate or contact a Coldwell Banker agent to request more information.