This is a carousel with tiles that activate property listing cards. Use the previous and next buttons to navigate.
1/1
$930,000
This is a carousel with tiles that activate property listing cards. Use the previous and next buttons to navigate.
1/1
Property Description
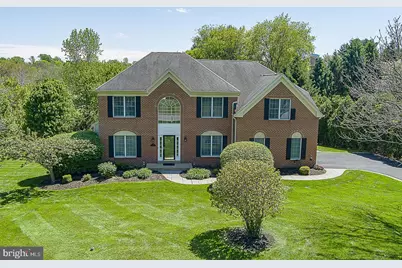
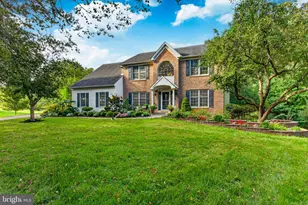
Welcome to this timeless brick-front Federal residence, perfectly positioned on a one-acre-plus lot in the prestigious Cheshire Knoll community. The journey begins in a dramatic two-story foyer, where custom paneling elegantly follows the staircase. The main level is defined by gleaming hardwood floors and classic millwork, featuring a spacious living room with crown molding and a formal dining room designed for hosting. A first floor office with timeless parquet flooring provides views of the mature trees and lovely yard making work from home a pleasure. The heart of the home is the spectacular two-story great room, which is flooded with natural light and anchored by a gorgeous gas fireplace. Adjacent is the gourmet kitchen, a chef's delight boasting granite countertops, island seating for two, and stainless steel appliances including a brand-new refrigerator. The sunny eating area flows seamlessly to the outdoors through sliding doors to the rear deck, which overlooks your massive, ultra-private backyard sanctuary. The second level is equally impressive, accessible by both the main foyer and a convenient back staircase. Retreat to the huge primary suite, a true oasis featuring classic crown molding, three generous closets, and an updated primary bathroom complete with a deep soaking tub, dual sinks and a modern walk-in shower. Three additional spacious bedrooms on this floor share a well-appointed hall bathroom, recently updated with new dual sinks. The full basement offers massive potential, providing abundant storage or the opportunity to easily finish for additional living space (think home theater, gym, or playroom). Completing this exceptional property is a side-entry two-car garage with epoxy flooring and a brick lined driveway. Meticulously maintained and a layout that maximizes both privacy and natural light, enjoy the peace of an acre-plus estate on a cul de sac with the convenience of a West Chester address. This is the one you've been waiting for.
Full Property Details
Full Property Details for 402 Chrislena Ln
General
- Sold For: $930,000
- Taxes: $8,716 (2025)
- Status: Closed
- Type: Single Family
- Source: BrightMLSPhilly
- MLS ID: PACT2124794
- Added to Site: 65 day(s) ago
Interior
- Interior Features: Breakfast Area, Additional Stairway, Bathroom - Soaking Tub, Bathroom - Walk-In Shower, Built-Ins, Carpet, Ceiling Fan(s), Chair Railings, Crown Moldings, Dining Area, Floor Plan - Traditional, Formal/Separate Dining Room, Kitchen - Eat-In, Kitchen - Gourmet, Kitchen - Island, Upgraded Countertops, Walk-in Closet(s), Wet/Dry Bar, Wood Floors
- Fireplace: Yes
- Number of Fireplaces: 1
- Fireplace(s): Brick
Rooms
Bathrooms
- Total Bathrooms: 3
- Full Bathrooms: 2
- Half Bathrooms: 1
- Upper Floor Baths: 2
- Upper - Full Baths: 2
- Main Floor Baths: 1
- Main - 1/2 Baths: 1
Bedrooms
- Total Bedrooms: 4
- Bedrooms Upper: 4
Parking
- Garage: Yes
- Garage Spaces: 2
- Total Spaces: 2
- Parking Type: Attached Garage, Driveway, On Street
- Garage Description: Garage - Side Entry
Location
- Area: West Goshen Twp (10352)
- Municipality: WEST GOSHEN TWP
- County: CHESTER
- Subdivision: CHESHIRE KNOLL
- Cross Streets: New St
- Driving Directions: 332 W, Right on New St., Left on Chrislena
- Location Details: Corner Lot/Unit
School Information
- School District: West Chester Area
- Elementary School: East Bradford
- Middle School: Pierce
- High School: Henderson
Heating & Cooling
- Central air: Yes
- Cooling Type: Central A/C
- Cooling Fuel: Electric
- Heating Type: Forced Air
- Heating Fuel: Natural Gas
- Water Heater: Natural Gas
Utilities
- Sewer: Public Sewer
- Water: Public
Structural Information
- Architectural Style: Traditional
- Structure Type: Detached
- Construction: Brick Front
- Basement: Yes
- Basement Desc.: Full, Poured Concrete, Unfinished
- Foundation: Concrete Perimeter
- Roof: Pitched, Shingle
- Stories Description: Main, Upper 1
- Square Feet: 3,527
- Sq. Ft. Source: Assessor
- Living Area: 3,527 Sq. Ft.
- Finished Above Grnd: 3,527 Sq. Ft.
- Year Built: 1994
- Year Built Source: Assessor
Lot Features
- Property View: Trees/Woods
- Lot Size (Acres): 1.1
- Lot Size (Sq. Ft.): 47,916
- Lot Size Source: Assessor
- Zoning: R10
- Lot Description: Backs to Trees, Cul-de-sac, Front Yard, Landscaping, Level, No Thru Street, SideYard(s)
Financial Considerations
- Price Per Sq. Ft.: $238.13
- Assessment Year: 2026
- School Tax: $6,672
- City/TownTax: $570
- City/TownTax Freq: Annually
- County Tax: $1,473
- County Tax Freq: Annually
- Tax w/Assessment: $285,320
- Tax Amount: $8,716
- Tax Year: 2025
- Terms: Standard Sale
- Tax Total Finished Sq. Ft.: 3527
Disclosures and Reports
- Ownership: Fee Simple
- Inclusions: washer, dryer, refrigerator
- Lot Number: 40
Listed by Compass Pennsylvania, LLC, Stephanie M MacDonald
Sold by KW Greater West Chester, Michael P Ciunci

Get Pre-Approved Today
Schools
Schools serving 402 Chrislena Ln
School District:West Chester Area School District
| Name | Grades | Distance |
|---|---|---|
East Bradford El School 820 Frank Road, West Chester, PA 19380 | K-5 | 1 mi |
E N Peirce Middle School 1314 Burke Road, West Chester, PA 19380 | 6-8 | 1.6 mi |
West Chester Henderson High School 400 Montgomery Avenue, West Chester, PA 19380 | 9-12 | 1.4 mi |
Disclaimer:
School attendance boundaries provided by ATTOM Data Solutions and are for reference only. Contact the school directly to verify enrollment eligibility.
Price & Sales History for 402 Chrislena Ln
Date
Details
Price
Change
Source
6/29/2026
Sold
$930,000
10.73%
MLS
5/08/2026
Listed
$839,900
—
MLS
Disclaimer: Historical sales information is derived from public records provided by the county offices. Information is not guaranteed and should be independently verified.
402 Chrislena Lane, West Chester, PA 19380 (MLS# PACT2124794) is a Single Family property that was sold at $930,000 on June 29, 2026. Want to learn more about 402 Chrislena Lane? Do you have questions about finding other Single Family real estate for sale in West Chester? You can browse all West Chester real estate or contact a Coldwell Banker agent to request more information.