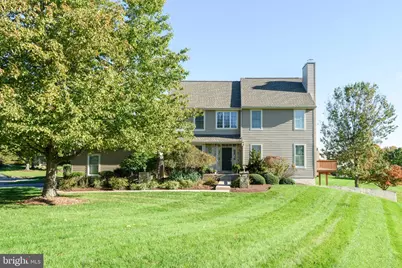
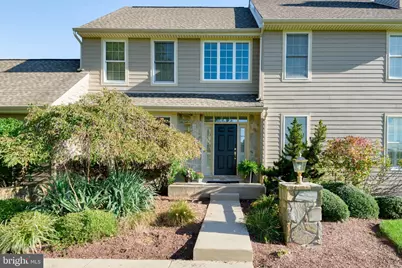
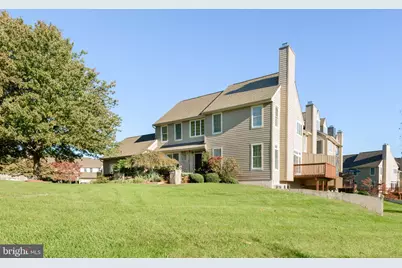
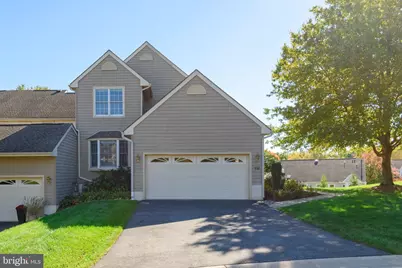
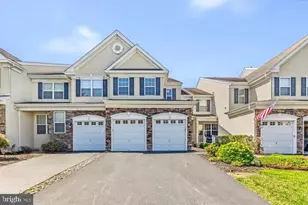
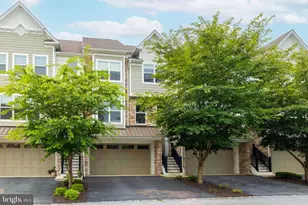
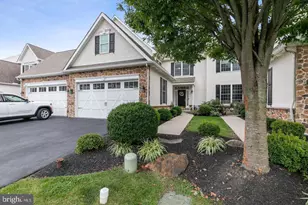
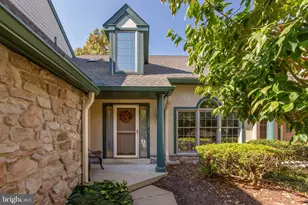
Full Property Details for 432 Homestead Dr #79D
General
- Price: $684,000
- HOA FEE: $472/month
- Taxes: $10,109 (2026)
- Status: Active
- Type: Townhouse
- Source: BrightMLSPhilly
- MLS ID: PACT2137094
- Updated: 10/22/2026
- Added to Site: 2 day(s) ago
Interior
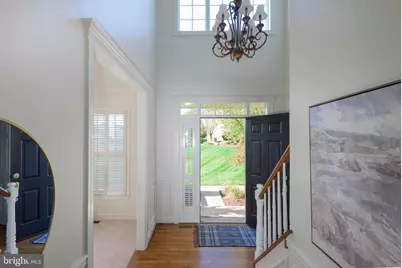
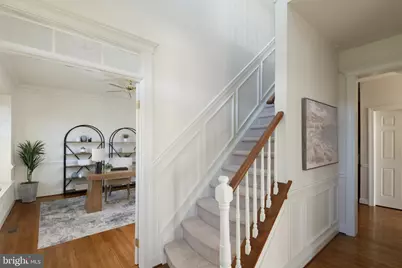
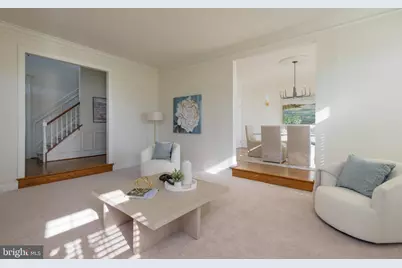
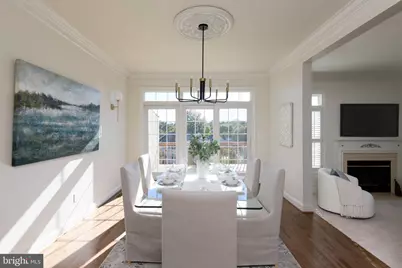
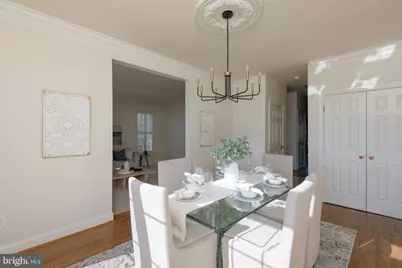
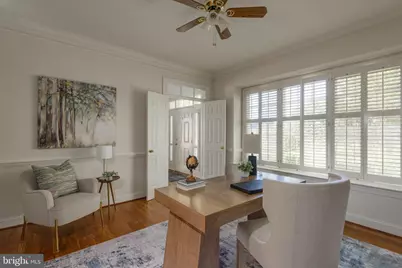
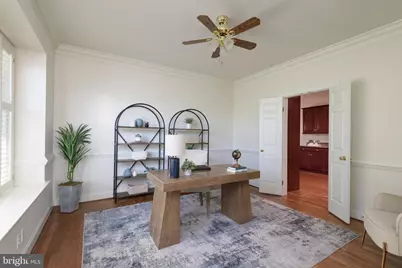
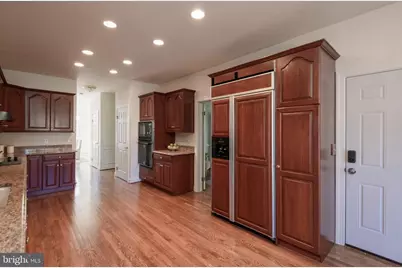
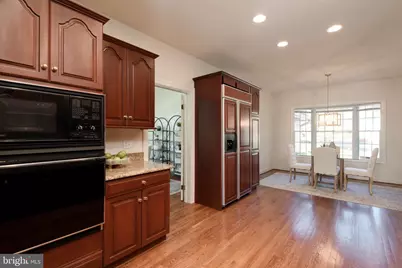
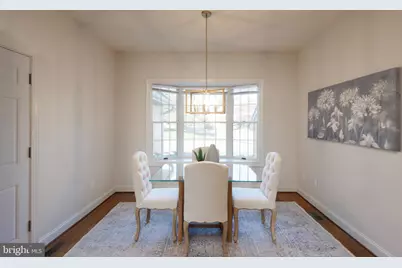
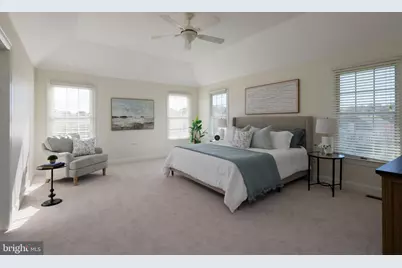
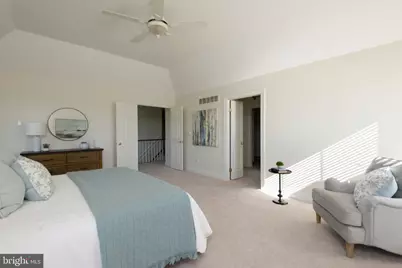
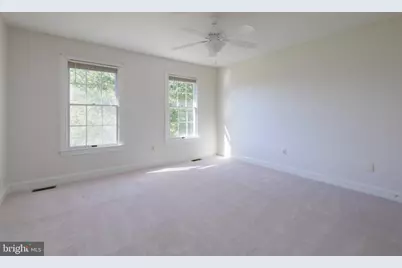
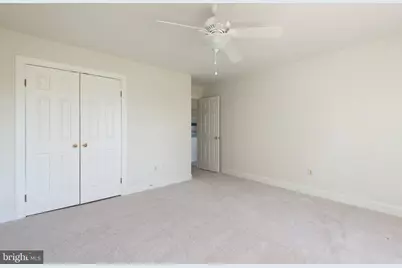
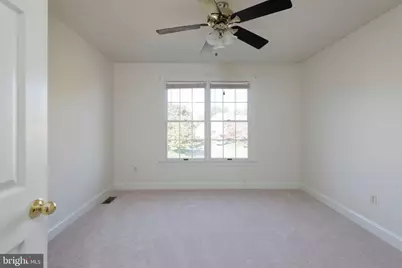
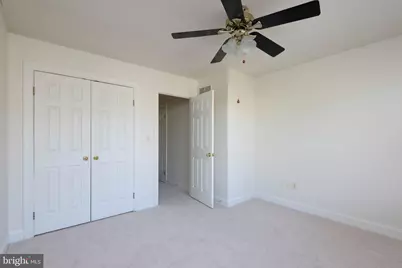
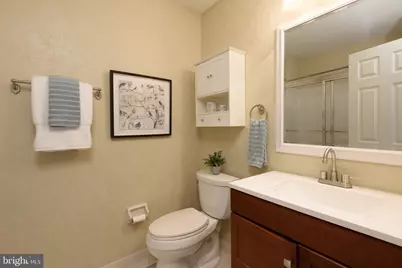
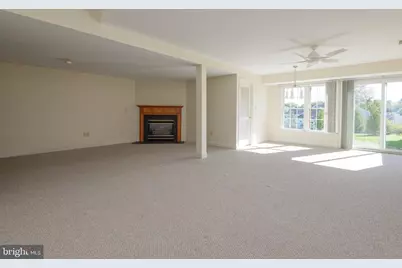
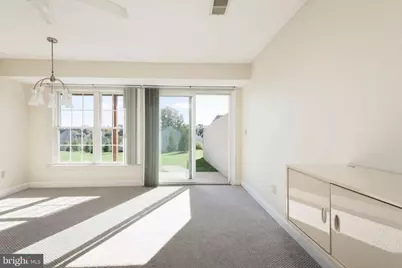
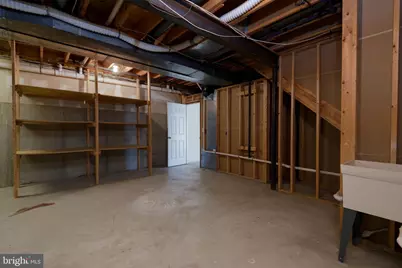
- Rooms/Areas: Living Room, Dining Room, Primary Bedroom, Bedroom 2, Bedroom 3, Kitchen, Family Room, Basement, Foyer, Laundry, Office, Storage Room, Utility Room, Primary Bathroom, Full Bath
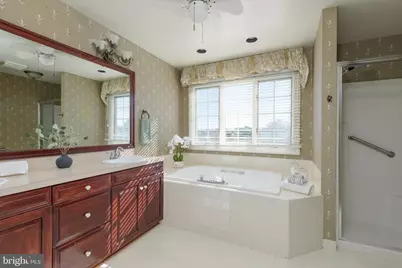
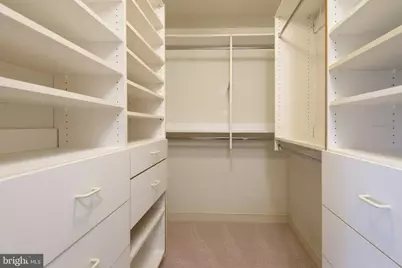
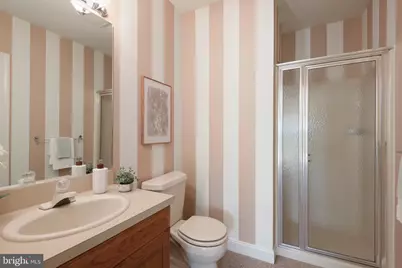
- Interior Features: Attic, Bathroom - Jetted Tub, Bathroom - Tub Shower, Breakfast Area, Carpet, Ceiling Fan(s), Chair Railings, Crown Moldings, Floor Plan - Traditional, Formal/Separate Dining Room, Kitchen - Eat-In, Pantry, Primary Bath(s), Recessed Lighting, Upgraded Countertops, Wainscotting, Walk-in Closet(s), Window Treatments, Wood Floors, Bathroom - Stall Shower, Built-Ins, Other
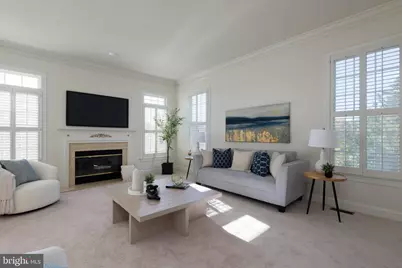
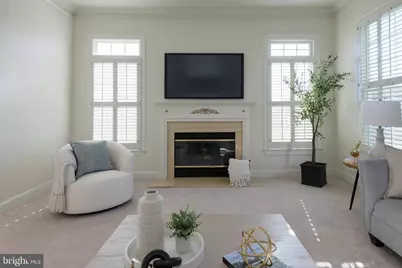
- Fireplace: Yes
- Number of Fireplaces: 2
- Fireplace(s): Fireplace - Glass Doors, Gas/Propane, Mantel(s), Marble, Screen
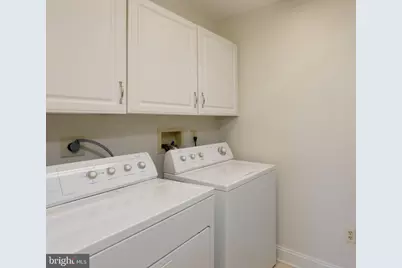
- Appliances: Built-In Microwave, Built-In Range, Exhaust Fan, Extra Refrigerator/Freezer, Oven - Double, Oven - Wall, Oven/Range - Electric, Refrigerator, Washer, Dryer, Disposal, Dishwasher, Cooktop
- Flooring: Carpet, Ceramic Tile, Hardwood
Rooms
- Total Bathrooms: 4
- Full Bathrooms: 3
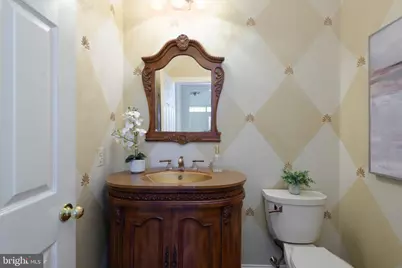
- Half Bathrooms: 1
- Upper Floor Baths: 2
- Upper - Full Baths: 2
- Main Floor Baths: 1
- Main - 1/2 Baths: 1
- Lower Floor Baths: 1
- Lower - Full Baths: 1
- Total Bedrooms: 3
- Bedrooms Upper: 3
Additional Information
- Shared Amenities: Common Grounds, Jog/Walk Path, Meeting Room, Party Room, Pickleball Courts, Pool - Outdoor, Swimming Pool, Tennis Courts
Exterior
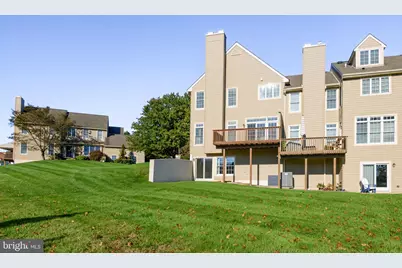
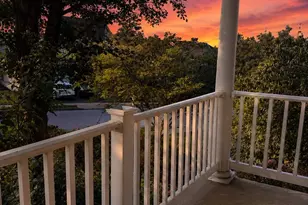
- Porch/Patio/Deck: Deck(s), Patio(s)
Parking
- Garage: Yes
- Garage Spaces: 2
- Total Spaces: 4
- Parking Features: Asphalt Driveway
- Parking Type: Attached Garage, Driveway, Off Street
- Garage Description: Built In, Garage - Front Entry, Additional Storage Area, Garage Door Opener, Inside Access
Location
- Area: Birmingham Twp (10365)
- Municipality: BIRMINGHAM TWP
- County: CHESTER
- Subdivision: KNOLLS OF BIRMINGH
- Cross Streets: Knolls Road
- Driving Directions: From Rte. 202 turn onto Old Wilmington Pike. Turn right onto Knolls Rd. Right onto Homestead Dr. From Birmingham Road turn onto Knolls Road. Turn left onto Homestead DR.
School Information
- School District: Unionville-Chadds Ford
- Elementary School: Chadds Ford
- Middle School: Charles F. Patton
- High School: Unionville
Community
- Association: Yes
- Assoc. Name: KNOLLS OF BIRMINGHAM TOWNHOME ASSN
- Assoc. Fees Include: Common Area Maintenance, Lawn Care Front, Lawn Care Rear, Lawn Care Side, Lawn Maintenance, Management, Pool(s), Reserve Funds, Snow Removal, Trash
- Pets Allowed: Yes
- Pets: Breed Restrictions, Cats OK, Dogs OK, Number Limit
Heating & Cooling
- Central air: Yes
- Cooling Type: Central A/C
- Cooling Fuel: Electric
- Heating Type: Forced Air
- Heating Fuel: Natural Gas
- Water Heater: Natural Gas
Utilities
- Sewer: Public Sewer
- Water: Public
Structural Information
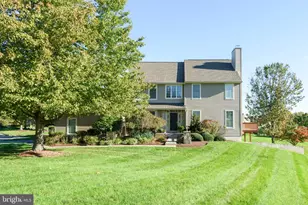
- Architectural Style: Colonial, Traditional
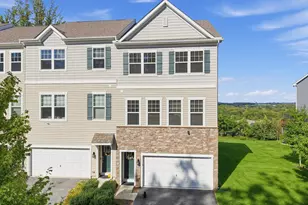
- Structure Type: End of Row/Townhouse
- Construction: Combination, HardiPlank Type, Frame, Masonry
- Basement: Yes
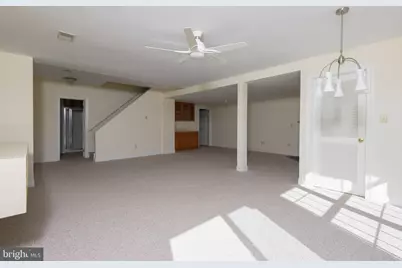
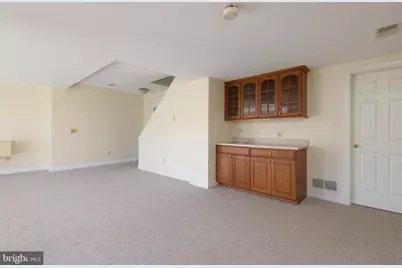
- Basement Desc.: Connecting Stairway, Daylight, Full, Fully Finished, Heated, Improved, Interior Access, Poured Concrete, Walkout Level
- Foundation: Concrete Perimeter
- Roof: Pitched, Shingle
- Walls/Ceilings: 9'+ Ceilings, Dry Wall, Tray Ceilings
- Windows: Casement, Screens, Storm, Transom, Bay/Bow, Sliding
- Doors: Six Panel, Sliding Glass
- Stories Description: Lower 1, Main, Upper 1
- Square Feet: 3,156
- Sq. Ft. Source: Estimated
- Living Area: 3,156 Sq. Ft.
- Finished Above Grnd: 2,544 Sq. Ft.
- Finished Below Grnd: 612 Sq. Ft.
- Year Built: 1993
- Year Built Source: Estimated
Unit Information
Lot Features
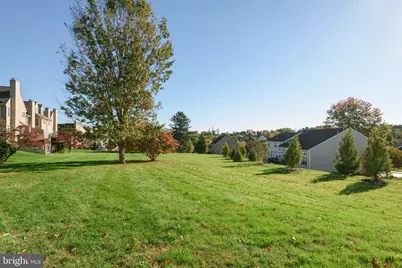
- Property View: Garden/Lawn, Street, Trees/Woods
- Lot Size (Acres): 0.04
- Lot Size (Sq. Ft.): 1,933
- Lot Size Source: Assessor
- Zoning: R10
- Lot Description: Backs - Open Common Area, Backs to Trees, Cul-de-sac, Landscaping, No Thru Street, SideYard(s)
Financial Considerations
- Price Per Sq. Ft.: $268.87
- Association Fee: $472
- Assoc Fee Freq.: Monthly
- Assessment Year: 2026
- School Tax: $8,349
- City/TownTax: $525
- City/TownTax Freq: Annually
- County Tax: $1,233
- County Tax Freq: Annually
- Tax w/Assessment: $238,910
- Tax Amount: $10,109
- Tax Year: 2026
- Tax Total Finished Sq. Ft.: 2544
Disclosures and Reports
- Ownership: Fee Simple
- Inclusions: Washer, dryer, refrigerator
- Lot Number: 211
Listed by Keller Williams Real Estate - West Chester, Andrea Napoli